
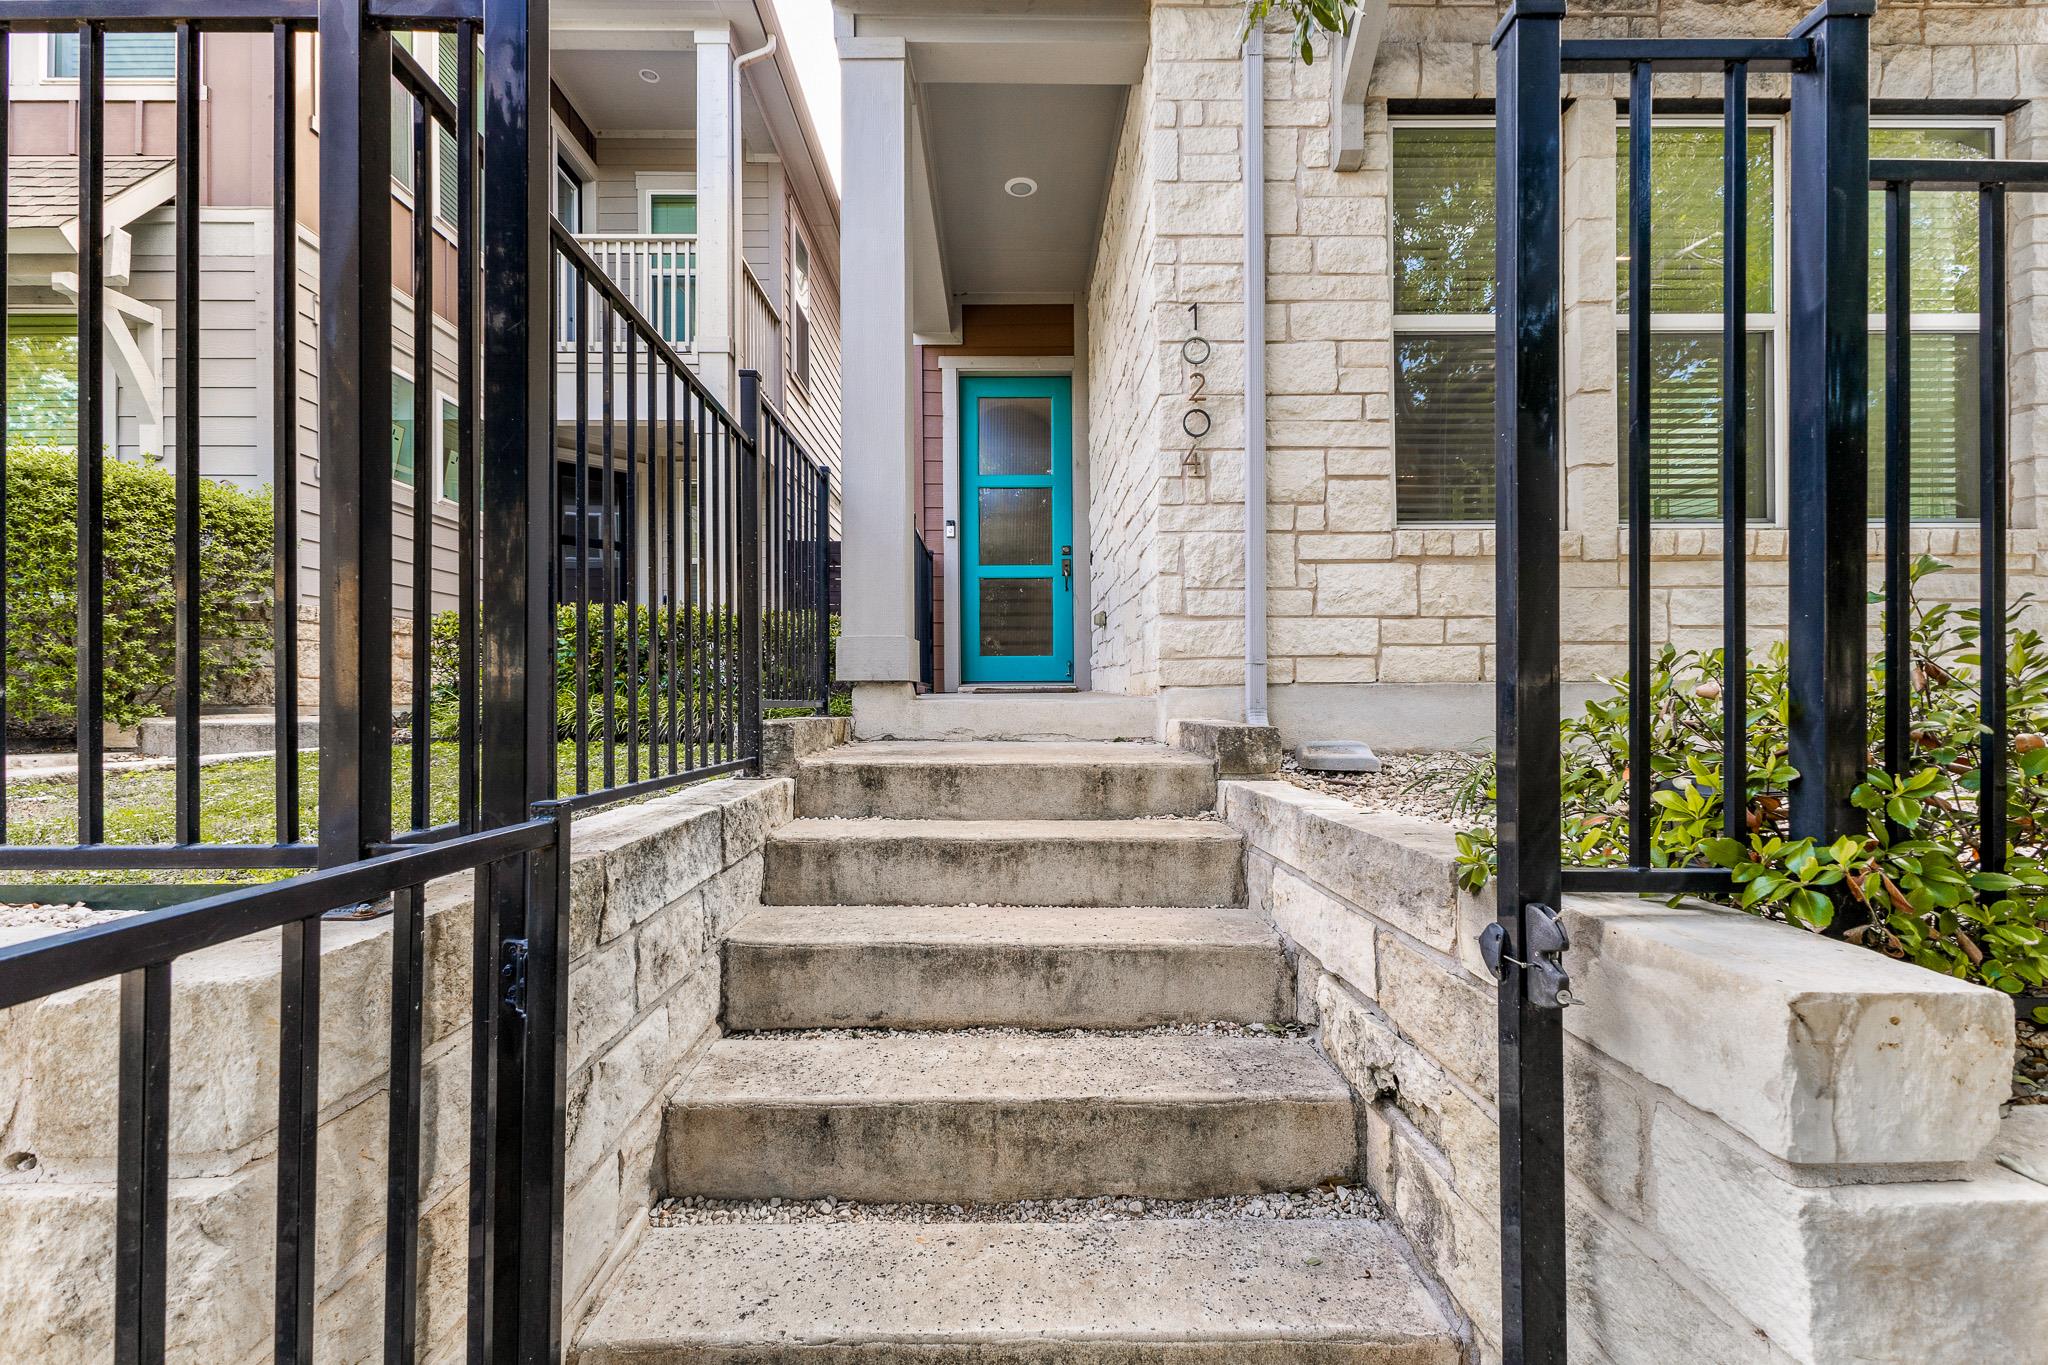
For sale
$620,000
10204 Erwin Trl #52
Austin, TX 78717
- 4 beds
- 4 baths
- 2,623 sq ft
- 0.25 acres
Listing courtesy of Real Broker, LLC · (855) 450-0442 · MLS# 5776445 · Status: Active
About this home
Discover a floor plan that offers flexibility, privacy, and room to spread out! This three-story home features 4 bedrooms, 3 full bathrooms, 1 half bathroom, and 2,623 square feet of thoughtfully arranged living space in the Presidio Condominiums community. The multi-level layout creates distinct spaces for everyday living, entertaining, and hosting guests. The main living area features an open-concept kitchen with quartz countertops, a center island, ample cabinetry, and a dedicated dining space. Upstairs, an additional living room provides a separate area for relaxing, entertaining, or gathering. One of the home's standout features is the flexibility of the third floor, offering a more private space ideal for a home office, creative studio, guest accommodations, or additional living needs. With multiple living areas and separation between floors, the layout offers versatility for a variety of lifestyles, including shared living arrangements or multigenerational households. Additional highlights include a two-car attached garage, a private fenced backyard with a covered patio, and a conveniently located upstairs laundry room near the bedrooms. Residents also enjoy community amenities including a swimming pool, dog park, and sidewalks throughout the neighborhood. Located within Round Rock ISD with convenient access to shopping, dining, and major roadways, this property offers a unique combination of space, functionality, and low-maintenance home living.
Description provided by the listing brokerage.
Facts
- Property type
- Residential · Condominium
- Year built
- 2018
- Lot size
- 0.25 acres
- Living area
- 2,623 sq ft
- Price per sq ft
- $236
- Bathrooms
- 3 full, 1 half
- Garage
- 2 spaces
- HOA
- $185 (monthly)
- Annual taxes
- $11,190
- County
- Williamson
- Neighborhood
- Presidio Condos
- School district
- Round Rock ISD
- Schools
- Anderson Mill · Pearson Ranch · McNeil
Features
- Roof
- Composition
- View
- Neighborhood
- Sewer
- Public Sewer
- Levels
- Three Or More
- Cooling
- Central Air, Electric
- Fencing
- Wrought Iron
- Heating
- Central, Electric
- Flooring
- Tile, Wood
- Utilities
- Electricity Available, Water Available
- Appliances
- Dishwasher, Disposal, Dryer, Gas Range, Microwave, Oven, RNGHD, Refrigerator, Washer, Tankless Water Heater
- Lot
- Back Yard
- Water
- Public
- Pool
- None
- Horse amenities
- None
- Windows
- None
- Parking
- Attached
- Exterior
- Private Entrance, Private Yard
- Interior
- Ceiling Fan(s), Granite Counters, Double Vanity, Kitchen Island, Multiple Living Areas, Pantry, Two Primary Closets, Walk-In Closet(s)
- Community
- Dog Park, Gated, Sport Court(s)/Facility
- Foundation
- Slab
- Waterfront
- None
- Energy efficiency
- None
- Accessibility
- None
- Construction
- Stone Veneer
- Patio & porch
- Covered, Patio
Location

 Listings courtesy of Unlock MLS as distributed by MLS GRID.
Based on information submitted to the MLS GRID as of November 15, 2026 at 3:53 PM CT. All data is obtained from various sources and may not have been verified by broker or MLS GRID. Supplied Open House Information is subject to change without notice. All information should be independently reviewed and verified for accuracy. Properties may or may not be listed by the office/agent presenting the information.
IDX information is provided exclusively for consumers' personal, non-commercial use, and may not be used for any purpose other than to identify prospective properties consumers may be interested in purchasing. The data is deemed reliable but is not guaranteed by MLS GRID, and its use may be subject to an end user license agreement prescribed by the applicable MLS. Some IDX listings have been excluded from this website. Any use or search of this website other than by a consumer looking to purchase or lease real estate is prohibited. Terms of use