
For sale
$599,000
102 W Fawnridge Dr
Austin, TX 78753
- 3 beds
- 3 baths
- 1,752 sq ft
- 0.13 acres
Listing courtesy of Century 21 Stribling Properties · (512) 863-0021 · MLS# 5773425 · Status: Active
About this home
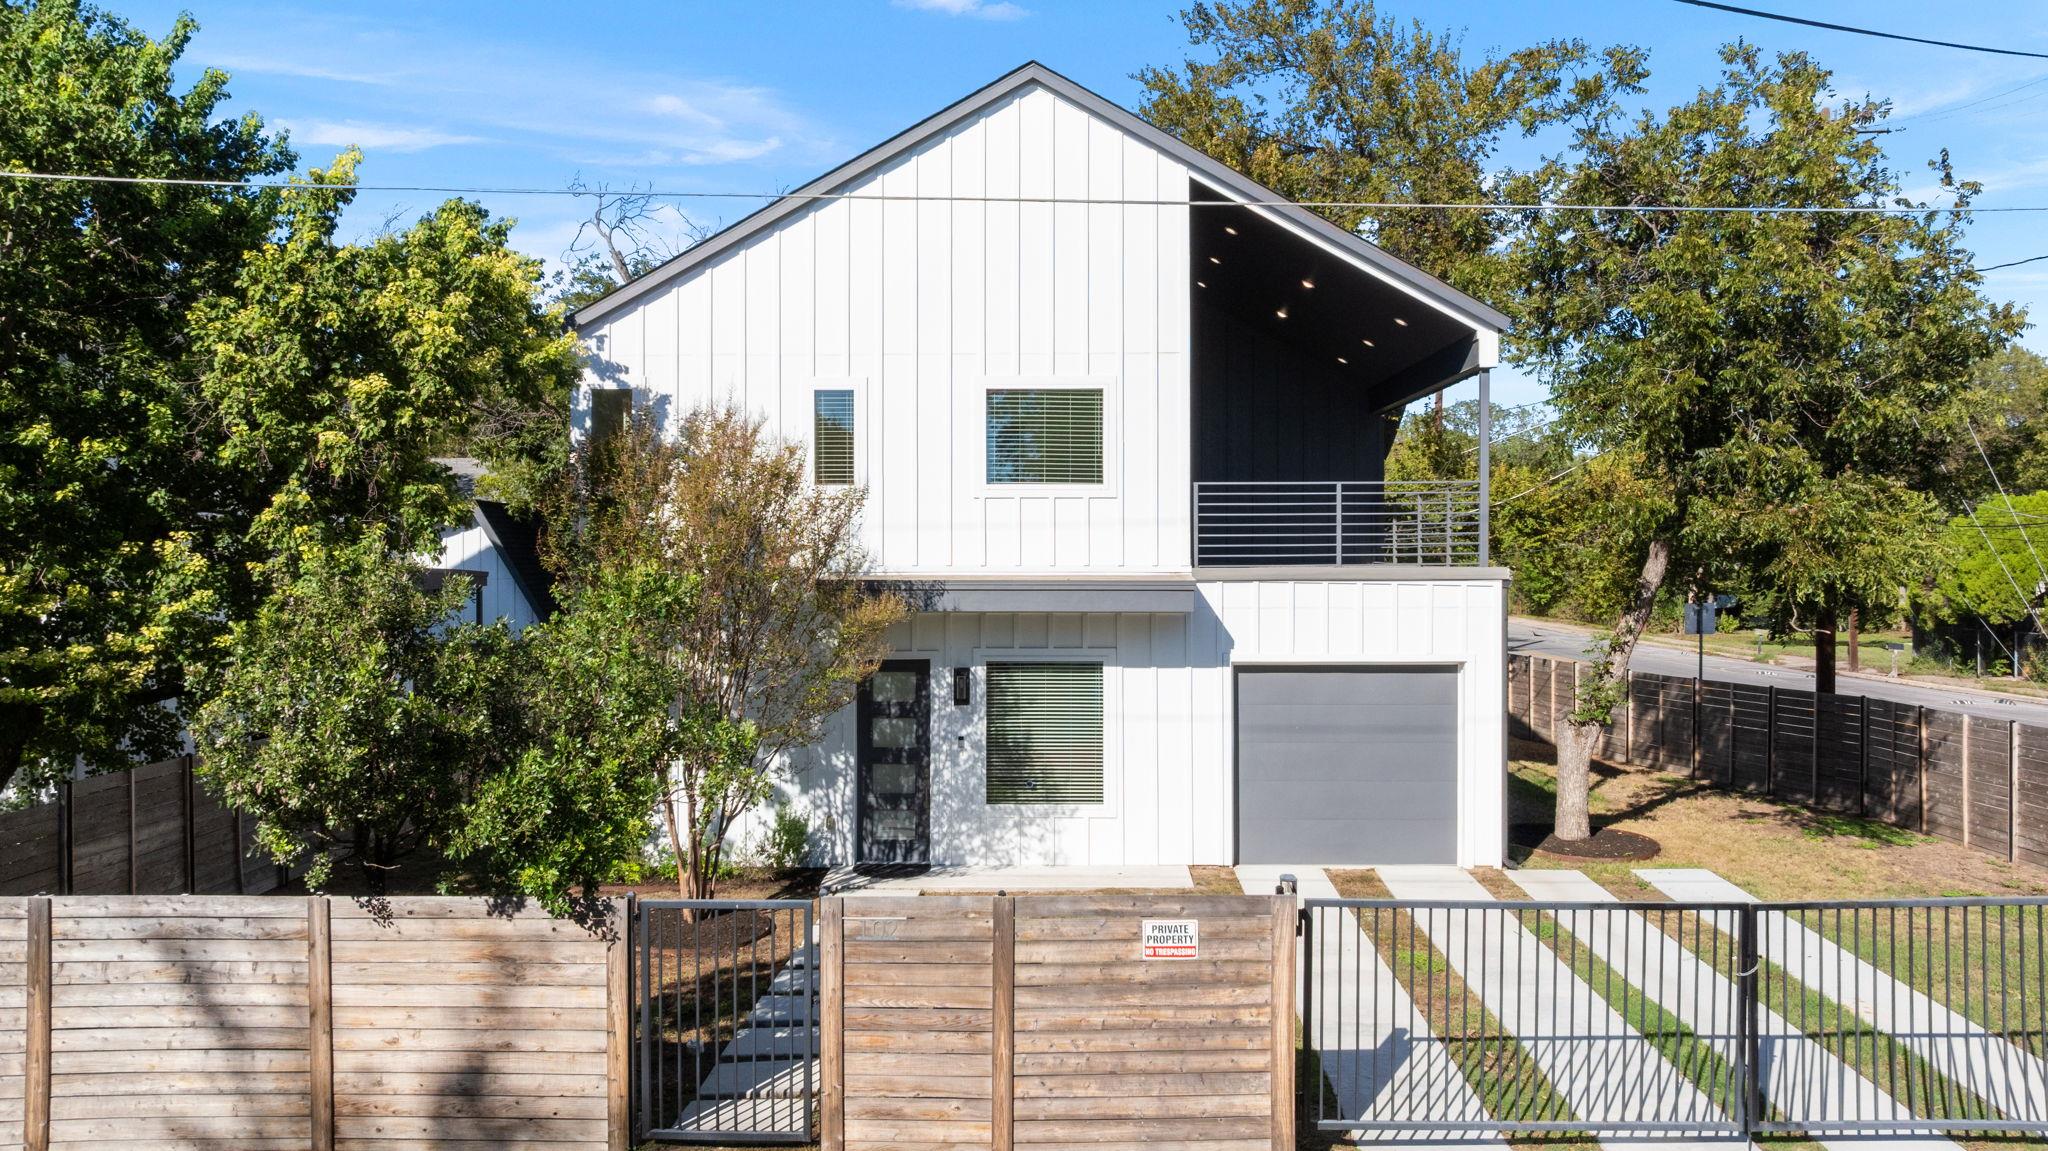
Like-new modern living in a gated North Austin community! Built in 2024 and lightly lived in, this two-story home offers 1,752 sq ft with 3 bedrooms and 2.5 baths on a private corner lot. Inside, 10-foot ceilings and a bright, open floor plan create an airy feel, with natural light across SPC wood-look flooring. The kitchen features crisp white cabinetry and quartz countertops, and Pella sliding doors open directly to the outdoors. Enjoy a wraparound private yard shaded by mature 30-foot trees, plus a 240 sq ft balcony for relaxing or entertaining. Gated parking adds privacy and peace of mind. Just minutes from The Domain, Q2 Stadium, The Arboretum, Balcones District Park and UT, this home pairs contemporary style with one of Austin's most convenient locations. Schedule your showing today!
Description provided by the listing brokerage.
Facts
- Property type
- Residential · Single Family Residence
- Year built
- 2024
- Lot size
- 0.13 acres
- Living area
- 1,752 sq ft
- Price per sq ft
- $342
- Bathrooms
- 2 full, 1 half
- Garage
- 1 spaces
- HOA
- $360 (annually)
- Annual taxes
- $10,868
- County
- Travis
- Neighborhood
- Georgian & Fawnridge Add
- School district
- Austin ISD
- Schools
- Barrington · Webb · Navarro Early College
Features
- Roof
- Shingle
- View
- None
- Sewer
- Public Sewer
- Levels
- Two
- Cooling
- Central Air
- Fencing
- Gate, Perimeter, Wood, Wrought Iron
- Heating
- Central, Natural Gas
- Flooring
- Laminate, Tile
- Utilities
- Electricity Connected, Natural Gas Connected, Sewer Connected, Water Connected
- Appliances
- Dishwasher, Disposal, ENERGY STAR Qualified Appliances, Microwave, Free-Standing Gas Range, Tankless Water Heater
- Lot
- Back Yard, Corner Lot, Front Yard, Landscaped, Level, Trees-Large (Over 40 Ft), Trees-Small (Under 20 Ft)
- Water
- Public
- Pool
- None
- Horse amenities
- None
- Windows
- Vinyl Windows
- Parking
- Attached, Garage, Garage Door Opener, Garage Faces Front, Gated
- Exterior
- Balcony, Rain Gutters, Private Entrance, Private Yard
- Interior
- Two Primary Suties, Cedar Closet(s), Quartz Counters, Double Vanity, Interior Steps, Kitchen Island, Open Floorplan, Pantry, Recessed Lighting, Smart Thermostat, Walk-In Closet(s)
- Community
- None
- Foundation
- Slab
- Waterfront
- None
- Energy efficiency
- None
- Accessibility
- None
- Construction
- Frame, HardiPlank Type, Board & Batten Siding
- Patio & porch
- Covered
Location

 Listings courtesy of Unlock MLS as distributed by MLS GRID.
Based on information submitted to the MLS GRID as of November 15, 2026 at 4:32 PM CT. All data is obtained from various sources and may not have been verified by broker or MLS GRID. Supplied Open House Information is subject to change without notice. All information should be independently reviewed and verified for accuracy. Properties may or may not be listed by the office/agent presenting the information.
IDX information is provided exclusively for consumers' personal, non-commercial use, and may not be used for any purpose other than to identify prospective properties consumers may be interested in purchasing. The data is deemed reliable but is not guaranteed by MLS GRID, and its use may be subject to an end user license agreement prescribed by the applicable MLS. Some IDX listings have been excluded from this website. Any use or search of this website other than by a consumer looking to purchase or lease real estate is prohibited. Terms of use