
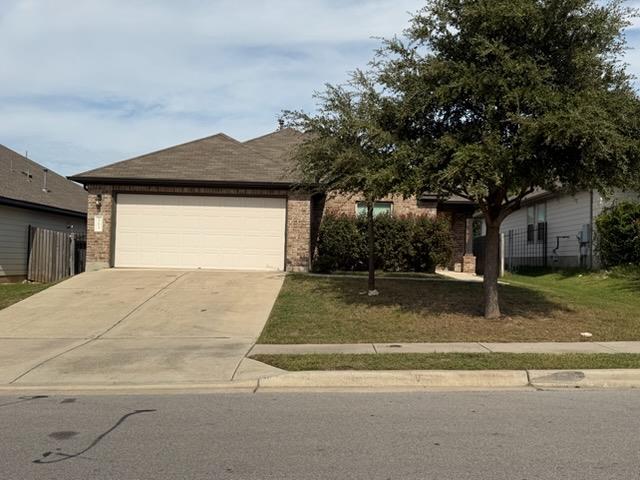
For rent
$1,895/mo
313 Callahan Ln
Leander, TX 78641
- 3 beds
- 2 baths
- 1,408 sq ft
- 0.14 acres
Listing courtesy of Keystone Real Estate · (512) 868-3888 · MLS# 5769652 · Status: Active
About this rental
Beautiful 3-Bedroom Home in Desirable Larkspur Community! Welcome home to this lovely 3-bedroom, 2-bath home offering 1,408 sq. ft. of comfortable living in the sought-after Larkspur community of Leander! The open-concept kitchen, dining, and living areas create a welcoming space for everyday living and entertaining. The kitchen features gas appliances, while rounded hallway entrances add a charming touch. All three bedrooms feature carpet, with laminate flooring throughout the remaining living areas. The primary suite offers a spacious walk-in closet, double vanity, and walk-in shower. The guest bedrooms are nicely sized, providing flexibility for family, guests, or a home office. Enjoy the large, fenced backyard—perfect for outdoor relaxation, play, and entertaining. Larkspur residents enjoy fantastic community amenities, including an in-ground swimming pool, fitness center, clubhouse, playground, and walking trails. Conveniently located near shopping, restaurants, and entertainment, this home offers comfortable living in a wonderful community!
Description provided by the listing brokerage.
Facts
- Property type
- Residential Lease · Single Family Residence
- Year built
- 2017
- Lot size
- 0.14 acres
- Living area
- 1,408 sq ft
- Bathrooms
- 2 full, 0 half
- Garage
- 2 spaces
- County
- Williamson
- Neighborhood
- Caughfield Ph 2
- School district
- Leander ISD
- Schools
- Larkspur · Danielson · Glenn
Features
- Sewer
- Public Sewer
- Cooling
- Central Air
- Fencing
- Wood
- Heating
- Central
- Flooring
- Carpet, Laminate
- Lease term
- 12 Months
- Utilities
- Electricity Connected, Natural Gas Connected, Sewer Connected, Water Connected
- Appliances
- Dishwasher, Disposal, Microwave, Free-Standing Gas Range
- Lot
- Trees-Medium (20 Ft - 40 Ft)
- Pets
- Cats OK, Dogs OK, Medium (< 35 lbs)
- Pool
- None
- Parking
- Attached, Driveway, Garage
- Exterior
- None
- Interior
- None, Double Vanity, Open Floorplan, Pantry, Walk-In Closet(s)
- Community
- Clubhouse, Fitness Center, Playground, Pool, Trail(s)
- Foundation
- Slab
- Accessibility
- None
- Construction
- Brick Veneer, Masonry – Partial
Location

 Listings courtesy of Unlock MLS as distributed by MLS GRID.
Based on information submitted to the MLS GRID as of November 15, 2026 at 3:53 PM CT. All data is obtained from various sources and may not have been verified by broker or MLS GRID. Supplied Open House Information is subject to change without notice. All information should be independently reviewed and verified for accuracy. Properties may or may not be listed by the office/agent presenting the information.
IDX information is provided exclusively for consumers' personal, non-commercial use, and may not be used for any purpose other than to identify prospective properties consumers may be interested in purchasing. The data is deemed reliable but is not guaranteed by MLS GRID, and its use may be subject to an end user license agreement prescribed by the applicable MLS. Some IDX listings have been excluded from this website. Any use or search of this website other than by a consumer looking to purchase or lease real estate is prohibited. Terms of use