
Under contract
$600,000
4911 Youngsford Rd
Marion, TX 78124
- 3 beds
- 2 baths
- 2,421 sq ft
- 4 acres
Listing courtesy of Compass RE Texas, LLC · (512) 575-3644 · MLS# 5765908 · Status: Active Under Contract
About this home
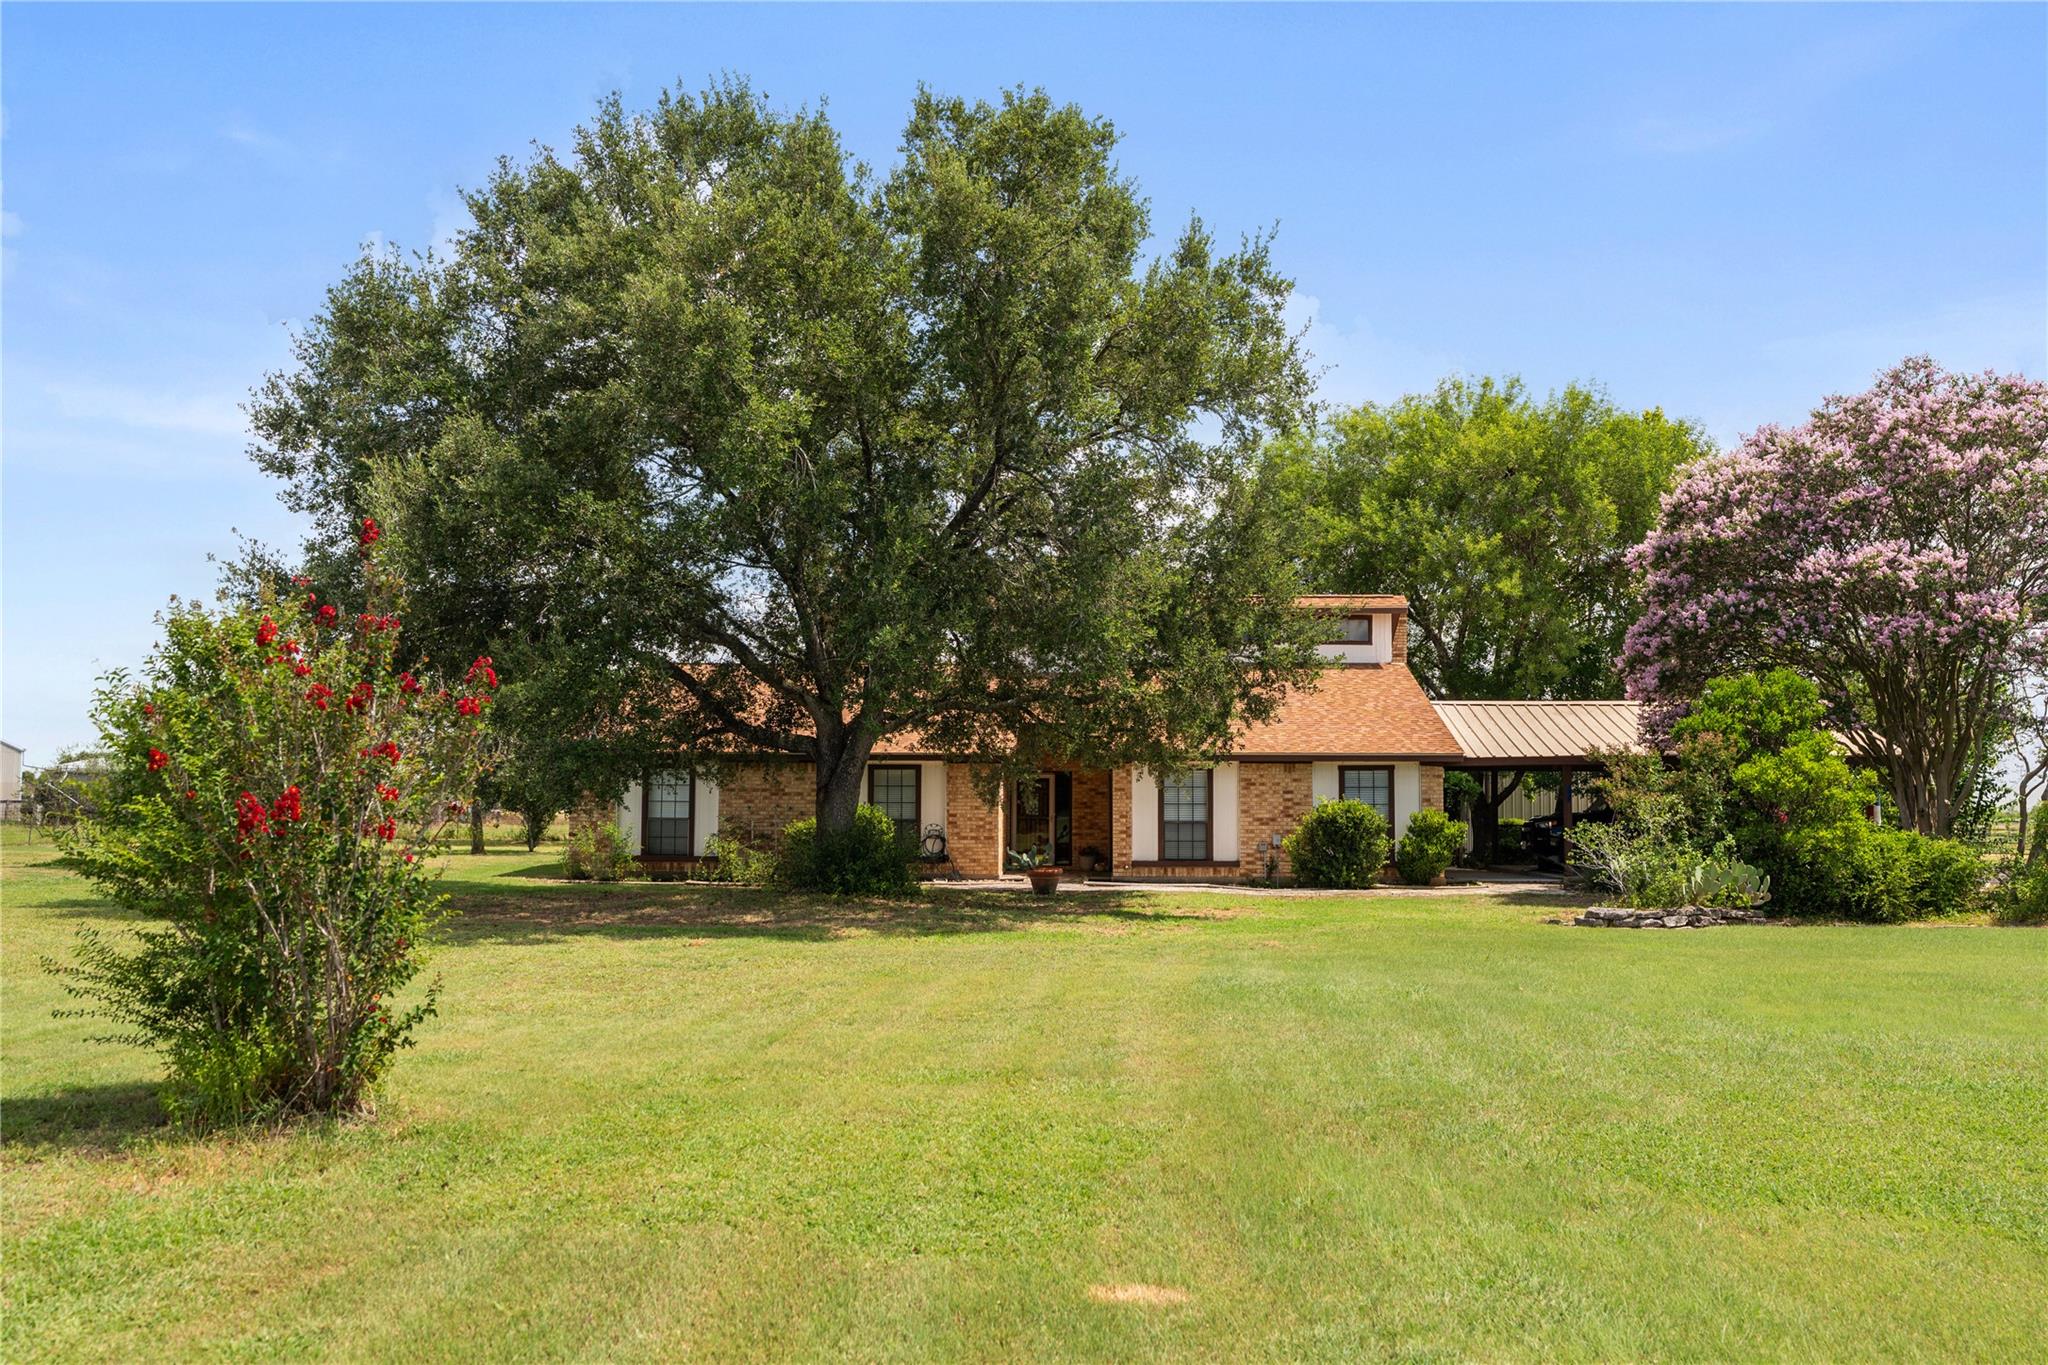
Experience the beauty of Texas country living at 4911 Youngsford Rd, where breathtaking sunset views paint the sky each evening. This picturesque property offers the perfect blend of peaceful rural charm and functional outdoor living. Inside, the home features fresh paint, new roof, natural lighting, hardwood and tiled floors, and a spacious walk-in tiled shower, creating a relaxing retreat after a day outdoors. Step outside to enjoy the expansive deck, an ideal space for entertaining, dining, or simply taking in the spectacular evening skies. Designed for those who appreciate a rural lifestyle, the property includes a horse corral, chicken coop, and a workshop equipped with an air compressor, providing exceptional space for hobbies, projects, and equipment. A beautifully maintained garden with a peaceful water feature adds charm and creates a great setting to unwind. With its tranquil atmosphere, scenic views, and equestrian-friendly amenities, this property is an ideal retreat for those seeking space, privacy, and the best of Texas country living. Conveniently located near Marion, Seguin, and New Braunfels, you’ll enjoy easy access to nearby conveniences. Come discover the lifestyle you’ve been dreaming of at 4911 Youngsford Rd—where unforgettable sunsets and endless possibilities await.
Description provided by the listing brokerage.
Facts
- Property type
- Residential · Single Family Residence
- Year built
- 1981
- Lot size
- 4 acres
- Living area
- 2,421 sq ft
- Price per sq ft
- $248
- Bathrooms
- 2 full, 0 half
- Garage
- 2 spaces
- Annual taxes
- $5,736
- County
- Guadalupe
- Neighborhood
- (RURAL_G06) RURAL NBHD GEO REG
- School district
- Marion ISD
- Schools
- Norma Krueger · Marion · Marion
Features
- Roof
- Metal
- View
- Pasture, Rural
- Sewer
- Septic Tank
- Levels
- One
- Cooling
- Central Air
- Fencing
- Fenced, Gate
- Heating
- Central, Electric
- Flooring
- No Carpet, Tile, Wood
- Utilities
- Electricity Available, High Speed Internet, Natural Gas Available, Sewer Connected, Water Available
- Appliances
- Disposal, Dishwasher, Microwave, Plumbed For Ice Maker, Range, Refrigerator
- Lot
- Level, Views
- Water
- Public
- Pool
- None
- Horse amenities
- Corral(s), Pasture, Stable(s)
- Windows
- Window Coverings
- Parking
- Carport, Detached, Converted Garage
- Exterior
- Balcony
- Interior
- Breakfast Bar, Ceiling Fan(s), Ceiling-High, Double Vanity, Primary Bedroom on Main
- Community
- Sidewalks, See Remarks
- Fireplace
- Living Room
- Foundation
- Slab
- Waterfront
- None
- Energy efficiency
- None
- Accessibility
- Safe Emergency Egress from Home, Accessible Entrance, See Remarks
- Construction
- Brick
- Patio & porch
- Deck
Location

 Listings courtesy of Unlock MLS as distributed by MLS GRID.
Based on information submitted to the MLS GRID as of November 15, 2026 at 4:04 PM CT. All data is obtained from various sources and may not have been verified by broker or MLS GRID. Supplied Open House Information is subject to change without notice. All information should be independently reviewed and verified for accuracy. Properties may or may not be listed by the office/agent presenting the information.
IDX information is provided exclusively for consumers' personal, non-commercial use, and may not be used for any purpose other than to identify prospective properties consumers may be interested in purchasing. The data is deemed reliable but is not guaranteed by MLS GRID, and its use may be subject to an end user license agreement prescribed by the applicable MLS. Some IDX listings have been excluded from this website. Any use or search of this website other than by a consumer looking to purchase or lease real estate is prohibited. Terms of use