
For sale
$364,900
617 W Sheldon Ave
Thrall, TX 76578
- 4 beds
- 2 baths
- 2,207 sq ft
- 0.15 acres
Listing courtesy of Sphere Realty · (512) 746-8338 · MLS# 5761618 · Status: Active
About this home
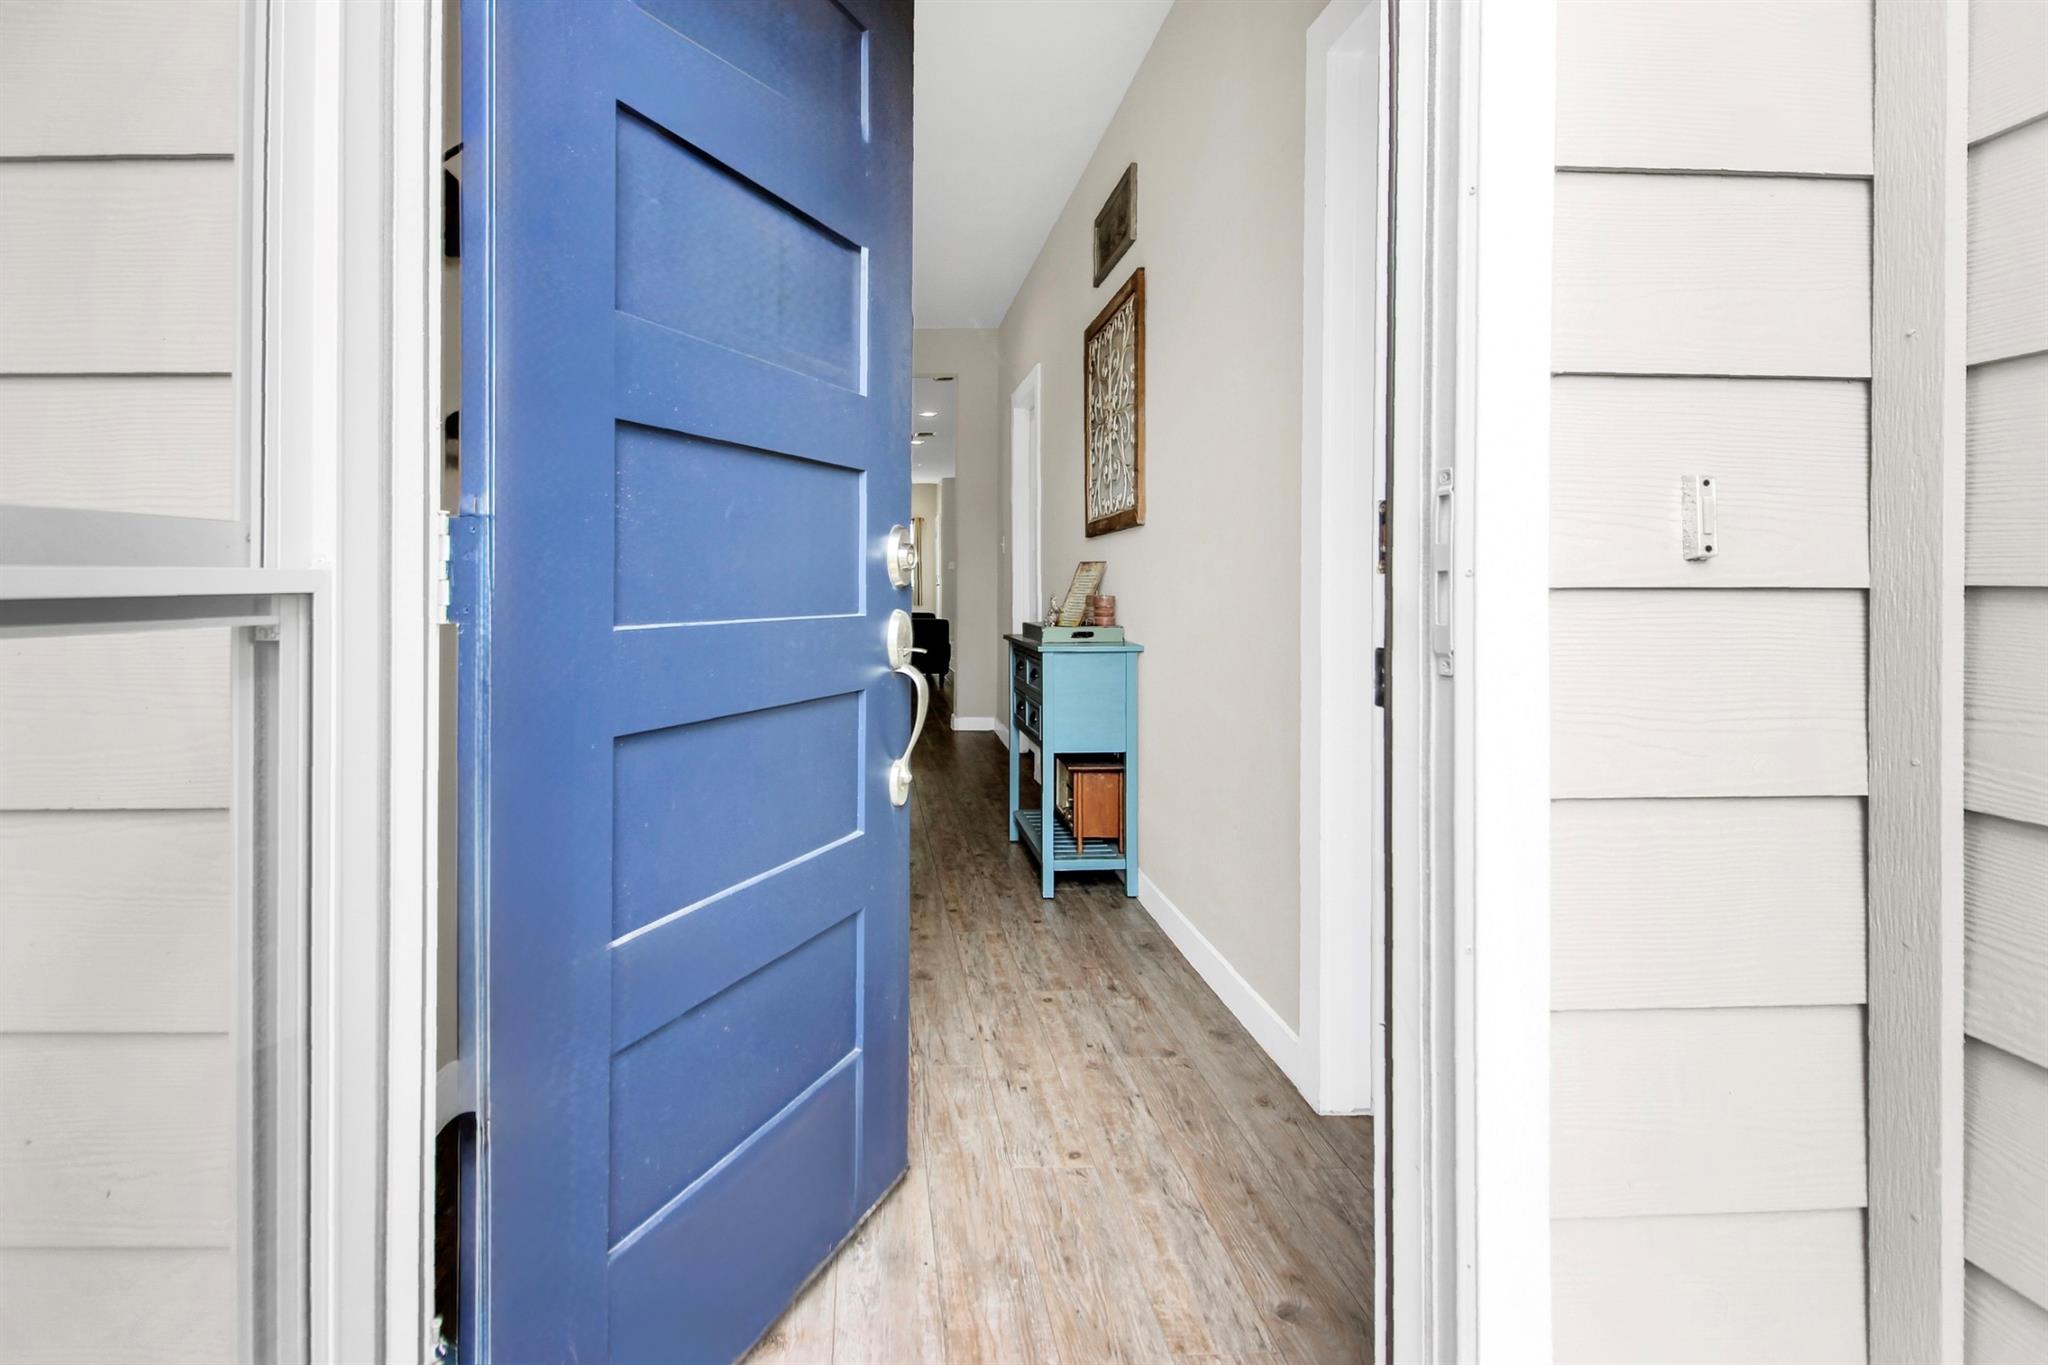
YOU FINALLY FOUND THE ONE. The home you've been searching for is here and where country living meets modern comfort in one of Thrall's most desirable locations. Welcome to 617 W Sheldon Ave, Thrall, Texas. This one-of-a-kind 4-bedroom, 2-bath, 2-car garage home offers 2,207 square feet of thoughtfully designed living space, PLUS a versatile FLEX space perfect for a home office, playroom, media room, homeschool area, or whatever fits your lifestyle best AND it has one feature that can't be replicated. No backyard neighbors. Step outside and experience what makes this property truly special. Every evening, the Texas sky puts on a show, painting breathtaking sunsets across your private backyard views. Here, every sunset feels like a private showing designed just for you. Inside, you'll find beautiful light-toned luxury vinyl wood flooring flowing throughout the home, creating a bright, airy feel that perfectly complements the home's modern touches and open-concept design. The spacious layout provides room for entertaining, relaxing, working from home, or simply enjoying the peaceful lifestyle that Thrall is known for. Homes can be built. Views can be copied. But a feeling like this is hard to find. If you've been dreaming of space, privacy, and a place that feels like home the moment you arrive, 617 W Sheldon Ave deserves a spot at the top of your list. Call today to schedule your private tour before someone else claims these sunsets as their own!
Description provided by the listing brokerage.
Facts
- Property type
- Residential · Single Family Residence
- Year built
- 2020
- Lot size
- 0.15 acres
- Living area
- 2,207 sq ft
- Price per sq ft
- $165
- Bathrooms
- 2 full, 0 half
- Garage
- 2 spaces
- Annual taxes
- $7,555
- County
- Williamson
- Neighborhood
- Countryside Estates
- School district
- Thrall ISD
- Schools
- Thrall · Thrall · Thrall
Features
- Roof
- Composition
- View
- None
- Sewer
- Public Sewer
- Levels
- One
- Cooling
- Ceiling Fan(s), Central Air, Electric
- Fencing
- Back Yard, Privacy, Wood
- Heating
- Central, Electric
- Flooring
- Vinyl, Wood
- Utilities
- Cable Available, Electricity Connected, Phone Available, Water Connected
- Appliances
- Dishwasher, Disposal, Microwave, Refrigerator, Stainless Steel Appliance(s)
- Lot
- Back Yard, Few Trees
- Water
- Public
- Pool
- None
- Horse amenities
- None
- Windows
- Double Pane Windows
- Parking
- Garage Faces Front
- Exterior
- None
- Interior
- Chandelier, Double Vanity, Eat-in Kitchen, Kitchen Island, No Interior Steps, Open Floorplan, Pantry, Primary Bedroom on Main, Walk-In Closet(s)
- Community
- See Remarks
- Foundation
- Slab
- Waterfront
- None
- Energy efficiency
- None
- Accessibility
- None
- Construction
- HardiPlank Type
- Patio & porch
- Covered, Deck
Location

 Listings courtesy of Unlock MLS as distributed by MLS GRID.
Based on information submitted to the MLS GRID as of November 15, 2026 at 3:58 PM CT. All data is obtained from various sources and may not have been verified by broker or MLS GRID. Supplied Open House Information is subject to change without notice. All information should be independently reviewed and verified for accuracy. Properties may or may not be listed by the office/agent presenting the information.
IDX information is provided exclusively for consumers' personal, non-commercial use, and may not be used for any purpose other than to identify prospective properties consumers may be interested in purchasing. The data is deemed reliable but is not guaranteed by MLS GRID, and its use may be subject to an end user license agreement prescribed by the applicable MLS. Some IDX listings have been excluded from this website. Any use or search of this website other than by a consumer looking to purchase or lease real estate is prohibited. Terms of use