
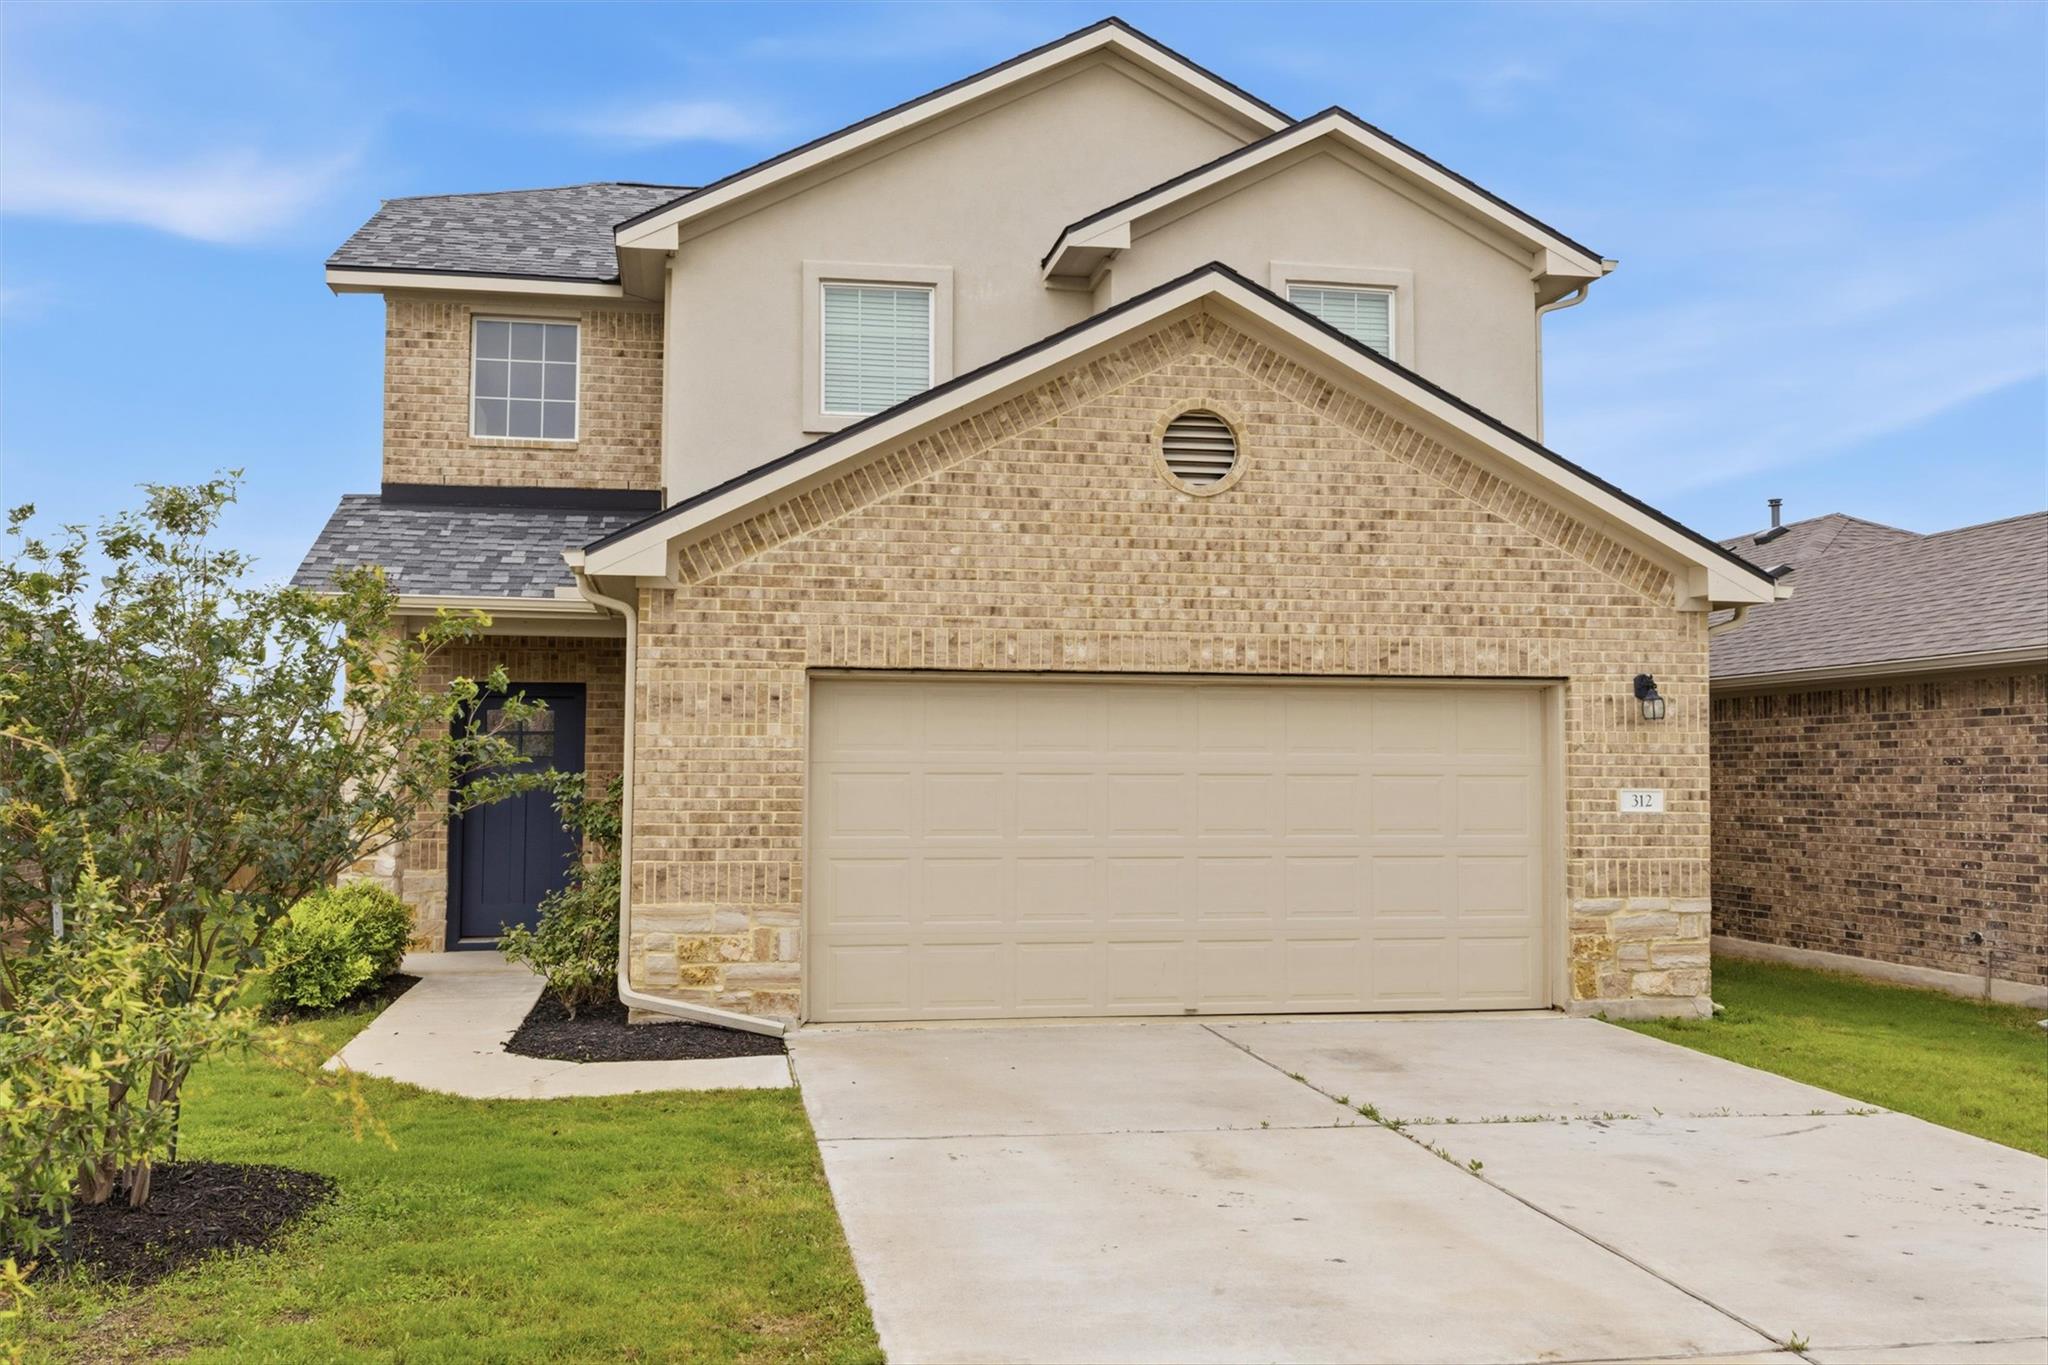
For rent
$2,100/mo
312 Frederick Dr
Georgetown, TX 78626
- 3 beds
- 3 baths
- 1,901 sq ft
- 0.12 acres
Listing courtesy of Bramlett Partners · (512) 850-5717 · MLS# 5761243 · Status: Active
About this rental
Also listed for sale. This is a thoughtfully designed 2-story home with an inviting open-concept layout connecting living, dining and kitchen flooded with natural light and soaring ceilings. The home offers plenty of cabinet and counterspace which is functional for every day living and entertainment. A walk in laundry area is tucked away downstairs, along with a powder room for guests. Also on the main level of the home is the primary suite with an ensuite bathroom which offers a double vanity and oversized shower along with a generously sized walk in closet. The main level is beautiful, wood look, luxury vinyl plank flooring throughout. Upstairs you will find two secondary bedrooms and a shared bathroom. Additionally there is a secondary room upstairs that can accommodate your lifestyle needs – make it an office, playroom, work out room! Enjoy the ample sized, private backyard with no neighbors behind you. The home is also situated on a cul-de-sac for additional privacy. The neighborhood amenities and convenient location are unmatched! Enjoy the energy saving benefits of the solar panels! Freshly painted & a new roof! Washer, dryer, fridge included. Shorter term rental acceptable with premium added to rent.
Description provided by the listing brokerage.
Facts
- Property type
- Residential Lease · Single Family Residence
- Year built
- 2019
- Lot size
- 0.12 acres
- Living area
- 1,901 sq ft
- Bathrooms
- 2 full, 1 half
- Garage
- 2 spaces
- County
- Williamson
- Neighborhood
- Fairhaven
- School district
- Georgetown ISD
- Schools
- Williams · Wagner · East View
Features
- Roof
- Composition
- View
- Pasture
- Sewer
- Public Sewer
- Levels
- Two
- Cooling
- Central Air
- Fencing
- Back Yard, Fenced
- Heating
- Central
- Flooring
- Carpet, Vinyl
- Lease term
- Negotiable
- Utilities
- Cable Available, Electricity Available, Natural Gas Available
- Appliances
- Built-In Gas Oven, Built-In Gas Range, Disposal, ENERGY STAR Qualified Appliances, Exhaust Fan
- Lot
- Cul-De-Sac, Public Maintained Road, Sprinkler - Automatic, Sprinklers In Rear, Sprinklers In Front
- Pets
- Breed Restrictions, Negotiable
- Water
- MUD
- Pool
- None
- Windows
- ENERGY STAR Qualified Windows
- Parking
- Garage, Garage Door Opener
- Exterior
- Private Yard
- Interior
- Breakfast Bar, Open Floorplan, Pantry, Primary Bedroom on Main, Recessed Lighting, Walk-In Closet(s)
- Community
- BBQ Pit/Grill, Playground, Pool, Sidewalks, Trail(s)
- Foundation
- Slab
- Waterfront
- None
- Energy efficiency
- Appliances, Construction, HVAC, Insulation, Lighting, Solar Panel, Sustainability, Thermostat, Water Heater, Windows
- Accessibility
- None
- Construction
- Brick, Vinyl Siding
- Patio & porch
- Covered, Patio
Location

 Listings courtesy of Unlock MLS as distributed by MLS GRID.
Based on information submitted to the MLS GRID as of November 15, 2026 at 3:53 PM CT. All data is obtained from various sources and may not have been verified by broker or MLS GRID. Supplied Open House Information is subject to change without notice. All information should be independently reviewed and verified for accuracy. Properties may or may not be listed by the office/agent presenting the information.
IDX information is provided exclusively for consumers' personal, non-commercial use, and may not be used for any purpose other than to identify prospective properties consumers may be interested in purchasing. The data is deemed reliable but is not guaranteed by MLS GRID, and its use may be subject to an end user license agreement prescribed by the applicable MLS. Some IDX listings have been excluded from this website. Any use or search of this website other than by a consumer looking to purchase or lease real estate is prohibited. Terms of use