
For sale
$275,000
306 Debora Dr
Georgetown, TX 78628
- 3 beds
- 2 baths
- 1,690 sq ft
- 0.19 acres
Listing courtesy of Real Broker, LLC · (855) 450-0442 · MLS# 5755295 · Status: Active
About this home
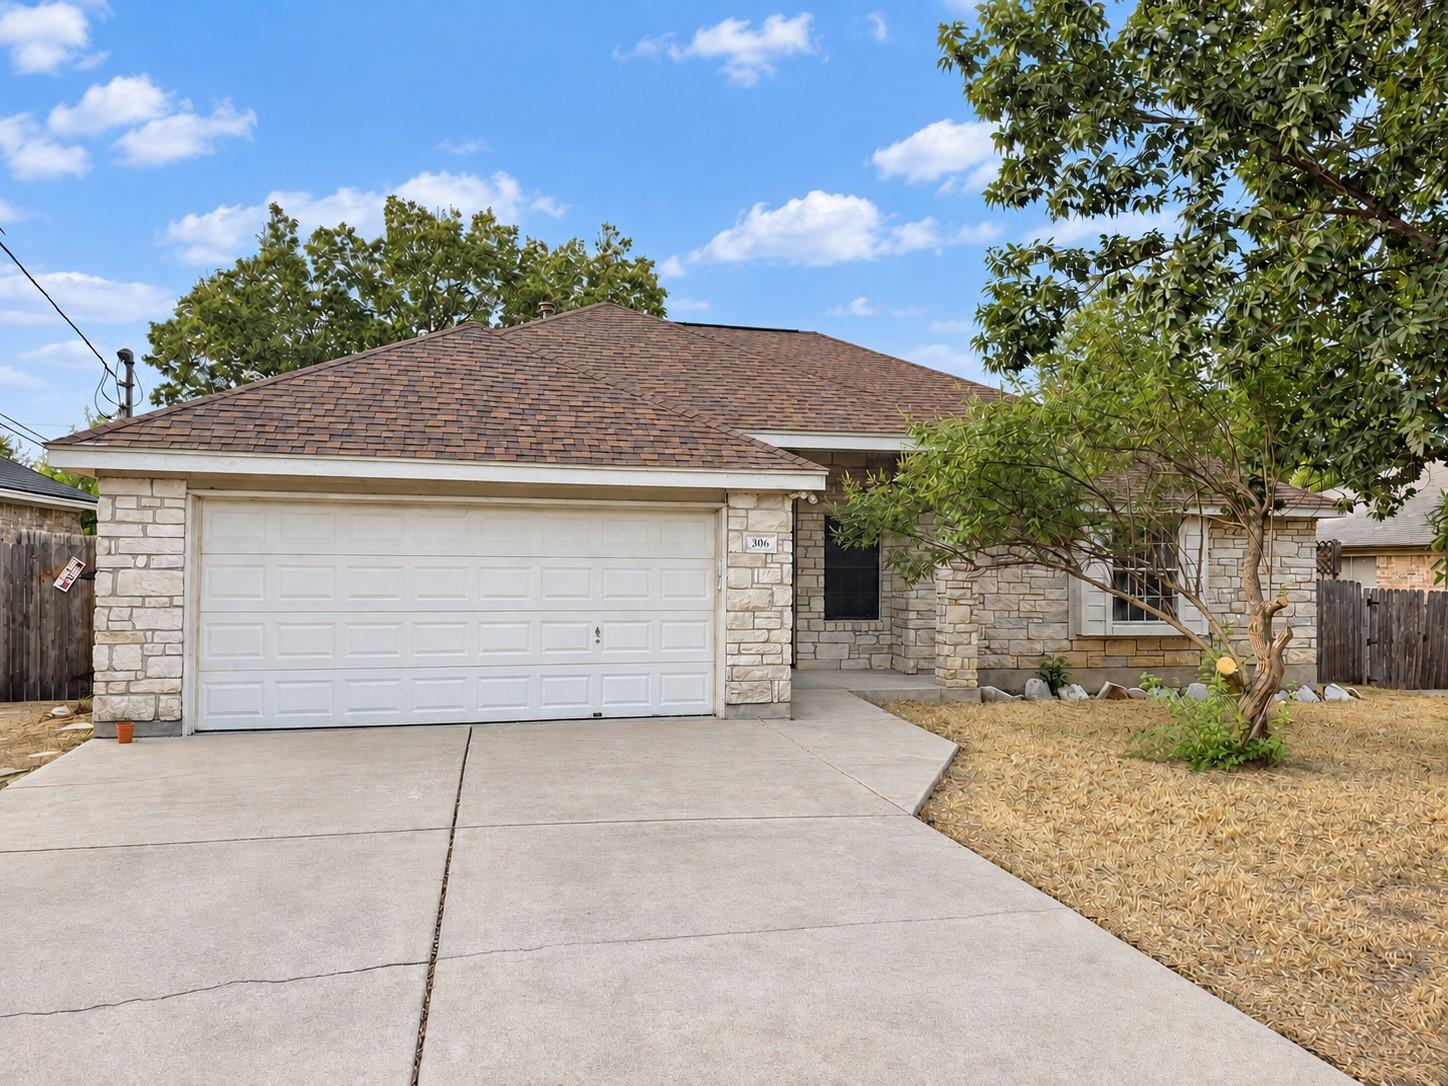
Walk into $75k+ of equity with this great property in a quiet community with no HOA and 1.8% tax rate. The house is a great fit for home buyers looking for a DEAL or investors looking for a rental that actually pencils. The property features recent roof, HVAC, water heater, updated interior with fresh paint, light fixtures, recessed lights, and new kitchen sink, faucet and garbage disposal. Exterior masonry and siding appear to be in great condition as well. The floor plan is modern and functional, featuring an open living room with a beautiful fireplace. The primary bedroom features vaulted ceilings, a large bathroom, and a walk-in closet. Guest bedrooms are also generously sized and conveniently positioned on the opposite side from the primary. Enjoy a peaceful neighborhood with an elementary school steps away, while being minutes from shopping, dining, and everything G-town has to offer. The property is sold as is, information is deemed reliable but not guaranteed, buyers and buyer's agents are responsible for independently verifying all information, including but not limited to condition, square footage, schools, taxes, restrictions, room dimensions, and any other information material to the buyer's decision. Take advantage of 1% rate buydown with our preferred lender. Investors can buy this property with less than 10% down using the BRRR method—contact the listing agent for details.
Description provided by the listing brokerage.
Facts
- Property type
- Residential · Single Family Residence
- Year built
- 1999
- Lot size
- 0.19 acres
- Living area
- 1,690 sq ft
- Price per sq ft
- $163
- Bathrooms
- 2 full, 0 half
- Garage
- 2 spaces
- Annual taxes
- $6,376
- County
- Williamson
- Neighborhood
- Sierra Vista Sec 01
- School district
- Georgetown ISD
- Schools
- Wolf Ranch Elementary · James Tippit · East View
Features
- Roof
- Shingle
- View
- None
- Sewer
- Public Sewer
- Levels
- One
- Cooling
- Electric
- Fencing
- Fenced
- Heating
- Electric
- Flooring
- Carpet, Tile
- Utilities
- Electricity Connected, Sewer Connected, Water Connected
- Appliances
- Dishwasher, Electric Oven, Free-Standing Electric Range
- Lot
- None
- Water
- Public
- Pool
- None
- Horse amenities
- None
- Windows
- None
- Parking
- None
- Exterior
- See Remarks
- Interior
- See Remarks
- Community
- None
- Fireplace
- None
- Foundation
- Slab
- Waterfront
- None
- Energy efficiency
- None
- Accessibility
- None
- Construction
- Frame, Masonry – Partial
- Patio & porch
- Patio
Location

 Listings courtesy of Unlock MLS as distributed by MLS GRID.
Based on information submitted to the MLS GRID as of November 15, 2026 at 3:52 PM CT. All data is obtained from various sources and may not have been verified by broker or MLS GRID. Supplied Open House Information is subject to change without notice. All information should be independently reviewed and verified for accuracy. Properties may or may not be listed by the office/agent presenting the information.
IDX information is provided exclusively for consumers' personal, non-commercial use, and may not be used for any purpose other than to identify prospective properties consumers may be interested in purchasing. The data is deemed reliable but is not guaranteed by MLS GRID, and its use may be subject to an end user license agreement prescribed by the applicable MLS. Some IDX listings have been excluded from this website. Any use or search of this website other than by a consumer looking to purchase or lease real estate is prohibited. Terms of use