
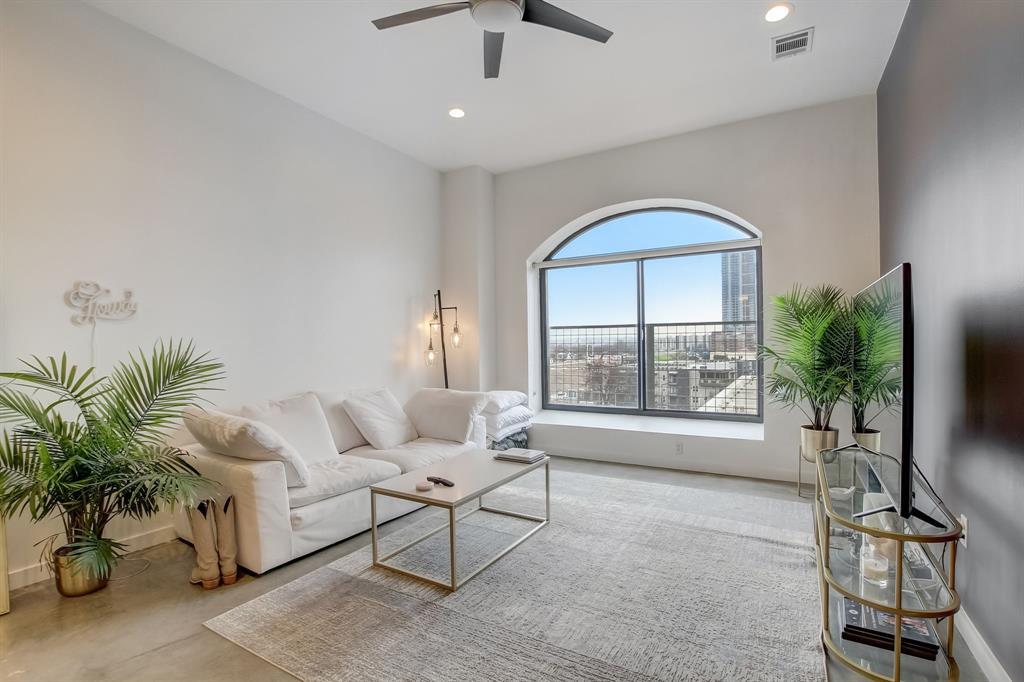
For rent
$2,200/mo
507 Sabine St #506
Austin, TX 78701
- 1 beds
- 1 baths
- 877 sq ft
- 0 acres
Listing courtesy of Keller Williams Realty · (512) 448-4111 · MLS# 5754952 · Status: Active
About this rental
Welcome to urban living at its finest in the heart of Downtown Austin. This stylish 1 bedroom, 1 bath condo at 507 Sabine Street #506 features soaring ceilings and views of the vibrant city skyline. Inside, you’ll find a modern kitchen complete with a breakfast bar, stainless steel appliances, and sleek cabinetry—perfect for cooking or entertaining. The bedroom provides a peaceful retreat, while the bathroom features both a separate tub and a walk-in shower for a spa-like experience right at home. Step outside and find yourself immersed in the best of Austin: walk to the bars and restaurants of East Sixth, catch live music on Red River, jog along Lady Bird Lake, or explore the tech hub of the Innovation District. Whether you're craving world-class dining, local coffee shops, outdoor adventure, or unbeatable nightlife, it’s all just steps from your front door. This is more than a condo—it’s your gateway to the downtown Austin lifestyle. Schedule your showing today!
Description provided by the listing brokerage.
Facts
- Property type
- Residential Lease · Condominium
- Year built
- 2007
- Lot size
- 0 acres
- Living area
- 877 sq ft
- Bathrooms
- 1 full, 0 half
- Garage
- 1 spaces
- County
- Travis
- Neighborhood
- Sabine On 05 Residential Condo
- School district
- Austin ISD
- Schools
- Mathews · O Henry · Austin
Features
- Sewer
- Public Sewer
- Levels
- One
- Cooling
- Ceiling Fan(s), Central Air
- Heating
- Central
- Flooring
- Concrete
- Lease term
- 12 Months
- Utilities
- Electricity Available, Sewer Available, Water Available
- Appliances
- Dishwasher, Disposal, Electric Cooktop, Electric Range, Microwave, Refrigerator, Washer/Dryer Stacked
- Lot
- None
- Pets
- Call
- Water
- Public
- Pool
- None
- Parking
- Garage, Gated
- Exterior
- Exterior Steps, Private Entrance, Restricted Access
- Interior
- Ceiling Fan(s), Ceiling-High, Quartz Counters, No Interior Steps, Open Floorplan, Primary Bedroom on Main, Recessed Lighting, Smart Thermostat, Soaking Tub, Stackable W/D Connections, Walk-In Closet(s)
- Community
- Cluster Mailbox, Concierge, Garage Parking, Gated, Lock and Leave, Property Manager On-Site
- Accessibility
- None
Location

 Listings courtesy of Unlock MLS as distributed by MLS GRID.
Based on information submitted to the MLS GRID as of November 15, 2026 at 4:14 PM CT. All data is obtained from various sources and may not have been verified by broker or MLS GRID. Supplied Open House Information is subject to change without notice. All information should be independently reviewed and verified for accuracy. Properties may or may not be listed by the office/agent presenting the information.
IDX information is provided exclusively for consumers' personal, non-commercial use, and may not be used for any purpose other than to identify prospective properties consumers may be interested in purchasing. The data is deemed reliable but is not guaranteed by MLS GRID, and its use may be subject to an end user license agreement prescribed by the applicable MLS. Some IDX listings have been excluded from this website. Any use or search of this website other than by a consumer looking to purchase or lease real estate is prohibited. Terms of use