
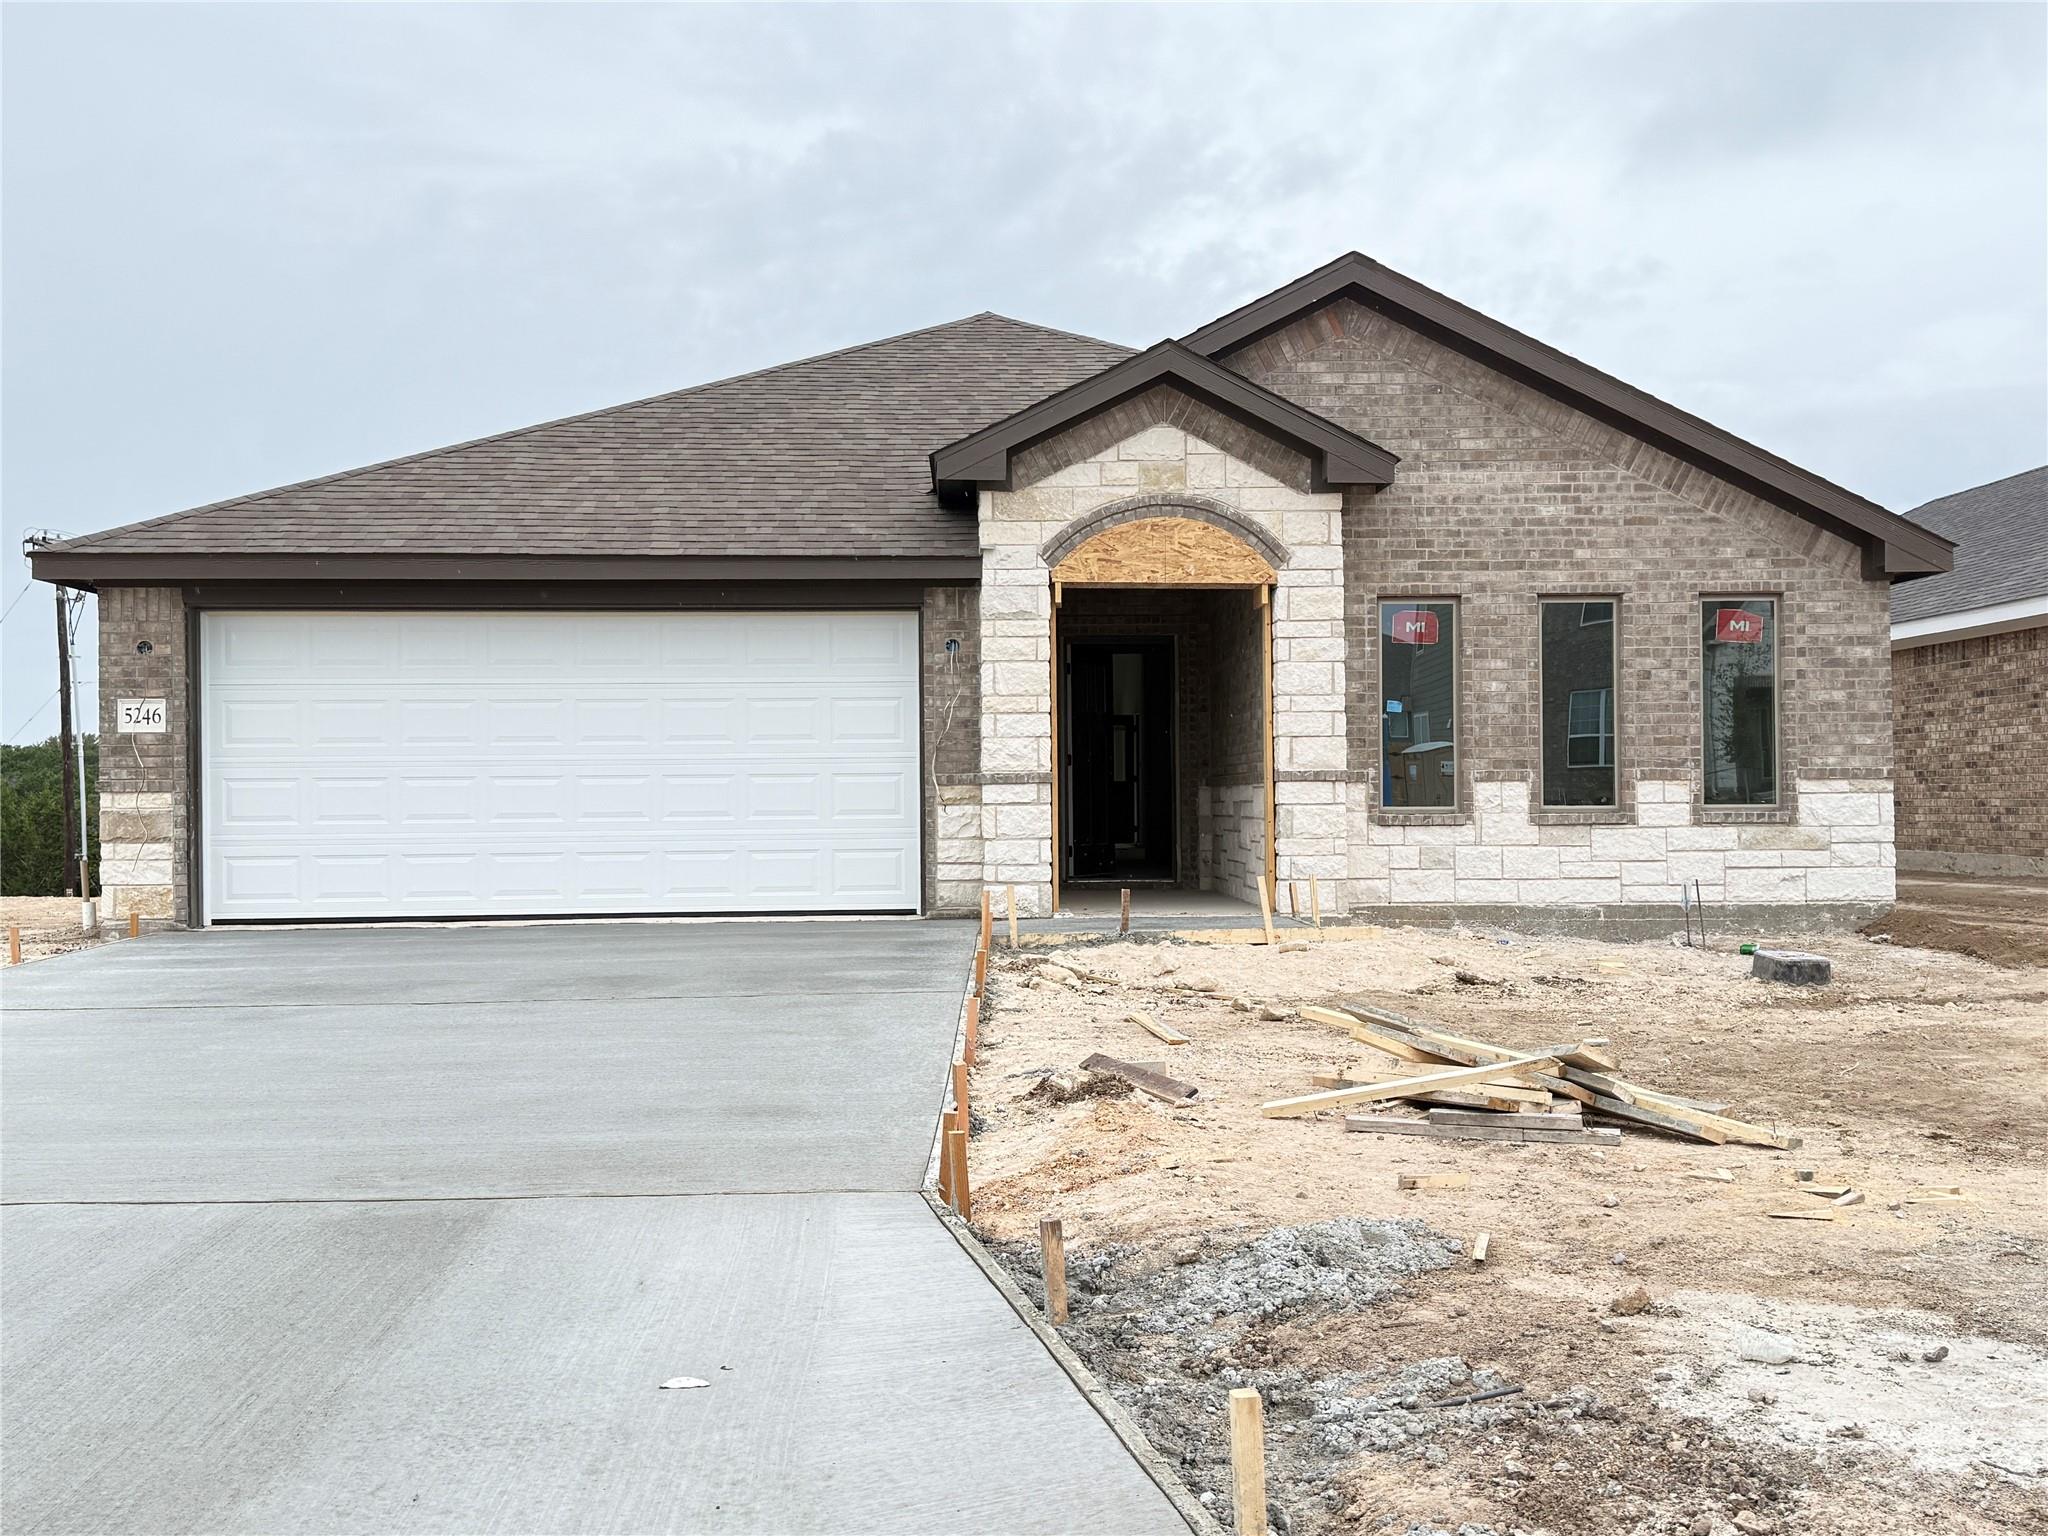
For sale
$325,540
5246 Lassen Ln
Belton, TX 76513
- 3 beds
- 2 baths
- 1,985 sq ft
- 0.2 acres
Listing courtesy of ERA Brokers Consolidated · (254) 698-4300 · MLS# 5753013 · Status: Active
About this home
Discover refined living in this stunning Tippit built home situated in sought-after Three Creeks subdivision located close to Stillhouse Hollow Lake Dam, equidistant to the Temple/Belton or the Harker Heights/Killeen/Fort Hood areas. This 3 bedrooms, 2 baths home, on a cul-de-sac lot bordering on an eye-pleasing greenspace, presents 1,885 square feet of open-concept living. As you enter through the inviting entryway you are greeted by an expansive living area with raised, beam enhanced ceiling, flowing seamlessly into the chef-inspired kitchen featuring a central island with bar seating for casual meals, a walk-in pantry, and an adjacent dining space overlooking the verdant backyard and treetops beyond. Additional highlights include a split floorplan with a private primary suite, complete with a nicely appointed bath, tucked away at the back of the home, and secondary bedrooms and a full bath near the front of the home. A welcomed mud room links from the 2 car garage to the primary bedroom closet as well as the entry hallway. Outdoors, unwind on the covered patio enjoying the view of the greenery. Community amenities include bike and/or walking trails galore with plenty of benches for rest and relaxation, and/or enjoyment of the beautiful views, &and a community pavilion perfect for family and/or community get- togethers. Another welcomed perk: this area is part of the Belton Independent School District!
Description provided by the listing brokerage.
Facts
- Property type
- Residential · Single Family Residence
- Year built
- 2025
- Lot size
- 0.2 acres
- Living area
- 1,985 sq ft
- Price per sq ft
- $164
- Bathrooms
- 2 full, 0 half
- Garage
- 2 spaces
- HOA
- $120 (quarterly)
- County
- Bell
- Neighborhood
- Three Creeks
- School district
- Belton ISD
- Schools
- Chisholm Trail · South Belton · Belton
Features
- Roof
- Composition
- View
- Neighborhood
- Sewer
- Public Sewer
- Levels
- One
- Cooling
- Ceiling Fan(s), Central Air, Electric
- Fencing
- Back Yard, Fenced, Privacy, Wood
- Heating
- Central, Electric
- Flooring
- Carpet, Vinyl
- Utilities
- Electricity Connected, Sewer Connected, Water Connected
- Appliances
- Dishwasher, Disposal, Electric Range, Microwave, Electric Water Heater
- Lot
- Back Yard, City Lot, Curbs, Front Yard
- Water
- Public
- Pool
- None
- Horse amenities
- None
- Windows
- ENERGY STAR Qualified Windows, Screens
- Parking
- Attached, Door-Single, Driveway, Garage, Garage Faces Front
- Exterior
- None
- Interior
- Breakfast Bar, Ceiling Fan(s), Granite Counters, Double Vanity, Kitchen Island, No Interior Steps, Pantry, Primary Bedroom on Main, Soaking Tub, Walk-In Closet(s)
- Community
- None
- Foundation
- Slab
- Waterfront
- None
- Energy efficiency
- None
- Accessibility
- None
- Construction
- Brick, Stone
- Patio & porch
- Covered, Front Porch, Patio
Location

 Listings courtesy of Unlock MLS as distributed by MLS GRID.
Based on information submitted to the MLS GRID as of November 15, 2026 at 4:10 PM CT. All data is obtained from various sources and may not have been verified by broker or MLS GRID. Supplied Open House Information is subject to change without notice. All information should be independently reviewed and verified for accuracy. Properties may or may not be listed by the office/agent presenting the information.
IDX information is provided exclusively for consumers' personal, non-commercial use, and may not be used for any purpose other than to identify prospective properties consumers may be interested in purchasing. The data is deemed reliable but is not guaranteed by MLS GRID, and its use may be subject to an end user license agreement prescribed by the applicable MLS. Some IDX listings have been excluded from this website. Any use or search of this website other than by a consumer looking to purchase or lease real estate is prohibited. Terms of use