
For sale
$297,990
8113 Springsteen Dr
Austin, TX 78744
- 2 beds
- 3 baths
- 1,098 sq ft
- 0.02 acres
Listing courtesy of HOMEROCK REALTY · (832) 290-7003 · MLS# 5746498 · Status: Active
About this home
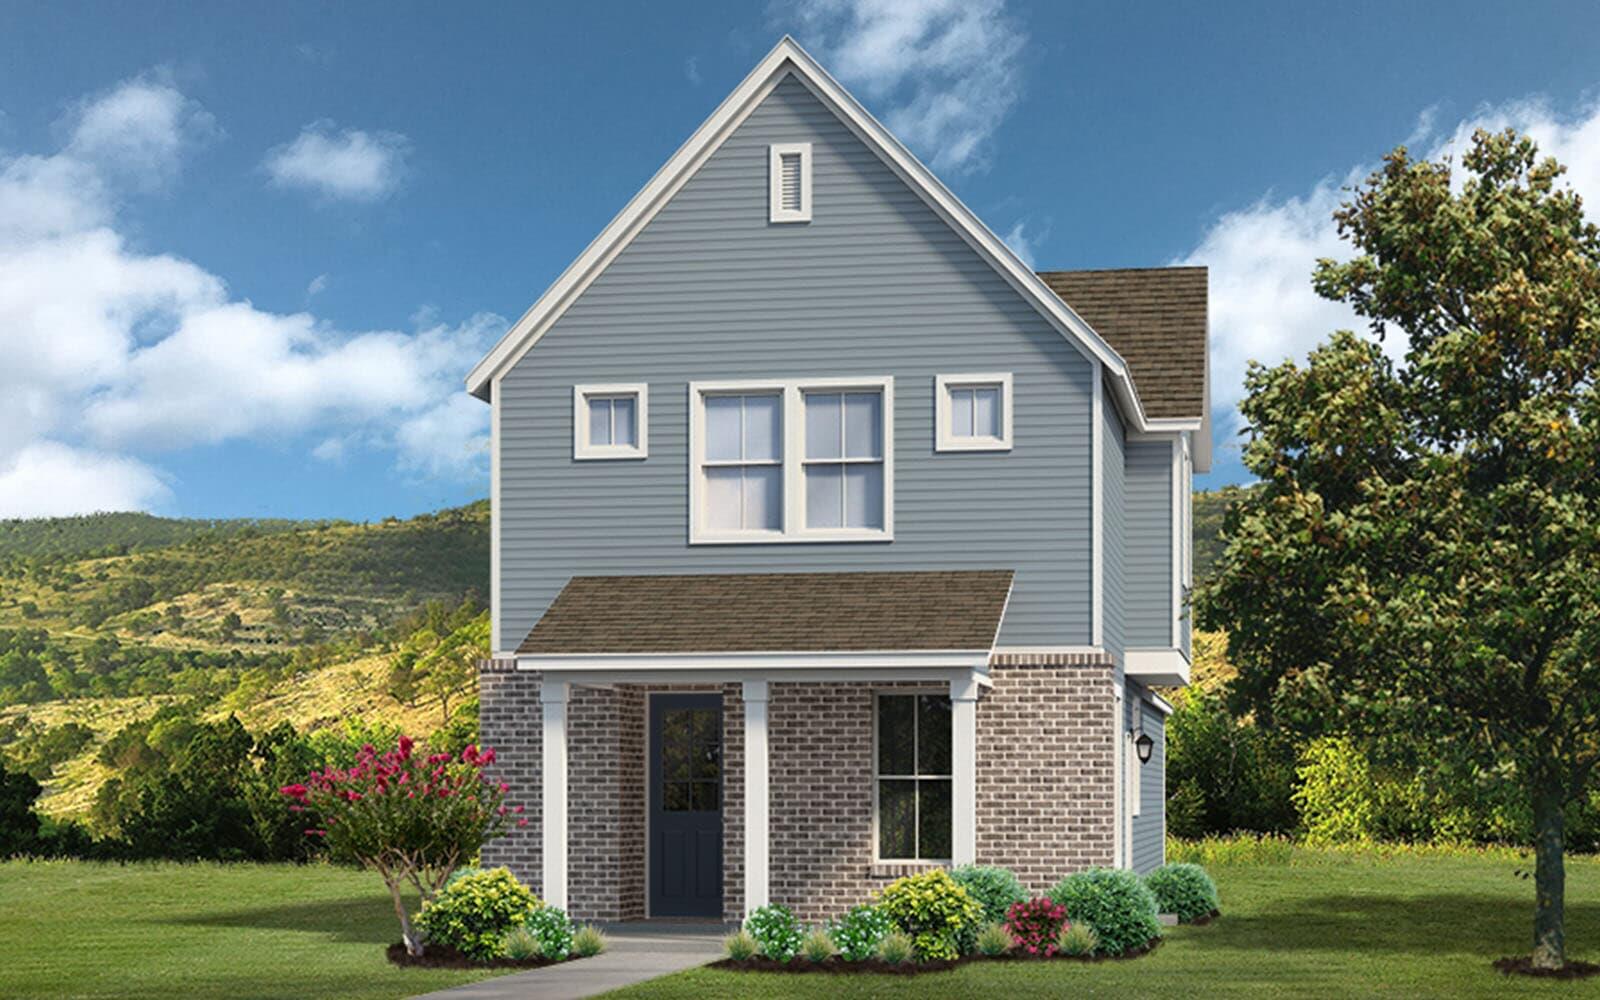
Discover the Lexington Plan by Brookfield Residential—a charming two-story home designed for stylish, low-maintenance living. With inviting curb appeal and a thoughtfully crafted layout, this two-bedroom residence offers both comfort and functionality. The main level features an open-concept design that seamlessly connects the eat-in kitchen and living area, creating a bright and welcoming space ideal for everyday living and entertaining. The kitchen provides ample cabinetry and workspace, making meal preparation both convenient and enjoyable. Upstairs, you’ll find two well-appointed bedroom suites that offer privacy and comfort, creating the perfect retreat at the end of the day. Additional highlights include a rear-entry garage and yard space that can be enjoyed for outdoor relaxation, entertaining, or additional storage flexibility. The Lexington Plan delivers a smart blend of efficiency, charm, and modern living in a beautifully designed home.
Description provided by the listing brokerage.
Facts
- Property type
- Residential · Condominium
- Year built
- 2025
- Lot size
- 0.02 acres
- Living area
- 1,098 sq ft
- Price per sq ft
- $271
- Bathrooms
- 2 full, 1 half
- Garage
- 2 spaces
- HOA
- $107 (monthly)
- Annual taxes
- $51
- County
- Travis
- Neighborhood
- Eston Park
- School district
- Del Valle ISD
- Schools
- Newton Collins · Ojeda · Del Valle
Features
- Roof
- Composition
- View
- Neighborhood
- Sewer
- Public Sewer
- Levels
- Two
- Cooling
- Central Air
- Fencing
- Fenced
- Heating
- Central
- Flooring
- Carpet, Tile, Vinyl
- Utilities
- Cable Available, Electricity Available, Natural Gas Available, Sewer Connected, Underground Utilities, Water Available
- Appliances
- Dishwasher, Disposal, Microwave, Free-Standing Gas Range, Stainless Steel Appliance(s), Tankless Water Heater
- Lot
- Alley, Interior Lot, Landscaped
- Water
- Public
- Pool
- None
- Horse amenities
- None
- Windows
- Double Pane Windows, Low-Emissivity Windows, Screens
- Parking
- Alley Access, Garage Faces Rear
- Exterior
- Rain Gutters, Lighting
- Interior
- Ceiling Fan(s), Interior Steps, Kitchen Island, Open Floorplan, Smart Thermostat, Stackable W/D Connections, Walk-In Closet(s)
- Community
- BBQ Pit/Grill, Clubhouse, Curbs, Dog Park, Fitness Center, Park, Picnic Area, Planned Social Activities, Playground, Pool, Sidewalks, Trail(s)
- Fireplace
- None
- Foundation
- Slab
- Waterfront
- None
- Energy efficiency
- Appliances, Construction, HVAC, Insulation, Materials, Sustainability, Thermostat, Windows
- Accessibility
- See Remarks
- Construction
- Brick, HardiPlank Type
- Patio & porch
- Front Porch, Side Porch
Location

 Listings courtesy of Unlock MLS as distributed by MLS GRID.
Based on information submitted to the MLS GRID as of November 15, 2026 at 3:55 PM CT. All data is obtained from various sources and may not have been verified by broker or MLS GRID. Supplied Open House Information is subject to change without notice. All information should be independently reviewed and verified for accuracy. Properties may or may not be listed by the office/agent presenting the information.
IDX information is provided exclusively for consumers' personal, non-commercial use, and may not be used for any purpose other than to identify prospective properties consumers may be interested in purchasing. The data is deemed reliable but is not guaranteed by MLS GRID, and its use may be subject to an end user license agreement prescribed by the applicable MLS. Some IDX listings have been excluded from this website. Any use or search of this website other than by a consumer looking to purchase or lease real estate is prohibited. Terms of use