
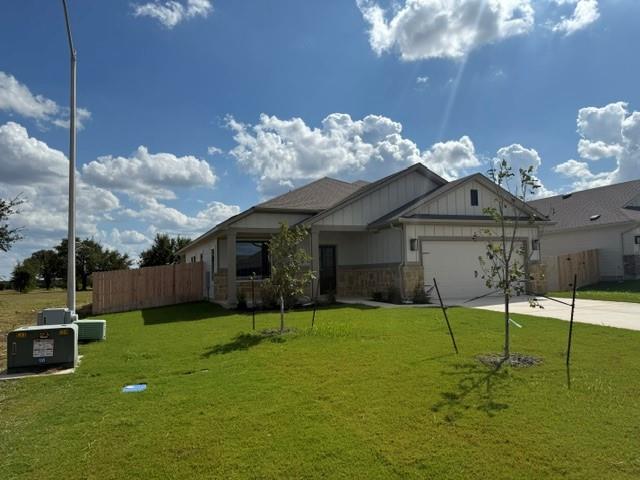
For sale
$379,900
203 Gene Ray Ave
Bertram, TX 78605
- 5 beds
- 3 baths
- 2,427 sq ft
- 0.16 acres
Listing courtesy of Randol Vick, Broker · (512) 323-6420 · MLS# 5734259 · Status: Active
About this home
MLS# 5734259 - Built by Pacesetter Homes - Ready Now! ~ Welcome to this thoughtfully designed home in Bertram, Texas, offering a perfect blend of functionality, space, and Hill Country charm. The primary suite is conveniently located on the main level and features an oversized walk-in closet along with a well-appointed bathroom boasting separate vanities for added comfort. The heart of the home is the large island kitchen, complete with an abundance of cabinets and counterspace, ideal for cooking, hosting, and everyday living. A mud room entry from the garage adds practical organization. Upstairs, youll find a private guest or teen suite, an oversized gameroom perfect for movie nights or play space, and additional bedrooms including bedroom two with its own walk-in closet. The family room is filled with natural light thanks to an abundance of windows, creating a bright and welcoming atmosphere. This home offers flexible living spaces in a peaceful Bertram setting with easy access to surrounding communities and all the charm of small-town Texas living.
Description provided by the listing brokerage.
Facts
- Property type
- Residential · Single Family Residence
- Year built
- 2026
- Lot size
- 0.16 acres
- Living area
- 2,427 sq ft
- Price per sq ft
- $157
- Bathrooms
- 3 full, 0 half
- Garage
- 2 spaces
- HOA
- $65 (monthly)
- County
- Burnet
- Neighborhood
- Grande Estates
- School district
- BurnetCONSISD
- Schools
- Bertram · Burnet (Burnet ISD) · Burnet
Features
- Roof
- Composition
- View
- None
- Sewer
- Public Sewer
- Levels
- Two
- Cooling
- Central Air
- Fencing
- Back Yard, Privacy, Wood
- Heating
- Central
- Flooring
- Carpet, Vinyl
- Utilities
- Electricity Available, High Speed Internet, Sewer Connected, Water Connected
- Appliances
- Dishwasher, Disposal, Microwave, Free-Standing Electric Range, Stainless Steel Appliance(s), Electric Water Heater
- Lot
- Back Yard
- Water
- Public
- Pool
- None
- Horse amenities
- None
- Windows
- Double Pane Windows
- Parking
- Attached, Door-Single, Garage, Garage Faces Front
- Exterior
- Lighting
- Interior
- Ceiling Fan(s), Double Vanity, Eat-in Kitchen, Entrance Foyer, Kitchen Island, Open Floorplan, Pantry, Recessed Lighting, Walk-In Closet(s)
- Community
- Cluster Mailbox, Park
- Foundation
- Slab
- Waterfront
- None
- Energy efficiency
- None
- Accessibility
- None
- Construction
- HardiPlank Type
- Patio & porch
- Front Porch
Location

 Listings courtesy of Unlock MLS as distributed by MLS GRID.
Based on information submitted to the MLS GRID as of November 15, 2026 at 2:56 PM CT. All data is obtained from various sources and may not have been verified by broker or MLS GRID. Supplied Open House Information is subject to change without notice. All information should be independently reviewed and verified for accuracy. Properties may or may not be listed by the office/agent presenting the information.
IDX information is provided exclusively for consumers' personal, non-commercial use, and may not be used for any purpose other than to identify prospective properties consumers may be interested in purchasing. The data is deemed reliable but is not guaranteed by MLS GRID, and its use may be subject to an end user license agreement prescribed by the applicable MLS. Some IDX listings have been excluded from this website. Any use or search of this website other than by a consumer looking to purchase or lease real estate is prohibited. Terms of use