
For sale
$285,000
2805 Seneca Path #31
Leander, TX 78641
- 2 beds
- 2 baths
- 1,020 sq ft
- 0.07 acres
Listing courtesy of Tina Reagan Realty · (512) 773-3850 · MLS# 5734237 · Status: Active
About this home
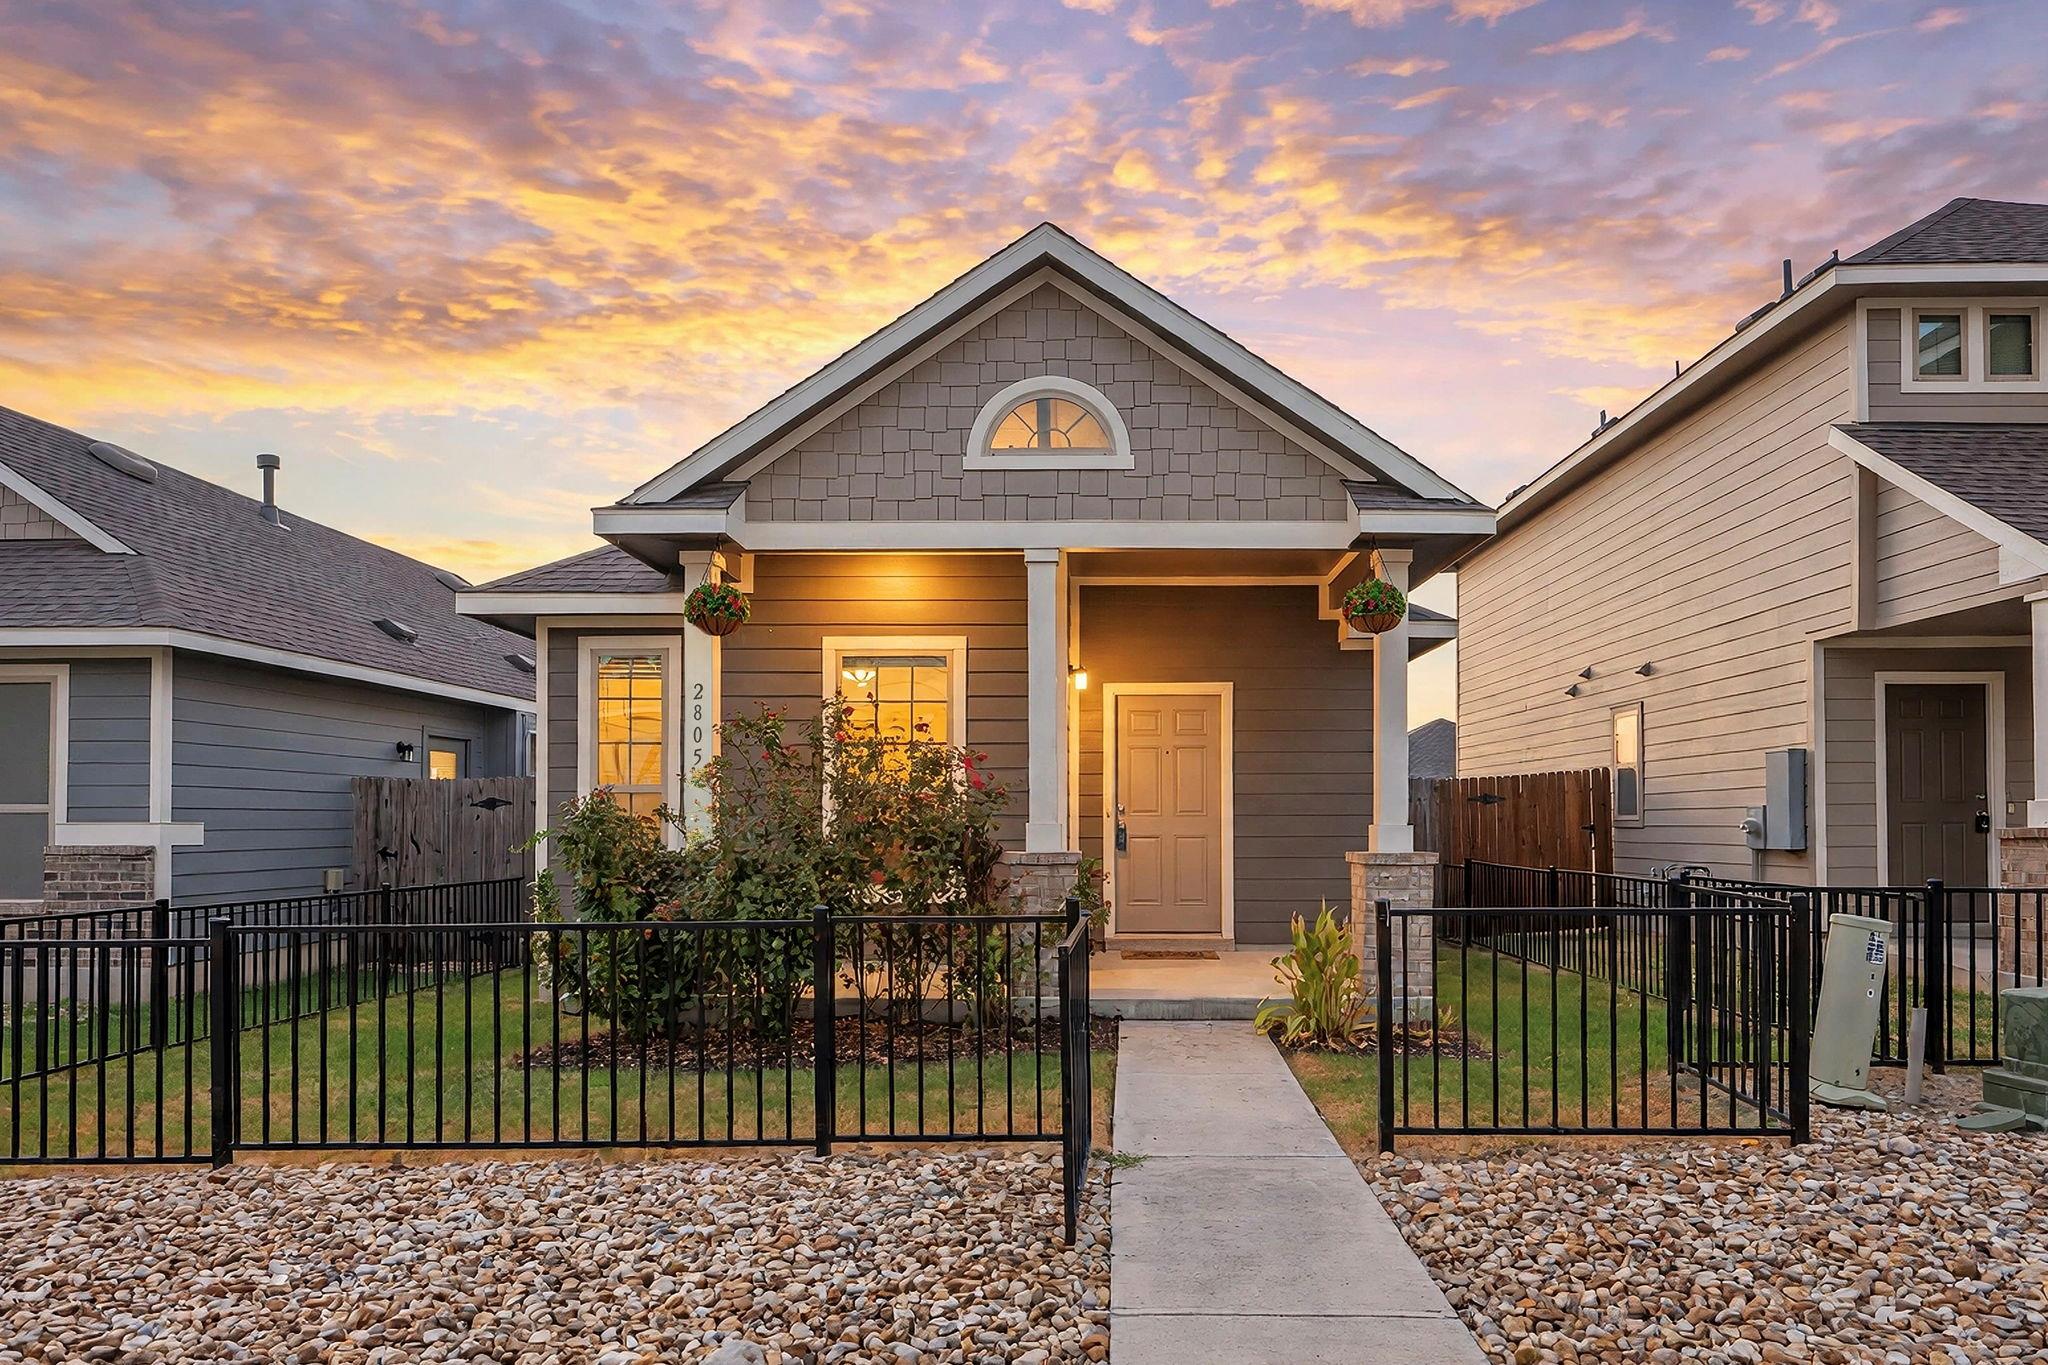
Welcome to 2805 Seneca Path, a beautifully maintained one-story stand-alone condo nestled in the desirable Valley Vista East community of Leander. Blending the feel of a single-family home with the ease of condo living, this charming 2-bedroom, 2-bath residence offers modern comfort, thoughtful design, and low-maintenance living. A welcoming cottage-style exterior and covered front porch create wonderful curb appeal. Inside, the bright, open floor plan seamlessly connects the living, dining, and kitchen areas, making the home ideal for both everyday living and entertaining. High ceilings, large windows, and abundant natural light create a warm, airy atmosphere throughout. Built in 2021, the home features a modern kitchen with granite countertops, brushed stainless steel appliances, gas range, and ample cabinetry for excellent storage. The spacious primary suite offers a walk-in closet, private bath with walk-in shower. A generously sized secondary bedroom is conveniently located near the full hallway bath and provides flexibility for guests, home office, or additional living space. Enjoy the privacy of a fenced front and backyard, perfect for pets, outdoor relaxation, play, or weekend BBQs. The home is located near a peaceful community walking trail and green space, offering an inviting setting without the maintenance of a large lot. A rear-entry two-car garage provides added convenience while helping maintain the neighborhood’s attractive streetscape. Ideally located within Liberty Hill ISD, just minutes from shopping, dining, a movie theater, golf, parks, hiking trails, and everyday conveniences, this home offers a relaxed setting with easy access to surrounding areas. Whether you're a first-time buyer, empty nester, investor, or simply looking to simplify your lifestyle, 2805 Seneca Path offers the perfect combination of comfort, convenience, and low-maintenance living. Move-in ready and full of charm, this Valley Vista East gem is ready to welcome you home!
Description provided by the listing brokerage.
Facts
- Property type
- Residential · Single Family Residence
- Year built
- 2021
- Lot size
- 0.07 acres
- Living area
- 1,020 sq ft
- Price per sq ft
- $279
- Bathrooms
- 2 full, 0 half
- Garage
- 2 spaces
- HOA
- $120 (monthly)
- Annual taxes
- $5,070
- County
- Williamson
- Neighborhood
- Valley Vista East Condos
- School district
- Liberty Hill ISD
- Schools
- LouineNoble · Santa Rita Middle · Legacy Ranch
Features
- Roof
- Composition, Shingle
- View
- Neighborhood
- Sewer
- Public Sewer
- Levels
- One
- Cooling
- Ceiling Fan(s), Central Air
- Fencing
- Back Yard, Fenced, Front Yard, Wood, Wrought Iron
- Heating
- Central, Natural Gas
- Flooring
- Carpet, Tile
- Utilities
- Electricity Available, Natural Gas Available, Water Available
- Appliances
- Dishwasher, Microwave, Plumbed For Ice Maker, Free-Standing Gas Range, Refrigerator, Self Cleaning Oven, Stainless Steel Appliance(s), Vented Exhaust Fan, Warming Drawer, Washer/Dryer, Tankless Water Heater
- Lot
- Back Yard, Front Yard, Landscaped, Level
- Water
- Public
- Pool
- None
- Horse amenities
- None
- Windows
- Bay Window(s), Blinds, Double Pane Windows, Screens, Vinyl Windows
- Parking
- Detached, Garage, Garage Door Opener
- Exterior
- Exterior Steps, Private Yard
- Interior
- Ceiling Fan(s), Ceiling-High, Granite Counters, No Interior Steps, Open Floorplan, Pantry, Primary Bedroom on Main, Recessed Lighting, Smart Thermostat, Walk-In Closet(s)
- Community
- Cluster Mailbox, Common Grounds, Curbs, Sidewalks, Street Lights, Underground Utilities, Trail(s)
- Foundation
- Slab
- Waterfront
- None
- Energy efficiency
- Water Heater
- Accessibility
- None
- Construction
- HardiPlank Type
- Patio & porch
- Covered, Front Porch, Porch
Location

 Listings courtesy of Unlock MLS as distributed by MLS GRID.
Based on information submitted to the MLS GRID as of November 15, 2026 at 3:50 PM CT. All data is obtained from various sources and may not have been verified by broker or MLS GRID. Supplied Open House Information is subject to change without notice. All information should be independently reviewed and verified for accuracy. Properties may or may not be listed by the office/agent presenting the information.
IDX information is provided exclusively for consumers' personal, non-commercial use, and may not be used for any purpose other than to identify prospective properties consumers may be interested in purchasing. The data is deemed reliable but is not guaranteed by MLS GRID, and its use may be subject to an end user license agreement prescribed by the applicable MLS. Some IDX listings have been excluded from this website. Any use or search of this website other than by a consumer looking to purchase or lease real estate is prohibited. Terms of use