
For rent
$3,400/mo
1411 Waterloo Shore Ln #13
Austin, TX 78741
- 3 beds
- 4 baths
- 1,717 sq ft
- 0.06 acres
Listing courtesy of Keller Williams Realty · (512) 448-4111 · MLS# 5729442 · Status: Active
About this rental
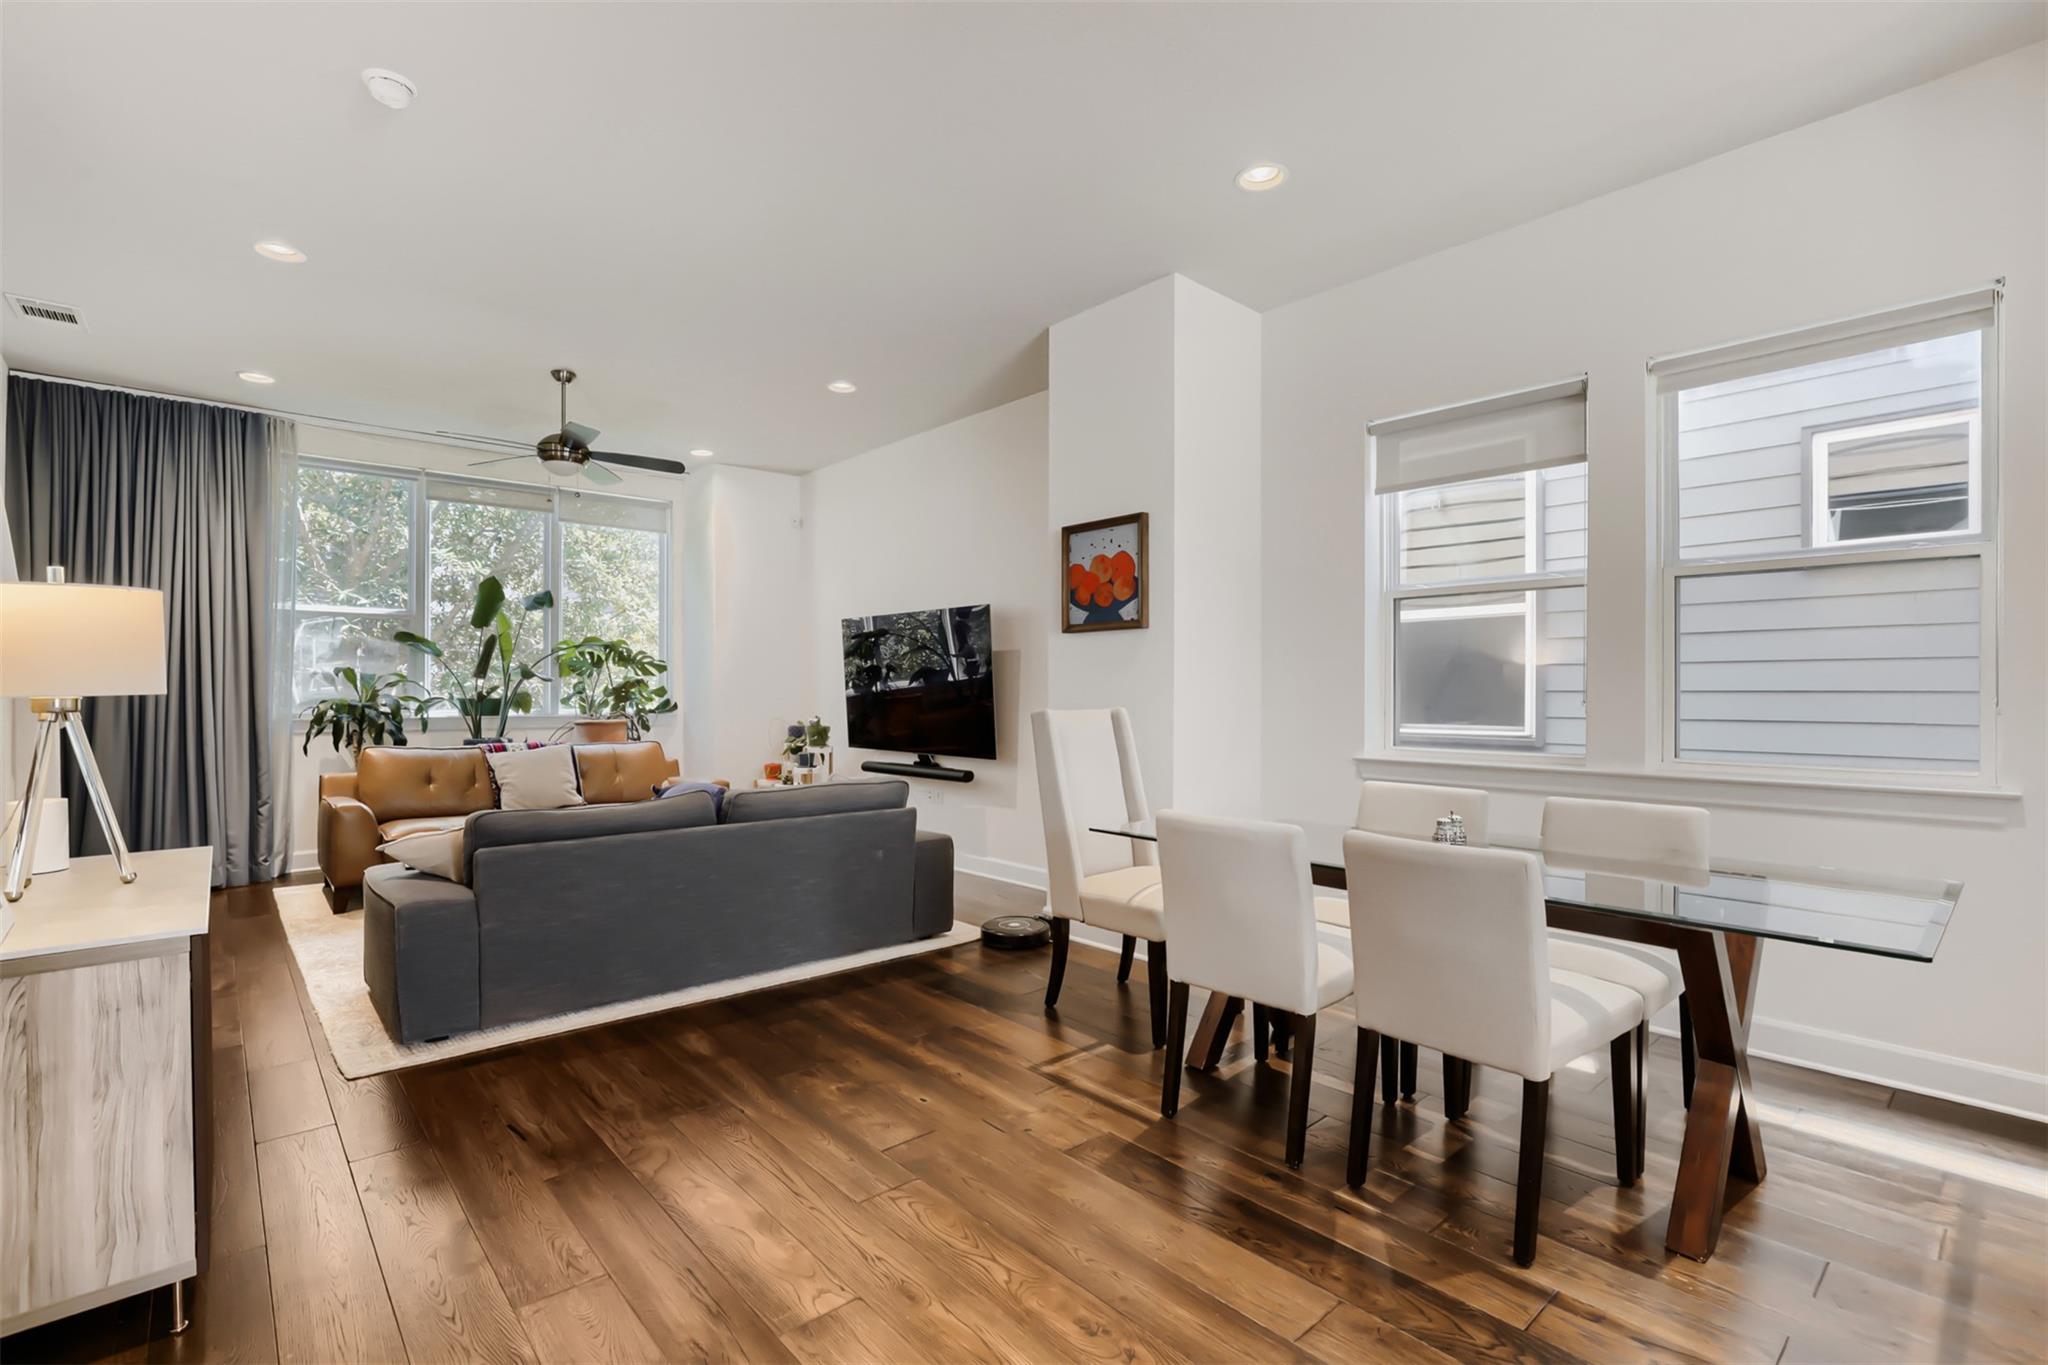
Gorgeous detached three-story condo located in the desirable gated East Shore Condominium community - just three miles southeast of downtown Austin! This luxurious modern floor plan features countless amenities. The gourmet kitchen includes high ceilings, custom cabinets, stainless steel appliances, custom pendant lighting and an oversized center island that also functions as a bar space. The living area has gorgeous wood flooring, recessed lighting and plenty of space to relax or entertain. Large windows allow the interior to fill with natural light. The guest bedroom on the main floor has an en-suite bath and also provides access to the private backyard. On the third floor you will find an additional guest bedroom with full bath, the laundry closet with washer and dryer, and the spacious primary suite with luxurious walk-in shower, soaking tub and walk-in closet with custom built-ins. Located within walking distance to the Colorado River with easy access to hike and bike trails, lush green space, and much more! This is truly the perfect turn-key East Austin location.
Description provided by the listing brokerage.
Facts
- Property type
- Residential Lease · Condominium
- Year built
- 2016
- Lot size
- 0.06 acres
- Living area
- 1,717 sq ft
- Bathrooms
- 3 full, 1 half
- Garage
- 2 spaces
- County
- Travis
- Neighborhood
- East Shore Condos
- School district
- Del Valle ISD
- Schools
- Baty · Ojeda · Del Valle
Features
- Roof
- Composition, Shingle
- Sewer
- Public Sewer
- Levels
- Three Or More
- Cooling
- Ceiling Fan(s), Central Air, Electric
- Fencing
- Fenced, Privacy, Wood
- Heating
- Central, Natural Gas
- Flooring
- Tile, Wood
- Furnished
- Unfurnished
- Lease term
- Negotiable
- Utilities
- Electricity Available, Natural Gas Available, Water Available
- Appliances
- Dishwasher, Disposal, Dryer, Gas Range, Microwave, Refrigerator, Stainless Steel Appliance(s), Washer, Water Heater
- Lot
- Back Yard, Curbs
- Pets
- Cats OK, Dogs OK, Negotiable
- Water
- Public
- Pool
- None
- Horse amenities
- None
- Windows
- Drapes, Window Treatments
- Parking
- Attached, Garage, Garage Door Opener, Garage Faces Front
- Exterior
- Private Yard
- Interior
- Built-in Features, Ceiling Fan(s), Ceiling-High, Quartz Counters, Double Vanity, In-Law Floorplan, Interior Steps, Kitchen Island, Open Floorplan, Pantry, Recessed Lighting, Smart Thermostat, Soaking Tub, Two Primary Closets, Walk-In Closet(s)
- Community
- Cluster Mailbox, Common Grounds, Curbs, Gated, Google Fiber, Pet Amenities, Pool
- Foundation
- Slab
- Waterfront
- None
- Accessibility
- None
- Construction
- HardiPlank Type
- Patio & porch
- Patio
Location

 Listings courtesy of Unlock MLS as distributed by MLS GRID.
Based on information submitted to the MLS GRID as of November 15, 2026 at 4:17 PM CT. All data is obtained from various sources and may not have been verified by broker or MLS GRID. Supplied Open House Information is subject to change without notice. All information should be independently reviewed and verified for accuracy. Properties may or may not be listed by the office/agent presenting the information.
IDX information is provided exclusively for consumers' personal, non-commercial use, and may not be used for any purpose other than to identify prospective properties consumers may be interested in purchasing. The data is deemed reliable but is not guaranteed by MLS GRID, and its use may be subject to an end user license agreement prescribed by the applicable MLS. Some IDX listings have been excluded from this website. Any use or search of this website other than by a consumer looking to purchase or lease real estate is prohibited. Terms of use