
For sale
$175,000
205 Blisard Rd
Elgin, TX 78621
- 3 beds
- 2 baths
- 1,386 sq ft
- 0.5 acres
Listing courtesy of Coldwell Banker, G-M & Assoc. · (512) 303-5400 · MLS# 5728940 · Status: Active
About this home
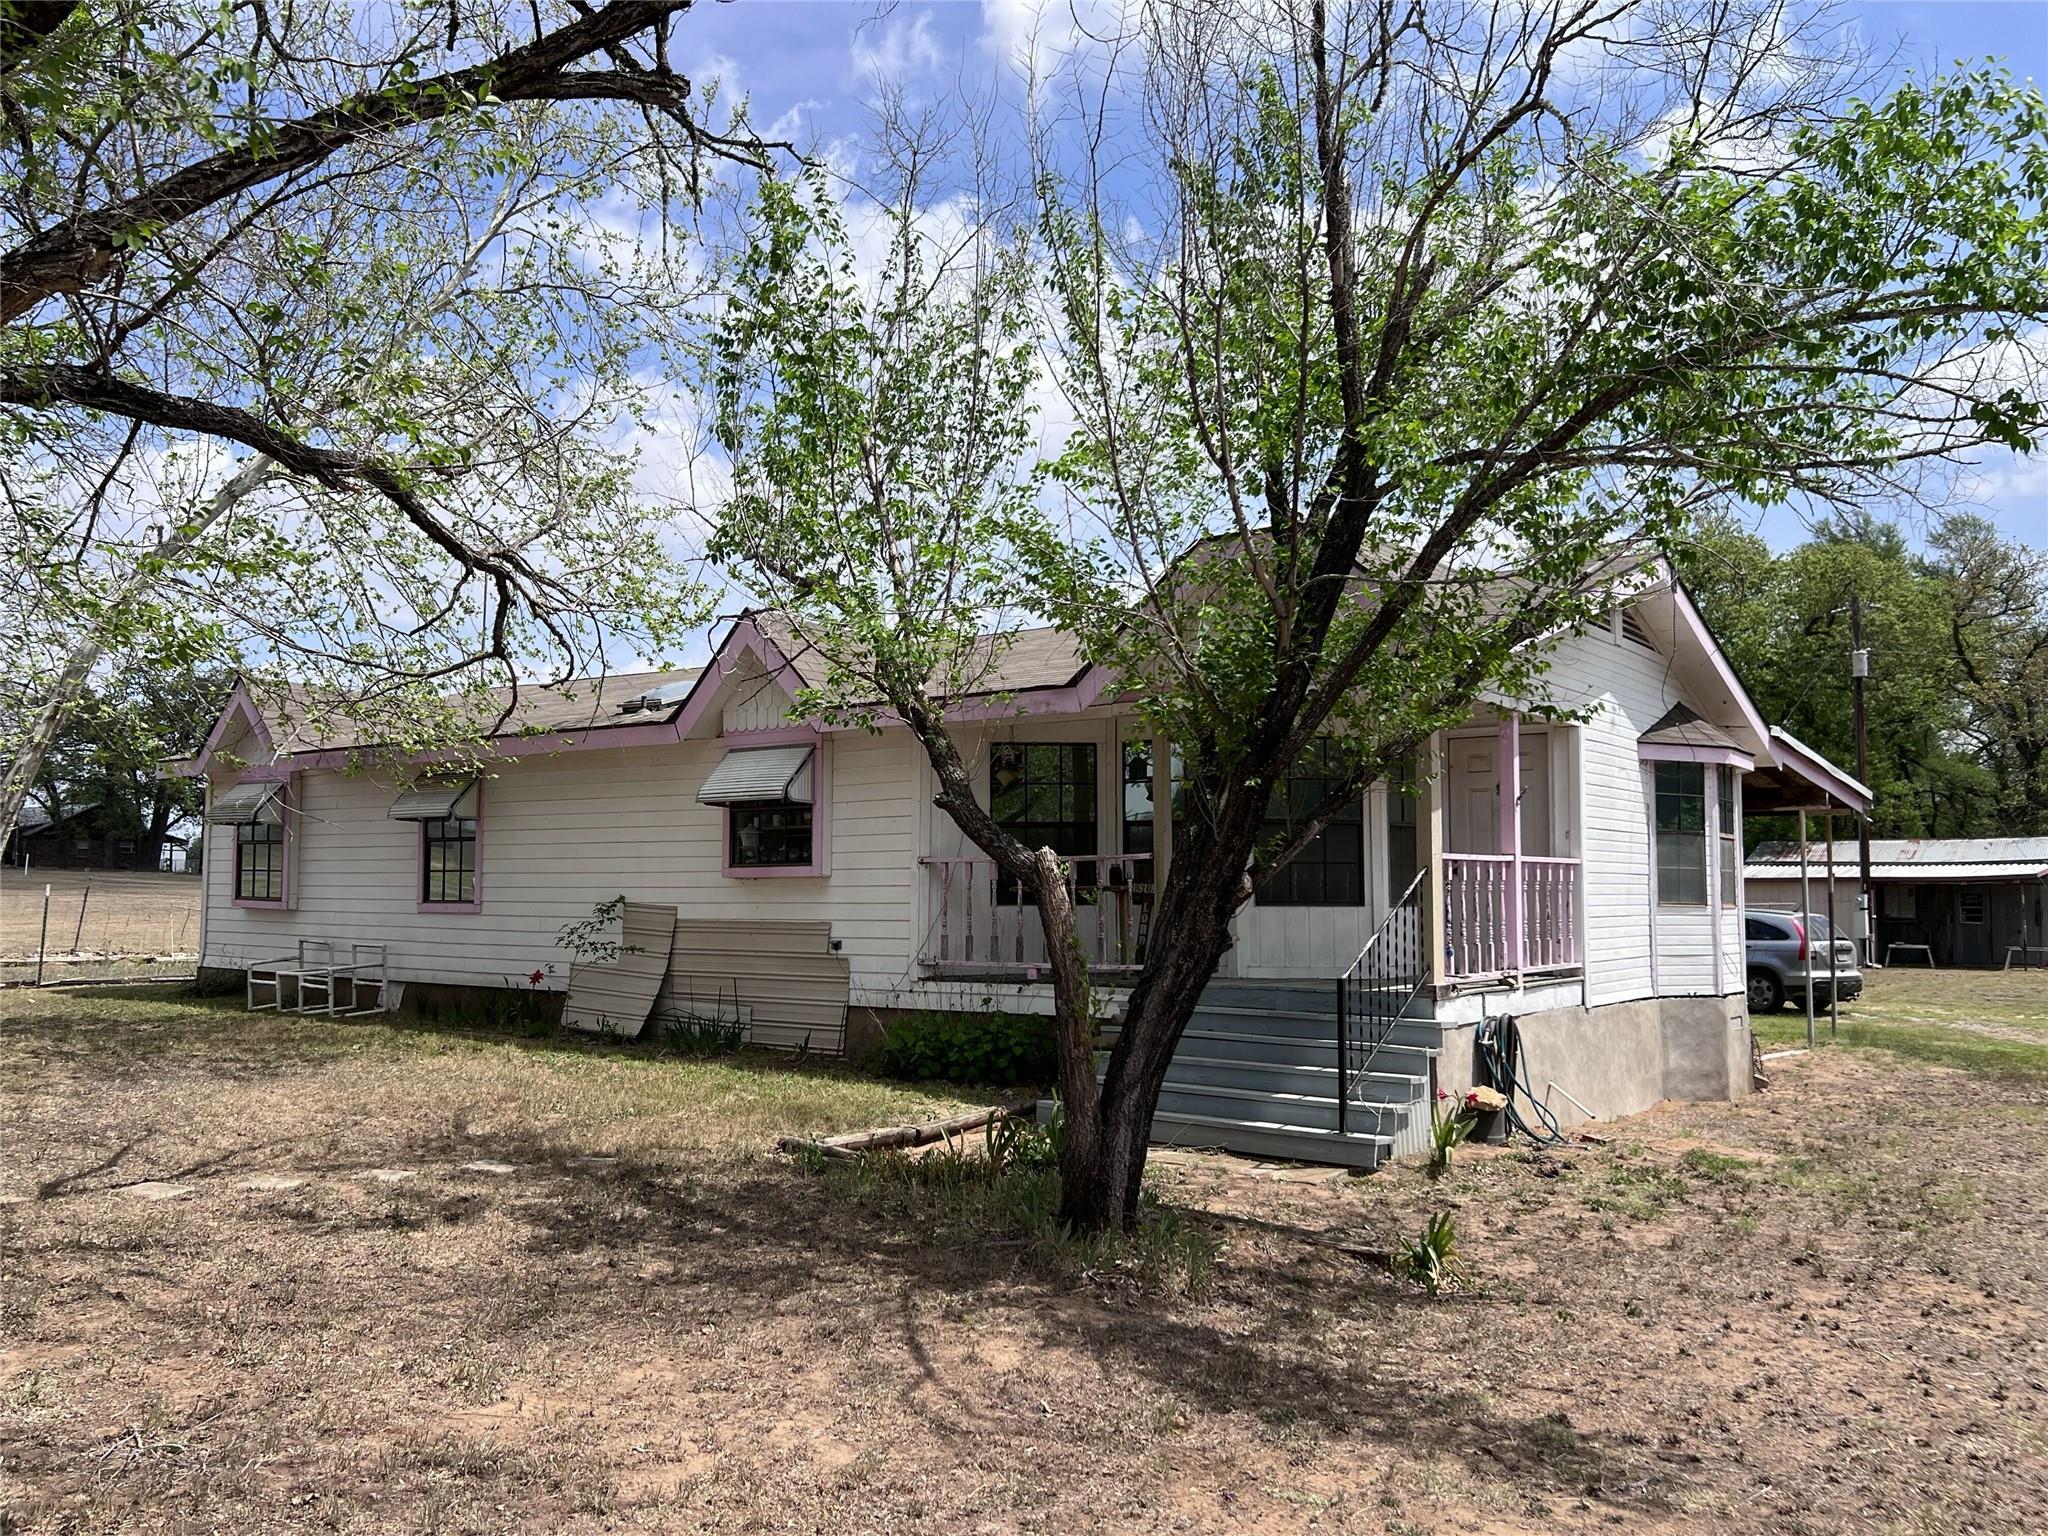
Great opportunity to move to the country for an affordable price with lots of extras, located just outside of Elgin, Texas! This half acre, wooded lot features a 3 bedroom, 2 bath double wide manufactured home with 1456 square feet per BCAD. There is an expansive covered back porch with a ramp for easy access. The front porch looks out on the mature trees and shaded front yard. This property has room for the buyer to do their own repairs and updating, they can ave some on the purchase price and make this their own special place to call home. Out back is a place for chickens and a garden, a storage building and a workshop. Room to park an RV with an electric hook up is an added bonus. Bring your tools and creative ideas and make this your special place at an affordable price where you can truly "Call Texas Home"! This is an estate and is being sold "as is".
Description provided by the listing brokerage.
Facts
- Property type
- Residential · Manufactured Home
- Year built
- 1986
- Lot size
- 0.5 acres
- Living area
- 1,386 sq ft
- Price per sq ft
- $126
- Bathrooms
- 2 full, 0 half
- Annual taxes
- $2,953
- County
- Bastrop
- Neighborhood
- Glasscock, George J
- School district
- Elgin ISD
- Schools
- Harvest Ridge · Elgin · Elgin
Features
- Roof
- Shingle
- View
- Pasture
- Sewer
- Septic Tank
- Levels
- One
- Cooling
- Central Air
- Fencing
- Livestock, Partial
- Heating
- Central, Propane
- Flooring
- Laminate, Vinyl
- Utilities
- Electricity Connected, Propane
- Appliances
- Free-Standing Gas Range
- Lot
- Front Yard, Garden, Level, Public Maintained Road, Trees-Medium (20 Ft - 40 Ft)
- Water
- Public
- Pool
- None
- Horse amenities
- None
- Windows
- None
- Parking
- Outside
- Exterior
- Exterior Steps, Garden, Private Entrance, RV Hookup
- Interior
- Bookcases, Breakfast Bar, Laminate Counters, Double Vanity, No Interior Steps, Open Floorplan
- Community
- None
- Fireplace
- Family Room
- Foundation
- Block
- Waterfront
- None
- Energy efficiency
- None
- Accessibility
- Accessible Approach with Ramp, Lower Fixtures
- Construction
- HardiPlank Type
- Patio & porch
- Covered, Front Porch, Rear Porch
Location

 Listings courtesy of Unlock MLS as distributed by MLS GRID.
Based on information submitted to the MLS GRID as of November 15, 2026 at 4:09 PM CT. All data is obtained from various sources and may not have been verified by broker or MLS GRID. Supplied Open House Information is subject to change without notice. All information should be independently reviewed and verified for accuracy. Properties may or may not be listed by the office/agent presenting the information.
IDX information is provided exclusively for consumers' personal, non-commercial use, and may not be used for any purpose other than to identify prospective properties consumers may be interested in purchasing. The data is deemed reliable but is not guaranteed by MLS GRID, and its use may be subject to an end user license agreement prescribed by the applicable MLS. Some IDX listings have been excluded from this website. Any use or search of this website other than by a consumer looking to purchase or lease real estate is prohibited. Terms of use