
For sale
$1,319,000
706 Crestone Stream Dr
Austin, TX 78738
- 4 beds
- 5 baths
- 3,894 sq ft
- 0.24 acres
Listing courtesy of Moreland Properties · (512) 480-0848 · MLS# 5708570 · Status: Active
About this home
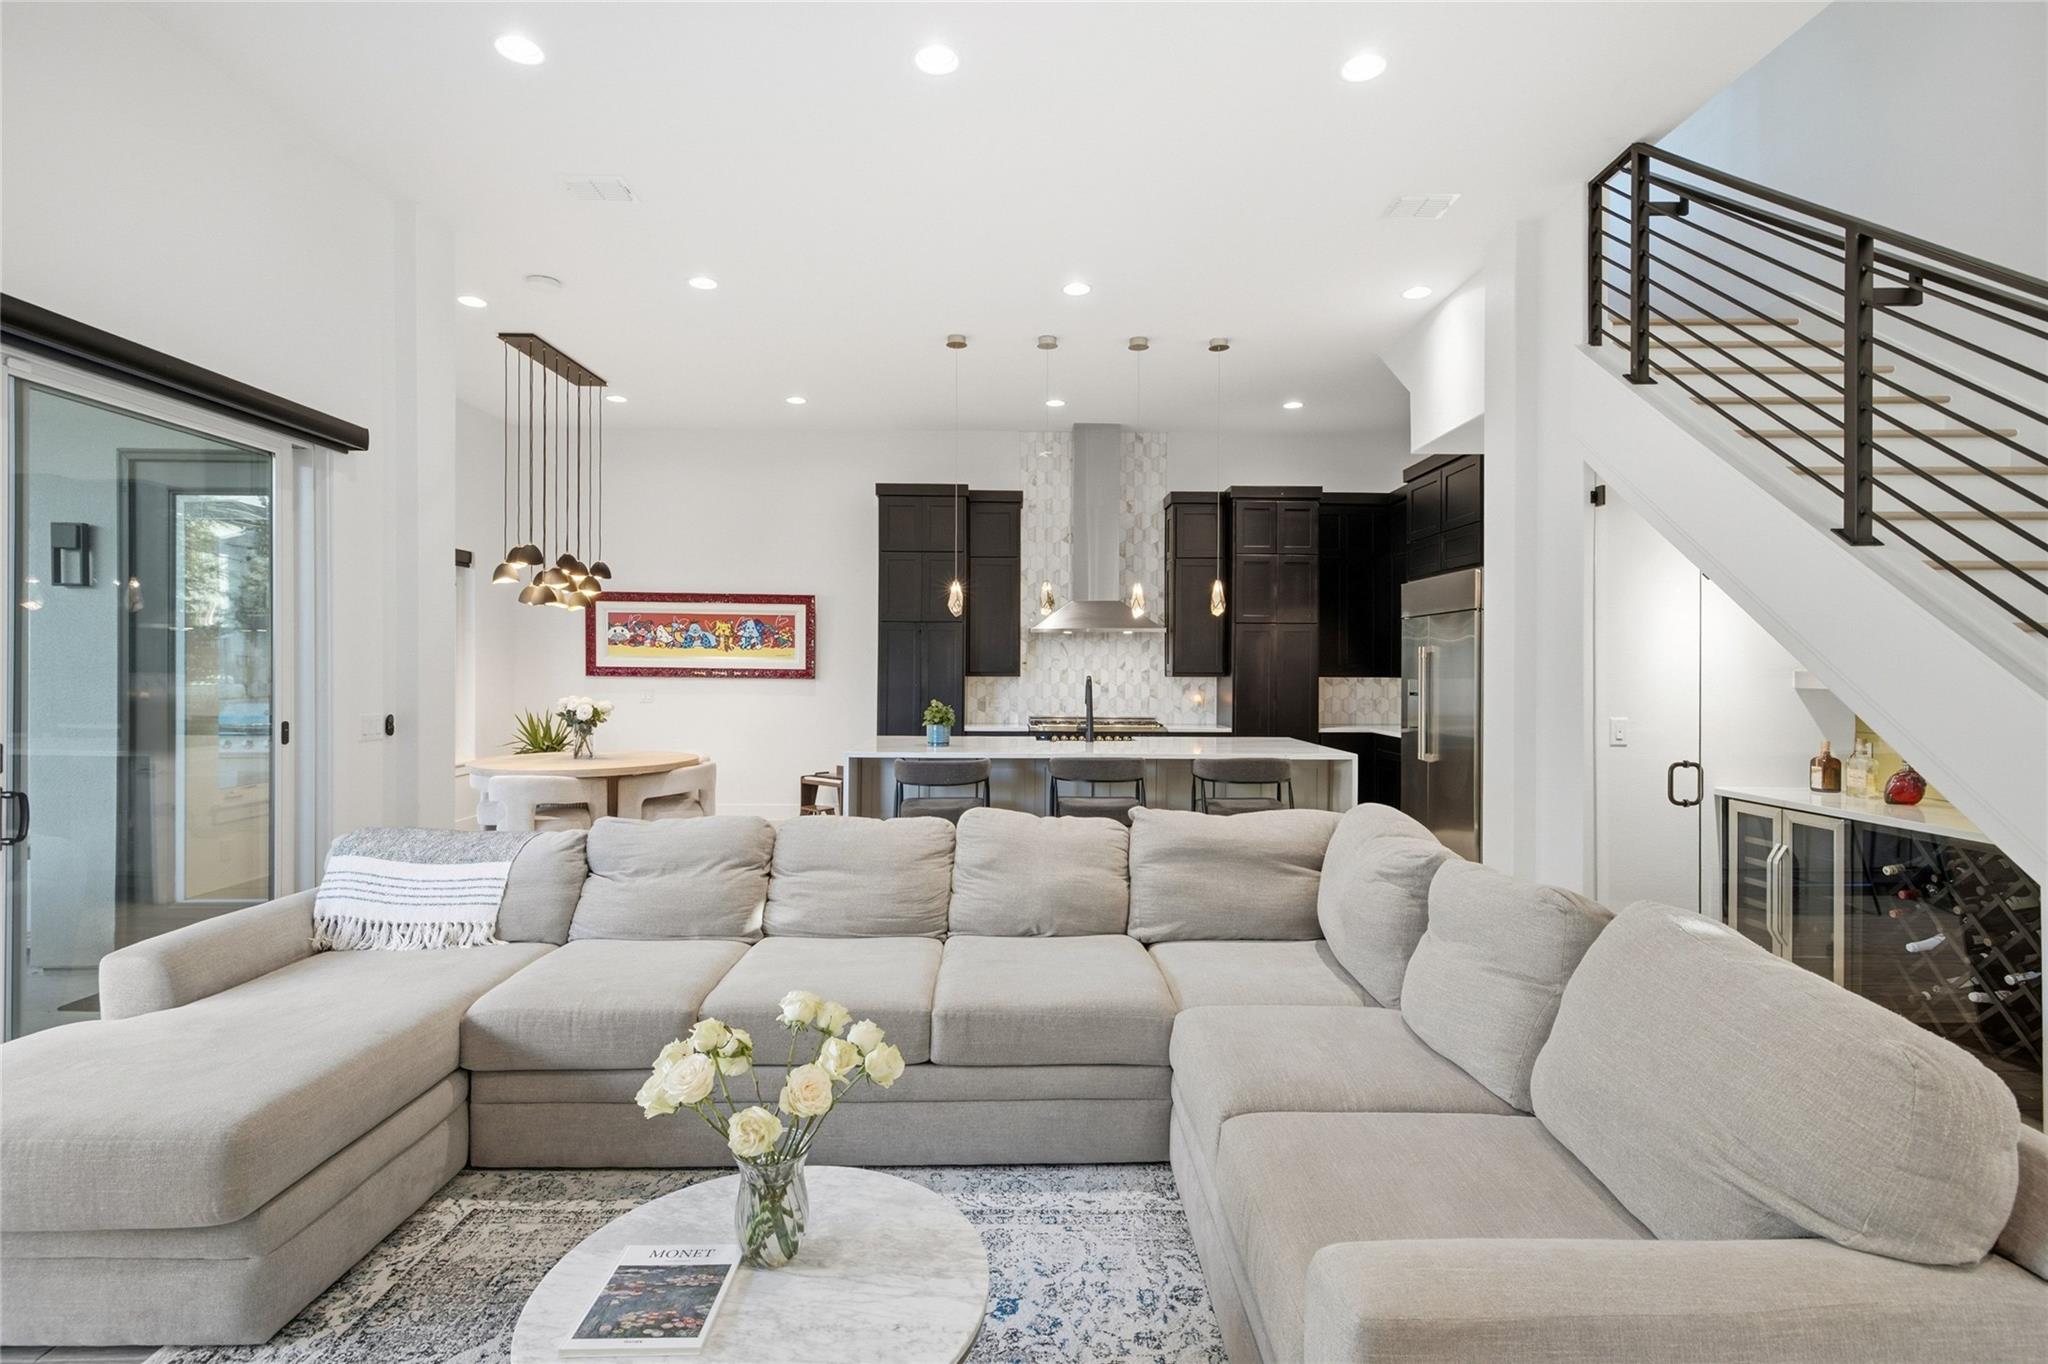
A stunning custom-built residence in Lakeway offering 4 bedrooms, 4.5 baths, a dedicated office, game room and private theater. Designed for both sophisticated entertaining and comfortable everyday living, the wide-open floor plan is filled with abundant natural light and elevated by designer selections and thoughtful details throughout. At the heart of the home, the chef’s kitchen makes a statement with an impressive 14-foot waterfall island, 40-inch Italian ILVE gas range, reverse-osmosis water system and custom glass-front china cabinet with drawers. A stylish bar tucked beneath the staircase creates an additional gathering space, while abundant storage has been seamlessly incorporated throughout the home. The primary suite is a private retreat featuring a spa-inspired bath with a dramatic natural stone wall, connected fitness room and private sauna. Upstairs, the spacious game room opens to a balcony showcasing sweeping Lakeway views, while each secondary bedroom enjoys the privacy and convenience of its own ensuite bath. A dedicated office and private theater provide exceptional spaces for working from home and relaxing. Outdoor living is designed for year-round enjoyment with a fully equipped outdoor kitchen featuring a grill and sink, dual ceiling fans and generous space for dining and entertaining. Additional amenities include a three-car garage, whole-home water softener, remote window shades, surround sound, and extensive entertainment wiring indoors and out. 706 Crestone Stream Dr. brings together custom design, exceptional entertaining spaces and everyday functionality in a beautifully appointed Lakeway home built for modern luxury living.
Description provided by the listing brokerage.
Facts
- Property type
- Residential · Single Family Residence
- Year built
- 2022
- Lot size
- 0.24 acres
- Living area
- 3,894 sq ft
- Price per sq ft
- $339
- Bathrooms
- 4 full, 1 half
- Garage
- 3 spaces
- HOA
- $280 (quarterly)
- Annual taxes
- $31,425
- County
- Travis
- Neighborhood
- Serene Hills Sub Ph 2E
- School district
- Lake Travis ISD
- Schools
- Serene Hills · Lake Travis · Lake Travis
Features
- Roof
- Metal
- View
- Neighborhood
- Sewer
- Public Sewer
- Levels
- Two
- Cooling
- Ceiling Fan(s), Central Air
- Fencing
- Back Yard, Stone, Wrought Iron
- Heating
- Central
- Flooring
- Carpet, Tile
- Utilities
- Electricity Connected, Water Connected
- Appliances
- Dishwasher, Microwave, Oven, Refrigerator, Stainless Steel Appliance(s), Washer/Dryer, Wine Refrigerator
- Lot
- Back Yard, Interior Lot, Landscaped, Native Plants, Sprinkler - Automatic, Trees-Small (Under 20 Ft)
- Water
- Private
- Pool
- None
- Horse amenities
- None
- Windows
- Double Pane Windows, Window Treatments
- Parking
- Attached, Driveway, Garage, Oversized, Parking Pad
- Exterior
- Balcony, Outdoor Grill, Private Yard
- Interior
- Breakfast Bar, Built-in Features, Ceiling Fan(s), Ceiling-High, Double Vanity, Entrance Foyer, In-Law Floorplan, Interior Steps, Kitchen Island, Open Floorplan, Pantry, Primary Bedroom on Main, Recessed Lighting, Sauna, Smart Thermostat, Soaking Tub, Walk-In Closet(s), Wet Bar
- Community
- See Remarks, Park, Playground
- Fireplace
- Living Room
- Foundation
- Slab
- Waterfront
- None
- Energy efficiency
- Other/See Remarks
- Accessibility
- None
- Construction
- Stucco
- Patio & porch
- Covered, Rear Porch
Location

 Listings courtesy of Unlock MLS as distributed by MLS GRID.
Based on information submitted to the MLS GRID as of November 15, 2026 at 3:52 PM CT. All data is obtained from various sources and may not have been verified by broker or MLS GRID. Supplied Open House Information is subject to change without notice. All information should be independently reviewed and verified for accuracy. Properties may or may not be listed by the office/agent presenting the information.
IDX information is provided exclusively for consumers' personal, non-commercial use, and may not be used for any purpose other than to identify prospective properties consumers may be interested in purchasing. The data is deemed reliable but is not guaranteed by MLS GRID, and its use may be subject to an end user license agreement prescribed by the applicable MLS. Some IDX listings have been excluded from this website. Any use or search of this website other than by a consumer looking to purchase or lease real estate is prohibited. Terms of use