
For rent
$2,150/mo
2235 E 6th St #313
Austin, TX 78702
- 1 beds
- 1 baths
- 747 sq ft
- 0.01 acres
Listing courtesy of Coldwell Banker Realty · (512) 343-7500 · MLS# 5705258 · Status: Active
About this rental
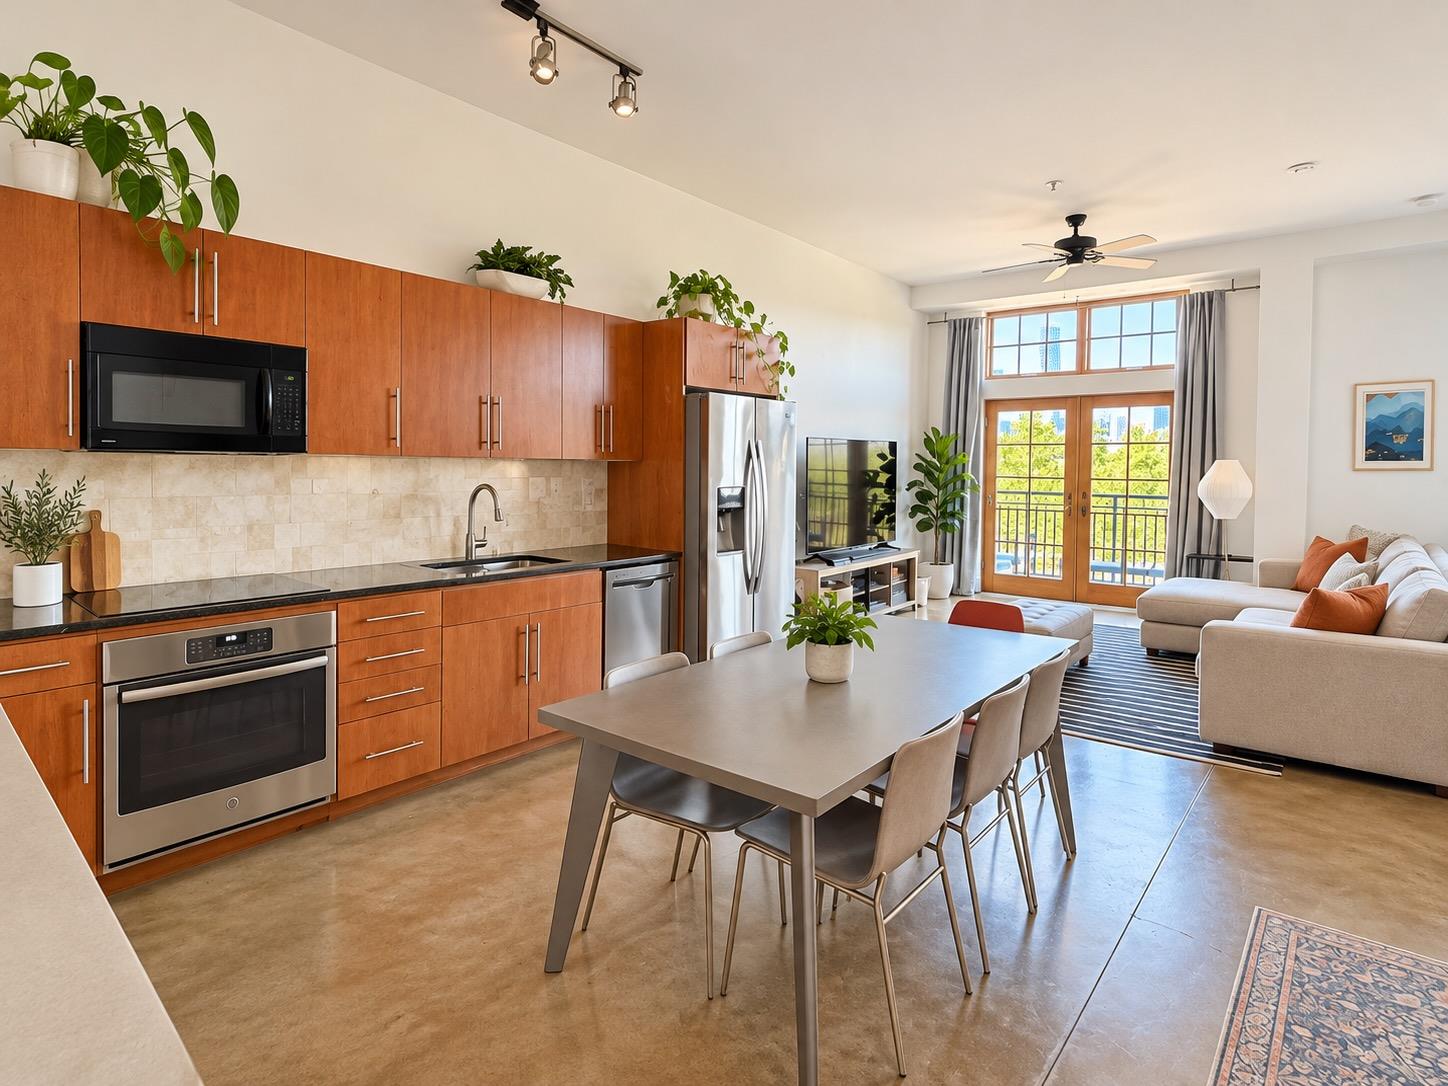
Downtown skyline views, distinctive loft character, and East Austin favorites close to home—welcome to Este Condominiums. This bright one-bedroom condo features high ceilings, polished concrete floors, granite countertops, and an open layout filled with natural light. Step onto your private balcony to enjoy the city views. A vintage partition salvaged from downtown Austin’s former Johnson Electric building defines the sleeping area while preserving the loft’s open feel and adding a piece of local history. Enjoy the convenience of an in-unit washer and dryer, a walk-in closet, and reserved covered parking within the gated garage. Updates include the HVAC system, refrigerator, oven, and washer/dryer. Explore nearby dining and gathering spots such as Suerte, Lazarus Brewing, and Zilker Brewing, with shopping at Whole Foods and Target approximately a mile away. Plaza Saltillo Station is approximately 0.7 mile from the building, offering CapMetro Red Line service to Downtown, ACC Highland, Q2 Stadium, and Leander, plus connecting transportation to The Domain. Nearby Lady Bird Lake trails and Festival Beach provide opportunities for walking, running, and cycling. A welcoming home base for enjoying East Austin’s food, outdoor spaces, and city life.
Description provided by the listing brokerage.
Facts
- Property type
- Residential Lease · Condominium
- Year built
- 2007
- Lot size
- 0.01 acres
- Living area
- 747 sq ft
- Bathrooms
- 1 full, 0 half
- Garage
- 1 spaces
- County
- Travis
- Neighborhood
- Este Condo
- School district
- Austin ISD
- Schools
- Zavala · Martin · Eastside Early College
Features
- Roof
- Asphalt
- View
- Downtown
- Sewer
- Public Sewer
- Levels
- One
- Cooling
- Central Air
- Fencing
- None
- Heating
- Central
- Flooring
- Concrete
- Lease term
- 12 Months
- Utilities
- Underground Utilities
- Appliances
- Dishwasher, Disposal, Electric Cooktop, Microwave, Oven, Refrigerator, Washer/Dryer Stacked
- Lot
- Trees-Medium (20 Ft - 40 Ft)
- Pets
- Medium (< 35 lbs)
- Water
- Public
- Pool
- None
- Windows
- Drapes
- Parking
- Assigned, Covered, Reserved
- Exterior
- Balcony, No Exterior Steps
- Interior
- Ceiling-High, Granite Counters, No Interior Steps, Open Floorplan
- Community
- BBQ Pit/Grill, Common Grounds, Controlled Access, Covered Parking, Dog Park, Gated, Sidewalks
- Foundation
- Slab
- Waterfront
- None
- Energy efficiency
- None
- Accessibility
- None
- Construction
- Brick Veneer
- Patio & porch
- None
Location

 Listings courtesy of Unlock MLS as distributed by MLS GRID.
Based on information submitted to the MLS GRID as of November 15, 2026 at 3:52 PM CT. All data is obtained from various sources and may not have been verified by broker or MLS GRID. Supplied Open House Information is subject to change without notice. All information should be independently reviewed and verified for accuracy. Properties may or may not be listed by the office/agent presenting the information.
IDX information is provided exclusively for consumers' personal, non-commercial use, and may not be used for any purpose other than to identify prospective properties consumers may be interested in purchasing. The data is deemed reliable but is not guaranteed by MLS GRID, and its use may be subject to an end user license agreement prescribed by the applicable MLS. Some IDX listings have been excluded from this website. Any use or search of this website other than by a consumer looking to purchase or lease real estate is prohibited. Terms of use