
For sale
$465,000
206 Frenzel Cut Off None
Paige, TX 78659
- 2 beds
- 2 baths
- 1,324 sq ft
- 11.7 acres
Listing courtesy of eXp Realty, LLC · (888) 519-7431 · MLS# 5701430 · Status: Active
About this home
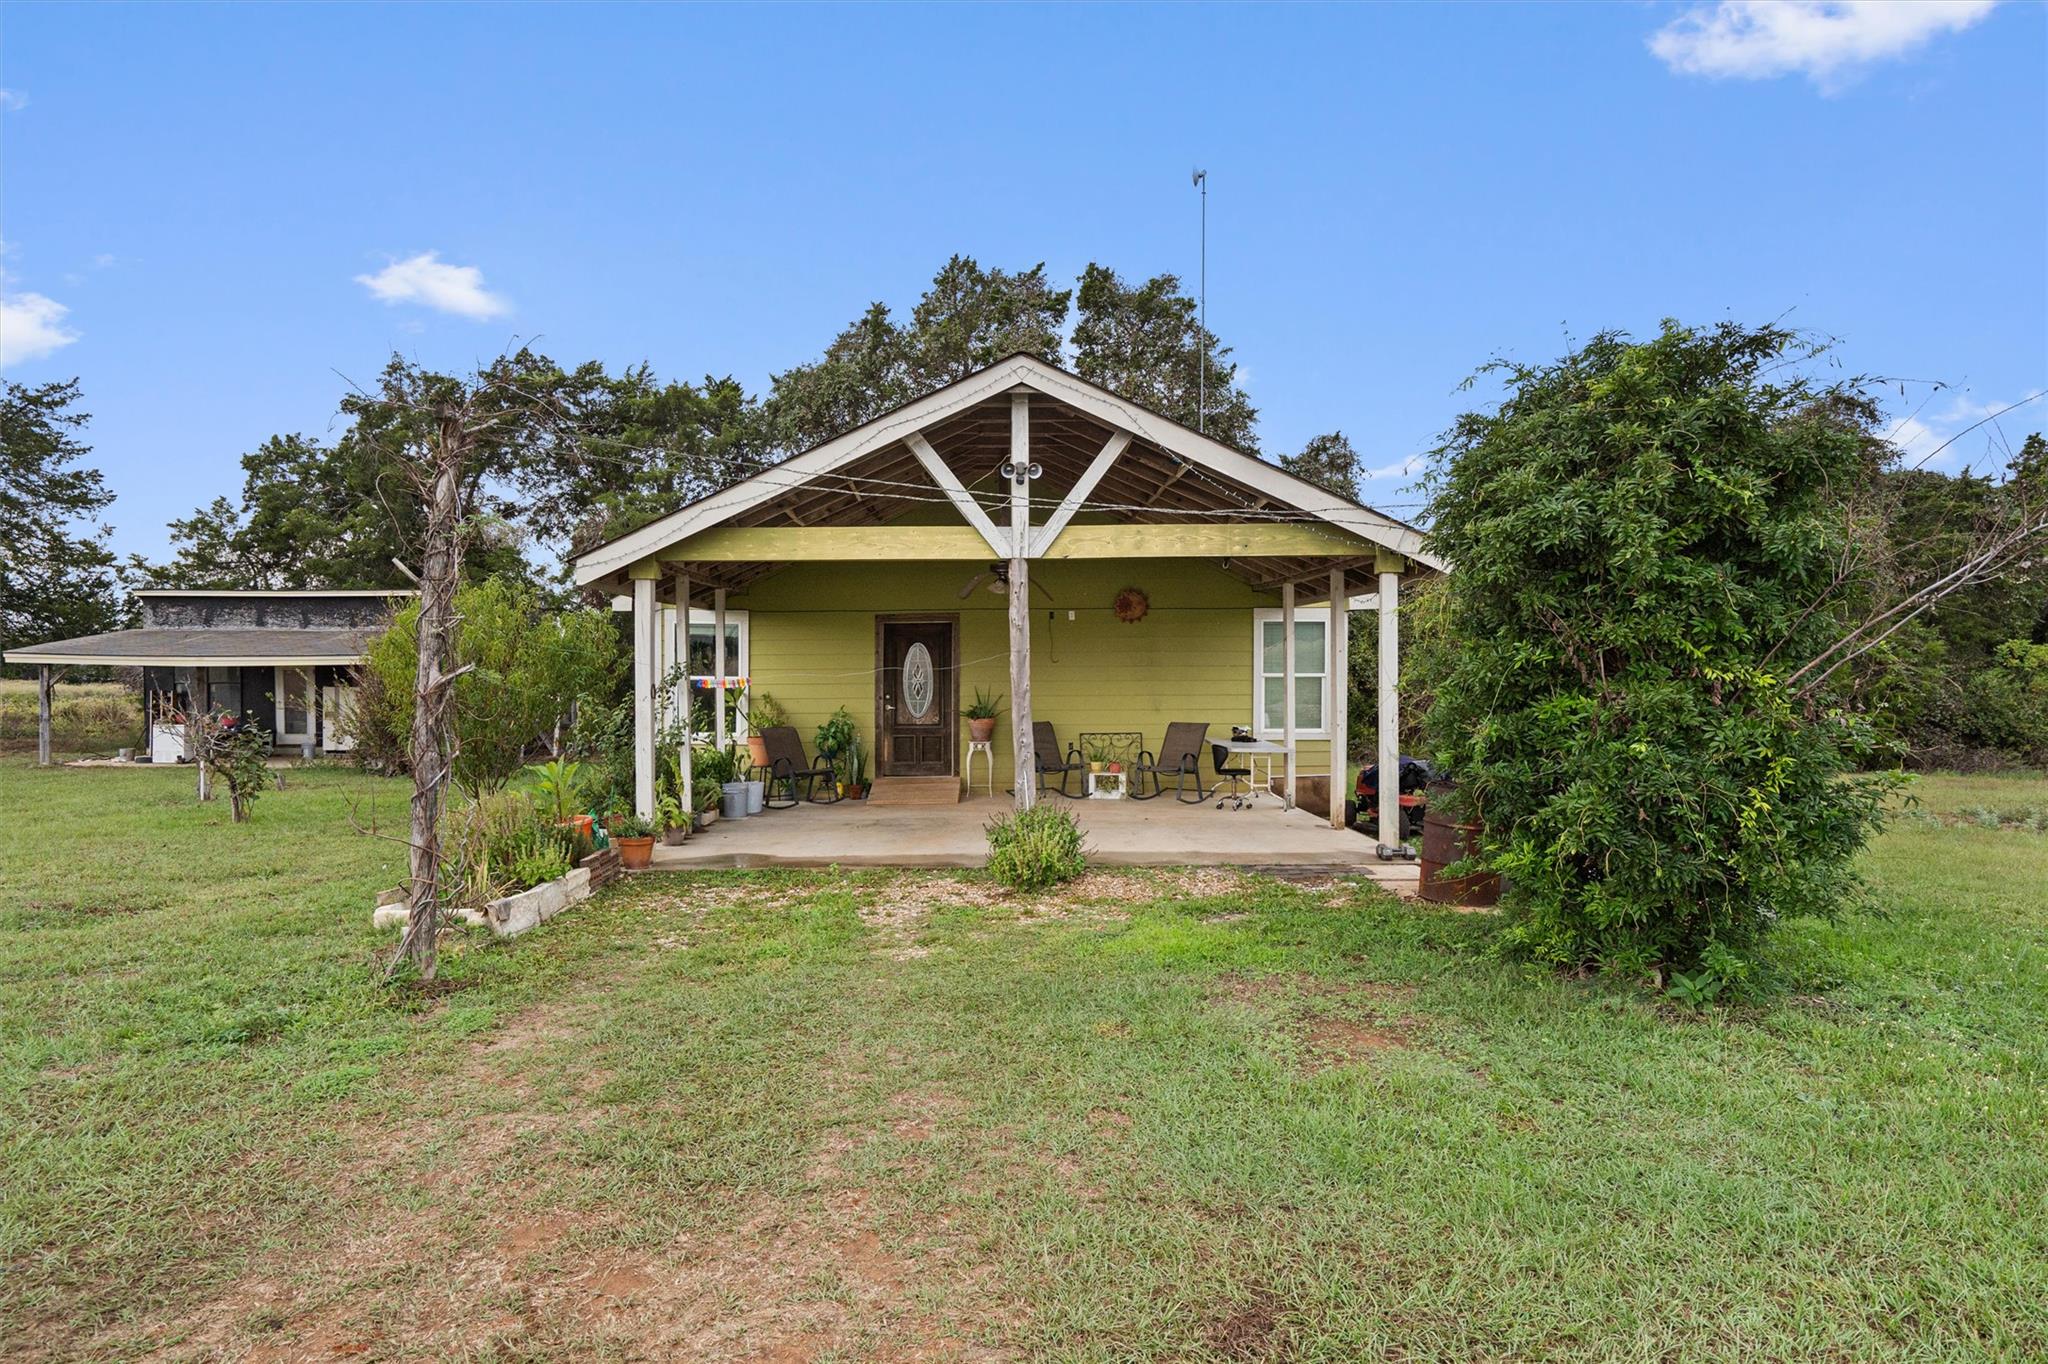
11.7 ACRES. YOUR PRIVATE TEXAS HIDEAWAY. ENDLESS POSSIBILITIES! Imagine escaping the city to your own peaceful country retreat, where wide-open skies, mature trees, and room to roam become part of everyday life. Located in Paige, TX, this 2-bedroom, 2-bath home offers the ranch-style lifestyle buyers dream of, with access to Austin and surrounding Central Texas communities. A gated entrance welcomes you down a private driveway to a home surrounded by beautiful natural scenery. Start your mornings with coffee on the spacious covered front porch, spend your afternoons exploring the land, and enjoy quiet evenings beneath the Texas sky. The property also features a concrete pad with existing water connections, ready to inspire your vision for an outdoor kitchen, entertaining space, or future improvements. With a mix of open acreage and wooded areas, there's room for gardening, outdoor activities, and creating your own country escape. Enjoy the privacy of rural living with convenient access to Highway 290, Bastrop, Elgin, and the greater Austin area, along with nearby outdoor destinations like Bastrop State Park and Lake Bastrop. Your private Texas retreat is waiting! Schedule your showing today and discover what 11.7 acres of possibilities could look like for you. Please note: An additional mobile home is located on the property but is not included in the listed sale price. The mobile home may be purchased separately. Contact the listing agent for pricing and additional details.
Description provided by the listing brokerage.
Facts
- Property type
- Residential · Single Family Residence
- Year built
- 2017
- Lot size
- 11.7 acres
- Living area
- 1,324 sq ft
- Price per sq ft
- $351
- Bathrooms
- 2 full, 0 half
- County
- Bastrop
- Neighborhood
- Culling, Aaron
- School district
- Bastrop ISD
- Schools
- Bluebonnet (Bastrop ISD) · Bastrop · Bastrop
Features
- Roof
- Composition, Shingle
- View
- Trees/Woods
- Sewer
- See Remarks
- Levels
- One
- Cooling
- Central Air
- Fencing
- None
- Heating
- Central
- Flooring
- Carpet, Tile, Wood
- Utilities
- Electricity Available, Water Available
- Appliances
- Cooktop
- Lot
- Agricultural
- Water
- Public
- Pool
- None
- Horse amenities
- None
- Windows
- Blinds, Screens
- Parking
- Open
- Exterior
- Private Entrance, Private Yard
- Interior
- Ceiling Fan(s), Open Floorplan, Walk-In Closet(s)
- Community
- None
- Foundation
- Pillar/Post/Pier
- Waterfront
- None
- Energy efficiency
- None
- Accessibility
- None
- Construction
- Masonry – Partial, Wood Siding
- Patio & porch
- Porch
Location

 Listings courtesy of Unlock MLS as distributed by MLS GRID.
Based on information submitted to the MLS GRID as of November 15, 2026 at 3:33 PM CT. All data is obtained from various sources and may not have been verified by broker or MLS GRID. Supplied Open House Information is subject to change without notice. All information should be independently reviewed and verified for accuracy. Properties may or may not be listed by the office/agent presenting the information.
IDX information is provided exclusively for consumers' personal, non-commercial use, and may not be used for any purpose other than to identify prospective properties consumers may be interested in purchasing. The data is deemed reliable but is not guaranteed by MLS GRID, and its use may be subject to an end user license agreement prescribed by the applicable MLS. Some IDX listings have been excluded from this website. Any use or search of this website other than by a consumer looking to purchase or lease real estate is prohibited. Terms of use