
For sale
$385,000
13102 Bourbon St
Austin, TX 78727
- 3 beds
- 2 baths
- 1,266 sq ft
- 0.18 acres
Listing courtesy of JPAR Round Rock · (800) 683-5651 · MLS# 5688943 · Status: Active
About this home
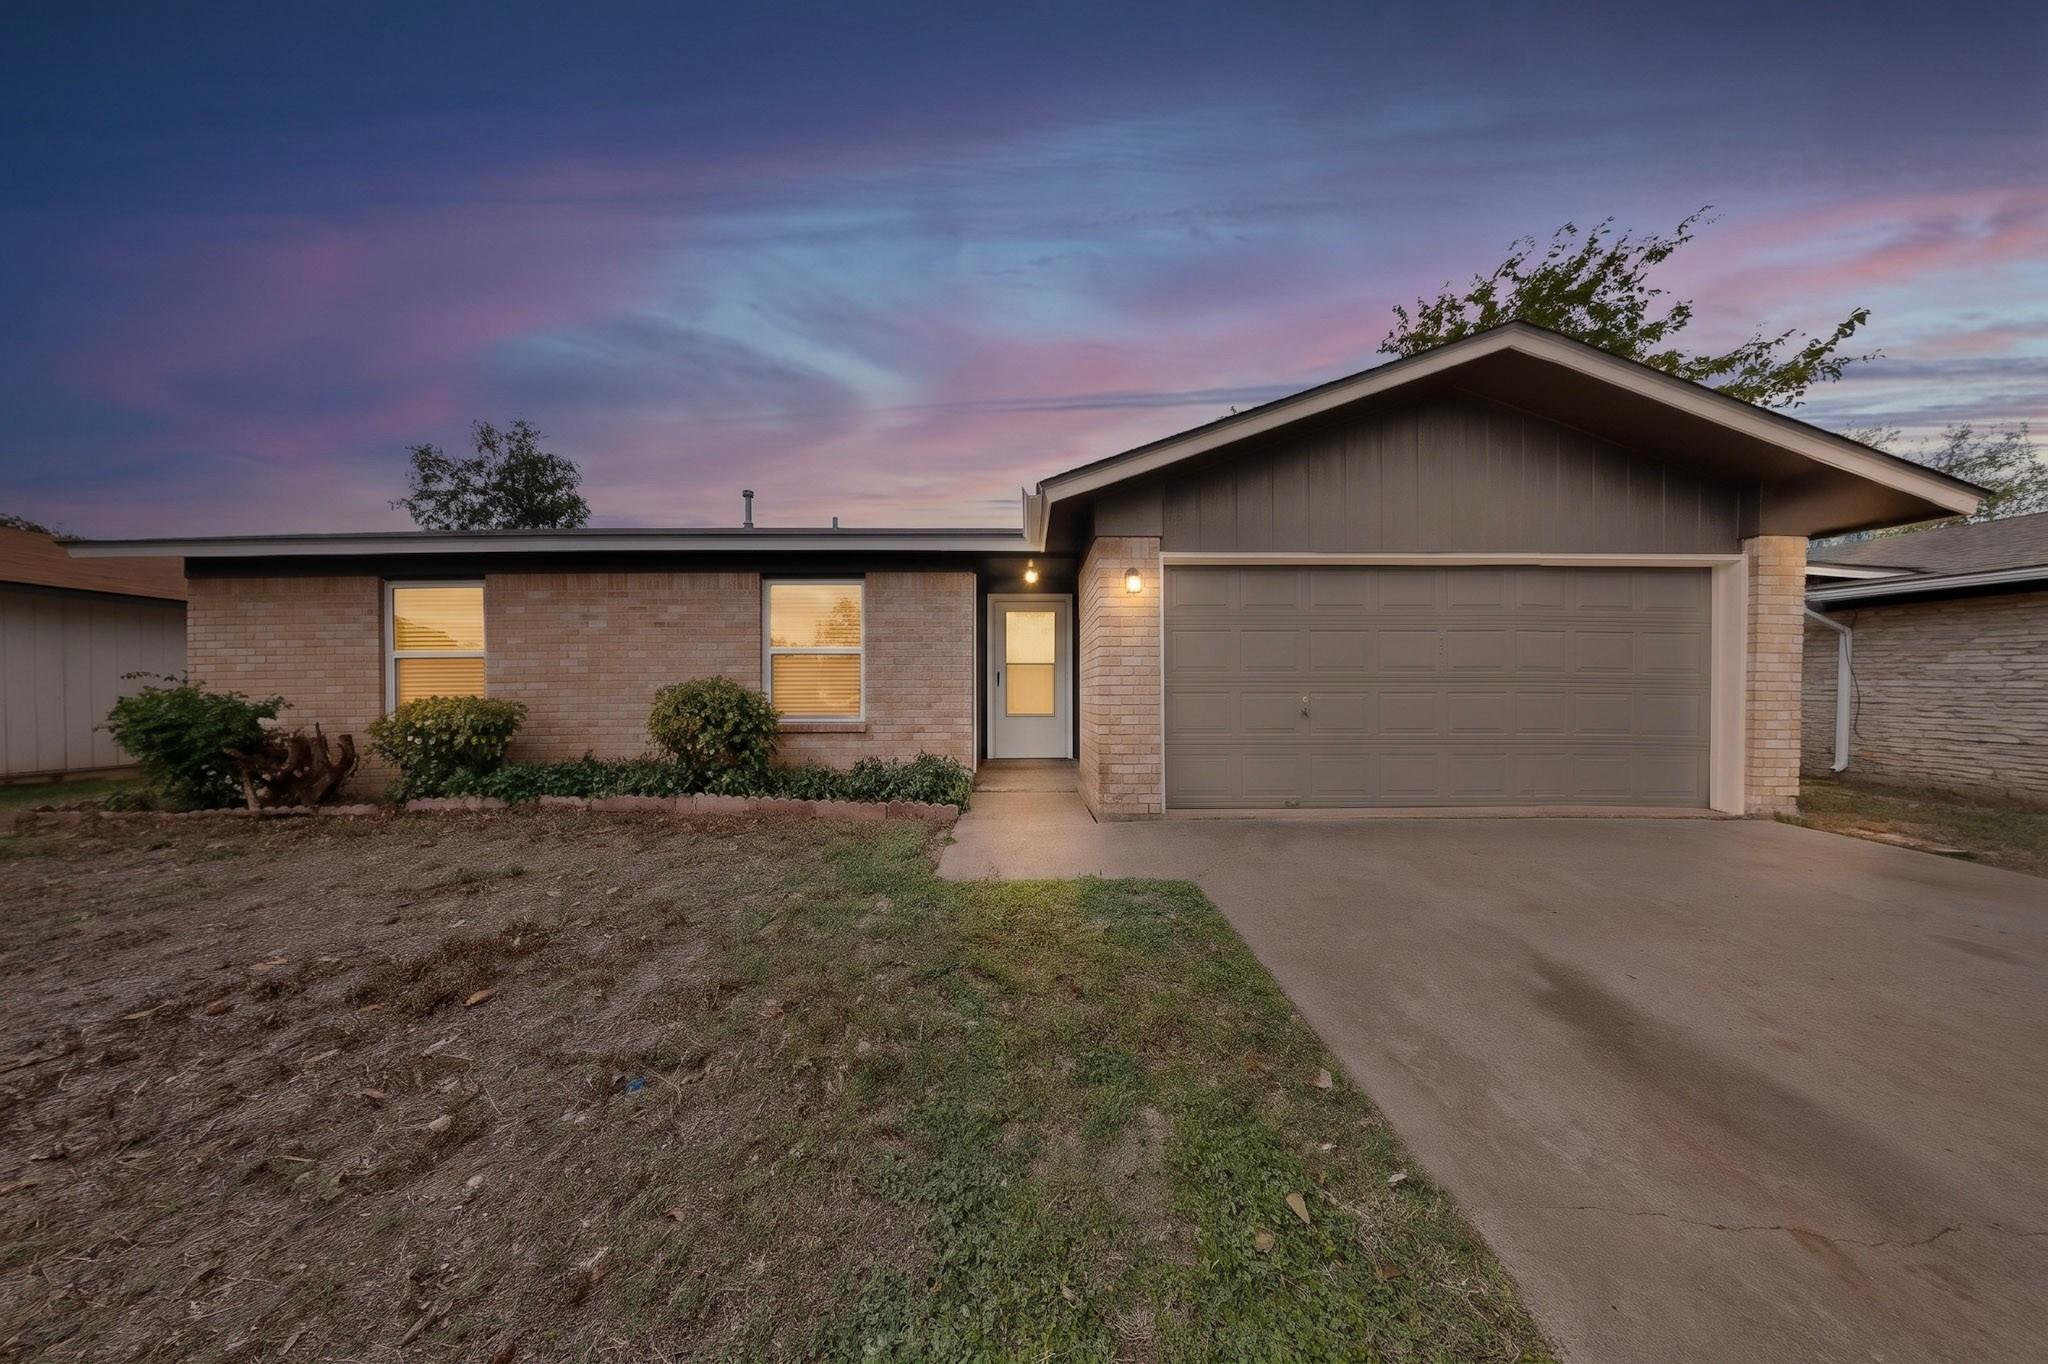
Updated single-story 3-bedroom, 2-bathroom home with no HOA in the Lamplight Village neighborhood of North Austin, TX 78727. Built in 1979, this 1,266-square-foot home sits on a 0.1777-acre lot with a 2-car attached garage with opener. The kitchen features new quartz countertops, a tile backsplash, a stainless steel sink, faucet, and garbage disposal, plus a stainless steel gas range, dishwasher, and vent hood. Tile flooring runs through the entry, kitchen, and dining area, with luxury vinyl plank (LVP) flooring throughout the rest of the home and no carpet. The living area centers on a brick fireplace with both wood-burning and gas options. Recent updates include a roof and HVAC system replaced within the last couple of years, a new water heater, new windows, fresh interior and exterior paint, new ceiling fans in every room, new toilets, and resurfaced tubs and shower surrounds. The large fenced yard includes an uncovered patio and open space for gardening, entertaining, or outdoor projects. Lamplight Village sits in the Parmer Lane tech corridor with easy access to MoPac (Loop 1) and IH-35, connecting to downtown Austin, Round Rock, Cedar Park, and Pflugerville. Nearby major employers include Apple's Parmer Lane campus, Samsung, St. David's North Austin Medical Center, and the corporate offices at The Domain. Shopping, dining, and Q2 Stadium are close by. Served by Pflugerville ISD. A single-story, no-HOA home in Lamplight Village with the major updates already complete. Google Fiber Connected.
Description provided by the listing brokerage.
Facts
- Property type
- Residential · Single Family Residence
- Year built
- 1979
- Lot size
- 0.18 acres
- Living area
- 1,266 sq ft
- Price per sq ft
- $304
- Bathrooms
- 2 full, 0 half
- Garage
- 2 spaces
- Annual taxes
- $6,628
- County
- Travis
- Neighborhood
- Lamplight Village Sec 04
- School district
- Pflugerville ISD
- Schools
- Parmer Lane · Westview · John B Connally
Features
- Roof
- Composition, Shingle
- View
- None
- Sewer
- Public Sewer
- Levels
- One
- Cooling
- Ceiling Fan(s), Central Air
- Fencing
- Privacy, Wood
- Heating
- Central
- Flooring
- Tile, Vinyl
- Utilities
- Electricity Connected, High Speed Internet, Natural Gas Connected, Sewer Connected, Water Connected
- Appliances
- Dishwasher, Disposal, Dryer, Exhaust Fan, Free-Standing Gas Range, Stainless Steel Appliance(s), Washer, Water Heater
- Lot
- Back Yard, Curbs, Front Yard, Level, Public Maintained Road
- Water
- Public
- Pool
- None
- Horse amenities
- None
- Windows
- Blinds, Double Pane Windows, Vinyl Windows, Window Coverings
- Parking
- Attached, Driveway, Garage, Garage Door Opener, Garage Faces Front
- Exterior
- No Exterior Steps, Private Yard
- Interior
- Breakfast Bar, Ceiling Fan(s), Quartz Counters, Eat-in Kitchen, No Interior Steps, Open Floorplan, Primary Bedroom on Main, Walk-In Closet(s), Wired for Data
- Community
- None
- Fireplace
- Gas, Living Room, Raised Hearth, Wood Burning
- Foundation
- Slab
- Waterfront
- None
- Energy efficiency
- None
- Accessibility
- None
- Construction
- Brick Veneer, Board & Batten Siding
- Patio & porch
- Patio
Location

 Listings courtesy of Unlock MLS as distributed by MLS GRID.
Based on information submitted to the MLS GRID as of November 15, 2026 at 3:53 PM CT. All data is obtained from various sources and may not have been verified by broker or MLS GRID. Supplied Open House Information is subject to change without notice. All information should be independently reviewed and verified for accuracy. Properties may or may not be listed by the office/agent presenting the information.
IDX information is provided exclusively for consumers' personal, non-commercial use, and may not be used for any purpose other than to identify prospective properties consumers may be interested in purchasing. The data is deemed reliable but is not guaranteed by MLS GRID, and its use may be subject to an end user license agreement prescribed by the applicable MLS. Some IDX listings have been excluded from this website. Any use or search of this website other than by a consumer looking to purchase or lease real estate is prohibited. Terms of use