
For sale
$225,000
117 Shoshoni Dr
Smithville, TX 78957
- 5 beds
- 3 baths
- 2,000 sq ft
- 0.55 acres
Listing courtesy of eXp Realty, LLC · (888) 519-7431 · MLS# 5688357 · Status: Active
About this home
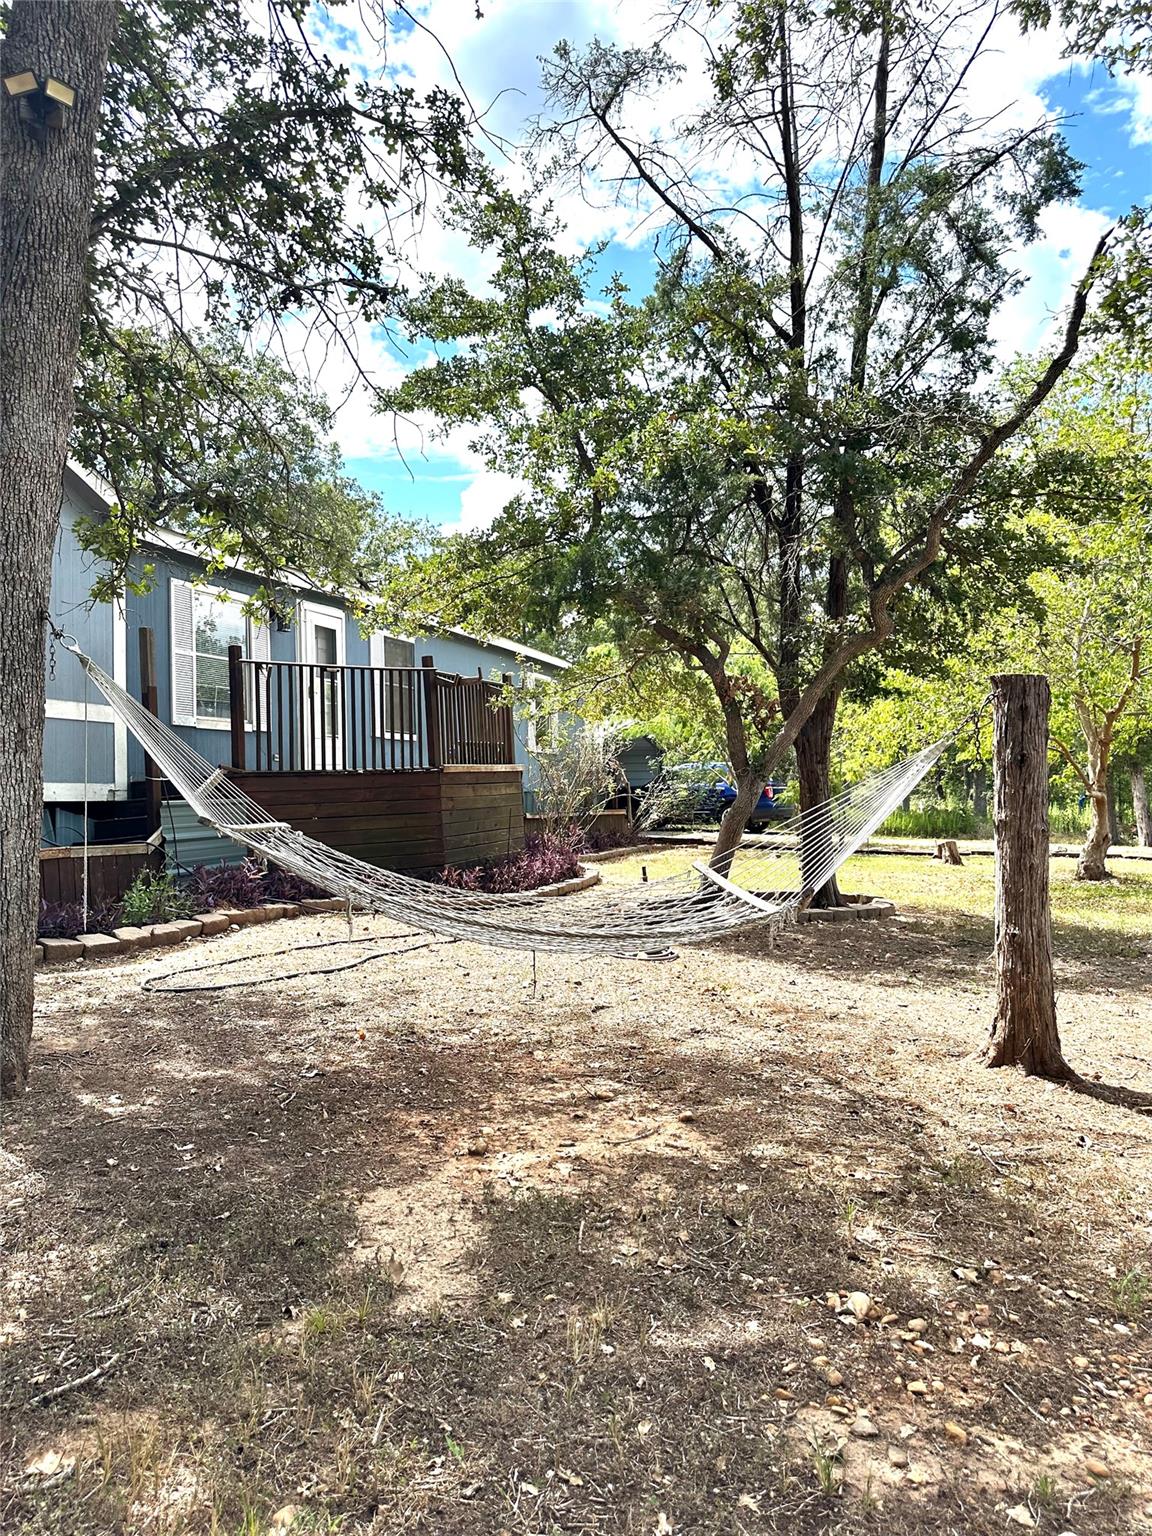
Looking for more space, more land and the opportunity to make a home your own? Situated on approximately half an acre in the Lake Thunderbird community of Smithville, this spacious manufactured home offers a wooded setting, mature trees and plenty of room to grow inside and out. Larger than your typical manufactured home, the floor plan features generous living spaces, a roomy kitchen with abundant cabinetry and counter space, nicely sized bedrooms and plenty of natural light. Outside, mature trees provide shade and character while the expansive lot offers room for outdoor living, gardening, pets or projects. Covered parking and a storage building add additional functionality. Approximately 25 years old, the home is ready for its next chapter. Interior paint, carpet/flooring and additional updates will allow a new owner to bring their own style and vision while building value along the way. Located in the Lake Thunderbird community with a neighborhood lake and the charm of Smithville nearby, this property offers a relaxed country setting with plenty of potential. Whether you're looking for a primary residence, weekend getaway or your next project, bring your ideas and come see the possibilities! Bring your ideas and come see the possibilities.
Description provided by the listing brokerage.
Facts
- Property type
- Residential · Mobile Home
- Year built
- 2014
- Lot size
- 0.55 acres
- Living area
- 2,000 sq ft
- Price per sq ft
- $113
- Bathrooms
- 3 full, 0 half
- HOA
- $100 (annually)
- Annual taxes
- $465
- County
- Bastrop
- Neighborhood
- Lake Thunderbird
- School district
- Smithville ISD
- Schools
- Smithville · Smithville · Smithville
Features
- Roof
- Shingle
- View
- None
- Sewer
- Aerobic Septic
- Cooling
- Ceiling Fan(s), Central Air
- Fencing
- Split Rail
- Heating
- Central
- Flooring
- Carpet, Linoleum, Tile
- Utilities
- Electricity Available, Natural Gas Available, Phone Available, Sewer Connected, Water Available
- Appliances
- See Remarks
- Lot
- Back Yard, Front Yard, Landscaped, Open Lot, Many Trees
- Water
- Public
- Pool
- None
- Horse amenities
- None
- Windows
- Aluminum Frames
- Parking
- Carport
- Exterior
- Exterior Steps, Private Yard
- Interior
- Ceiling Fan(s), Eat-in Kitchen, Entrance Foyer, In-Law Floorplan, No Interior Steps, Open Floorplan, Pantry, Primary Bedroom on Main, Storage, Walk-In Closet(s)
- Community
- Clubhouse, Lake
- Foundation
- See Remarks, Permanent
- Waterfront
- None
- Energy efficiency
- None
- Accessibility
- None
- Construction
- HardiPlank Type
- Patio & porch
- Deck, Front Porch, Side Porch
Location

 Listings courtesy of Unlock MLS as distributed by MLS GRID.
Based on information submitted to the MLS GRID as of November 15, 2026 at 3:33 PM CT. All data is obtained from various sources and may not have been verified by broker or MLS GRID. Supplied Open House Information is subject to change without notice. All information should be independently reviewed and verified for accuracy. Properties may or may not be listed by the office/agent presenting the information.
IDX information is provided exclusively for consumers' personal, non-commercial use, and may not be used for any purpose other than to identify prospective properties consumers may be interested in purchasing. The data is deemed reliable but is not guaranteed by MLS GRID, and its use may be subject to an end user license agreement prescribed by the applicable MLS. Some IDX listings have been excluded from this website. Any use or search of this website other than by a consumer looking to purchase or lease real estate is prohibited. Terms of use