
For sale
$1,500,000
668 Cypress Springs Dr
Driftwood, TX 78619
- 5 beds
- 5 baths
- 3,334 sq ft
- 0.76 acres
Listing courtesy of Keller Williams Realty · (512) 448-4111 · MLS# 5686301 · Status: Active
About this home
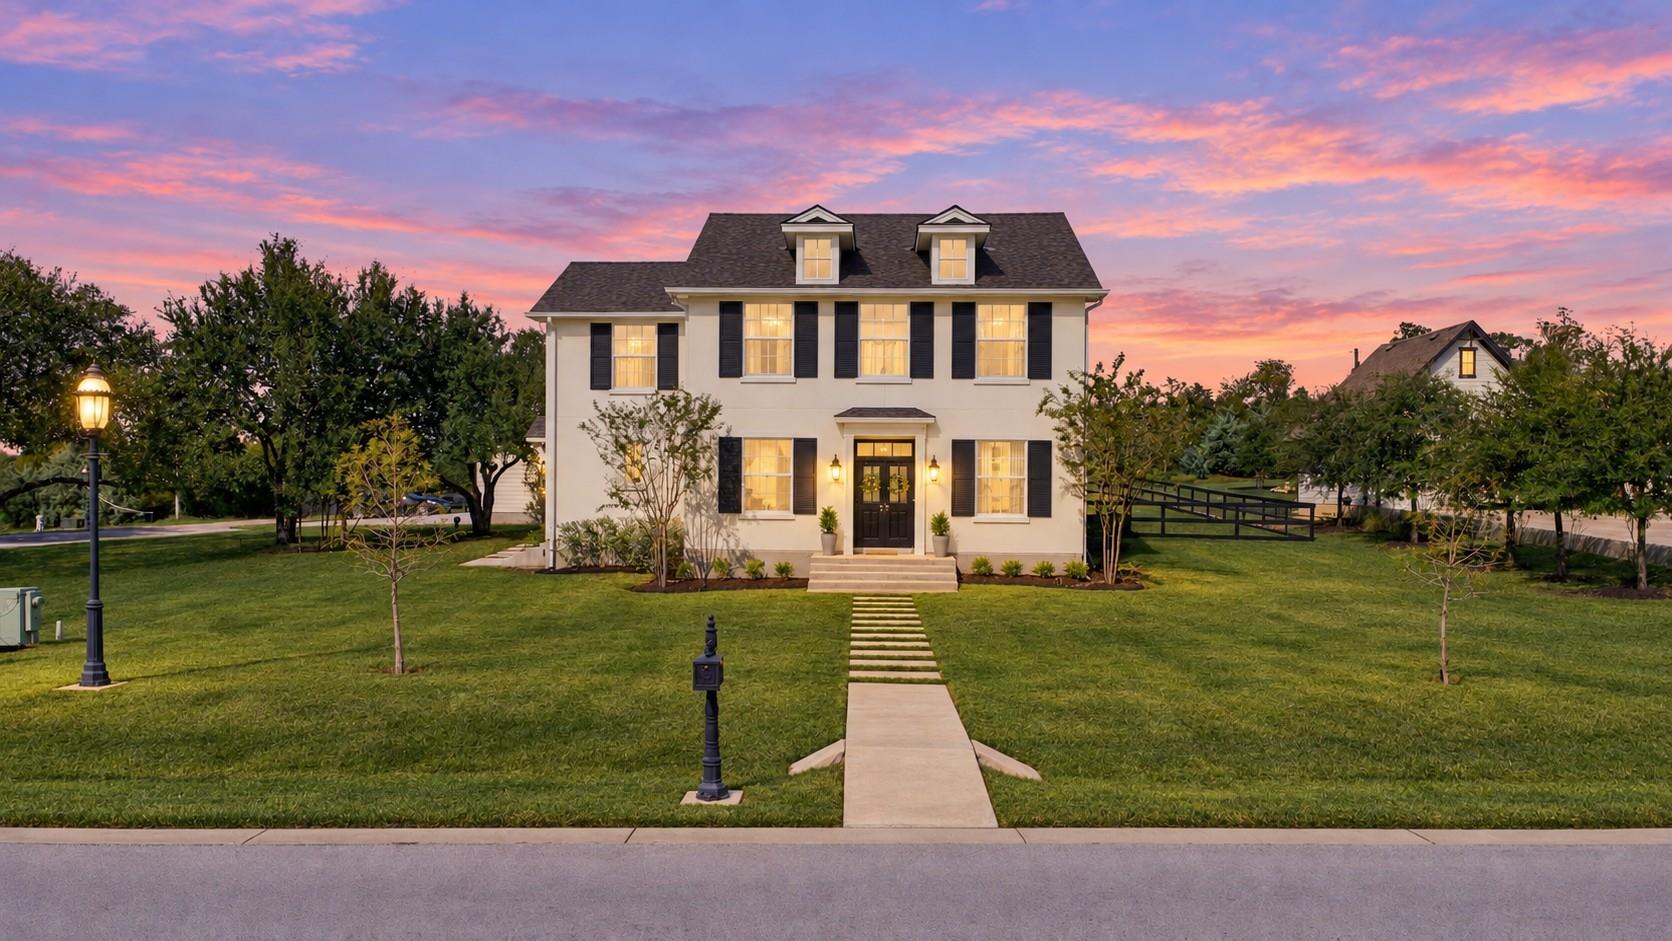
Welcome to 668 Cypress Springs Drive, an exceptional custom estate built in 2021 in the acclaimed Howard Ranch community of Driftwood, Texas. Blending Hill Country charm with high-end custom design, this property offers a total combined living space of 3,408 sq ft, including the main home's 4 bedrooms, 3.5 baths (3,008 sq ft) and a detached 400 sq ft guest suite with a full bath above the garage. Built to an uncompromising standard, it features robust 2"x6" exterior walls and commercial-grade, hurricane-impact windows and doors. Inside, beautiful oak wood floors run throughout, where soaring 10' first-floor and 9' second-floor ceilings frame an expansive chef's kitchen with a large center island, solid wood cabinetry, and white marble countertops. The home showcases true craftsmanship with solid wood trim (baseboards, windows, and entryway casings), plus solid wood cabinetry in the laundry, butler’s pantry, and mudroom. The luxurious primary suite serves as a private retreat, complete with marble floors, solid wood dual vanities, a classic clawfoot tub, a separate shower, a walk-in closet, and an exit to a spacious balcony overlooking the pool and neighborhood. Main house full baths feature solid wood vanities and marble floors. Built with peace of mind, the property features a fully wood-fenced, manicured .762-acre lot, with a foundation backed by pre-construction soil tests and a history of yearly termite inspections. The interior flows effortlessly out to a spectacular private swimming pool and an oversized 2.5-car garage with doors built for trucks, complete with professional overhead shelving. Families will appreciate top-rated Dripping Springs ISD schools. Enjoy a hyper-local lifestyle with Twisted X Brewing Company inside the community, while downtown Dripping Springs (H-E-B, Home Depot, Mercer St) is under 2.5 miles away. Offering a stress-free commute to Austin, schedule your private viewing today!
Description provided by the listing brokerage.
Facts
- Property type
- Residential · Single Family Residence
- Year built
- 2021
- Lot size
- 0.76 acres
- Living area
- 3,334 sq ft
- Price per sq ft
- $450
- Bathrooms
- 4 full, 1 half
- Garage
- 3 spaces
- HOA
- $1,700 (annually)
- Annual taxes
- $18,133
- County
- Hays
- Neighborhood
- Howard Ranch Sec 4
- School district
- Dripping Springs ISD
- Schools
- Dripping Springs · Dripping Springs Middle · Dripping Springs
Features
- Roof
- Shingle
- View
- Hill Country, Neighborhood, Panoramic, Rural, Trees/Woods
- Sewer
- Aerobic Septic
- Levels
- Two
- Cooling
- Ceiling Fan(s), Central Air, Electric
- Fencing
- Back Yard, Fenced, Wire, Wood
- Heating
- Central, Electric
- Flooring
- No Carpet, Tile, Wood
- Utilities
- Electricity Connected, High Speed Internet, Other, Phone Available, Propane, Sewer Connected, Underground Utilities, Water Connected
- Appliances
- Built-In Oven(s), Dishwasher, Gas Cooktop, Microwave, Plumbed For Ice Maker, RNGHD, Free-Standing Refrigerator, Stainless Steel Appliance(s), Washer/Dryer, Water Heater
- Lot
- Back Yard, Corner Lot, Front Yard, Garden, Landscaped, Level, Native Plants, Private, Sprinkler - Automatic, Sprinklers In Rear, Sprinklers In Front, Sprinkler - Rain Sensor, Sprinklers On Side, Trees-Large (Over 40 Ft), Trees-Medium (20 Ft - 40 Ft), Views
- Water
- Public
- Pool
- Filtered, Gunite, Heated, In Ground
- Horse amenities
- None
- Windows
- Aluminum Frames, Drapes, Double Pane Windows, Storm Window(s)
- Parking
- Additional Parking, Detached, Door-Multi, Driveway, Garage, Garage Door Opener, Garage Faces Side, Paved
- Exterior
- Balcony, Exterior Steps, Garden, Gutters Full
- Interior
- Stone Counters, Open Floorplan, Pantry, Recessed Lighting
- Community
- Cluster Mailbox, Common Grounds, High Speed Internet, Restaurant, Trail(s)
- Fireplace
- Gas Log, Living Room
- Foundation
- Slab
- Waterfront
- None
- Energy efficiency
- Construction, Insulation, Lighting, Materials
- Accessibility
- Central Living Area, Common Area, Accessible Entrance, Accessible Hallway(s), Accessible Kitchen, Visitor Bathroom
- Construction
- Frame, HardiPlank Type, Cement Siding, Stucco
- Patio & porch
- Covered, Rear Porch, Terrace
Location

 Listings courtesy of Unlock MLS as distributed by MLS GRID.
Based on information submitted to the MLS GRID as of November 15, 2026 at 2:56 PM CT. All data is obtained from various sources and may not have been verified by broker or MLS GRID. Supplied Open House Information is subject to change without notice. All information should be independently reviewed and verified for accuracy. Properties may or may not be listed by the office/agent presenting the information.
IDX information is provided exclusively for consumers' personal, non-commercial use, and may not be used for any purpose other than to identify prospective properties consumers may be interested in purchasing. The data is deemed reliable but is not guaranteed by MLS GRID, and its use may be subject to an end user license agreement prescribed by the applicable MLS. Some IDX listings have been excluded from this website. Any use or search of this website other than by a consumer looking to purchase or lease real estate is prohibited. Terms of use