
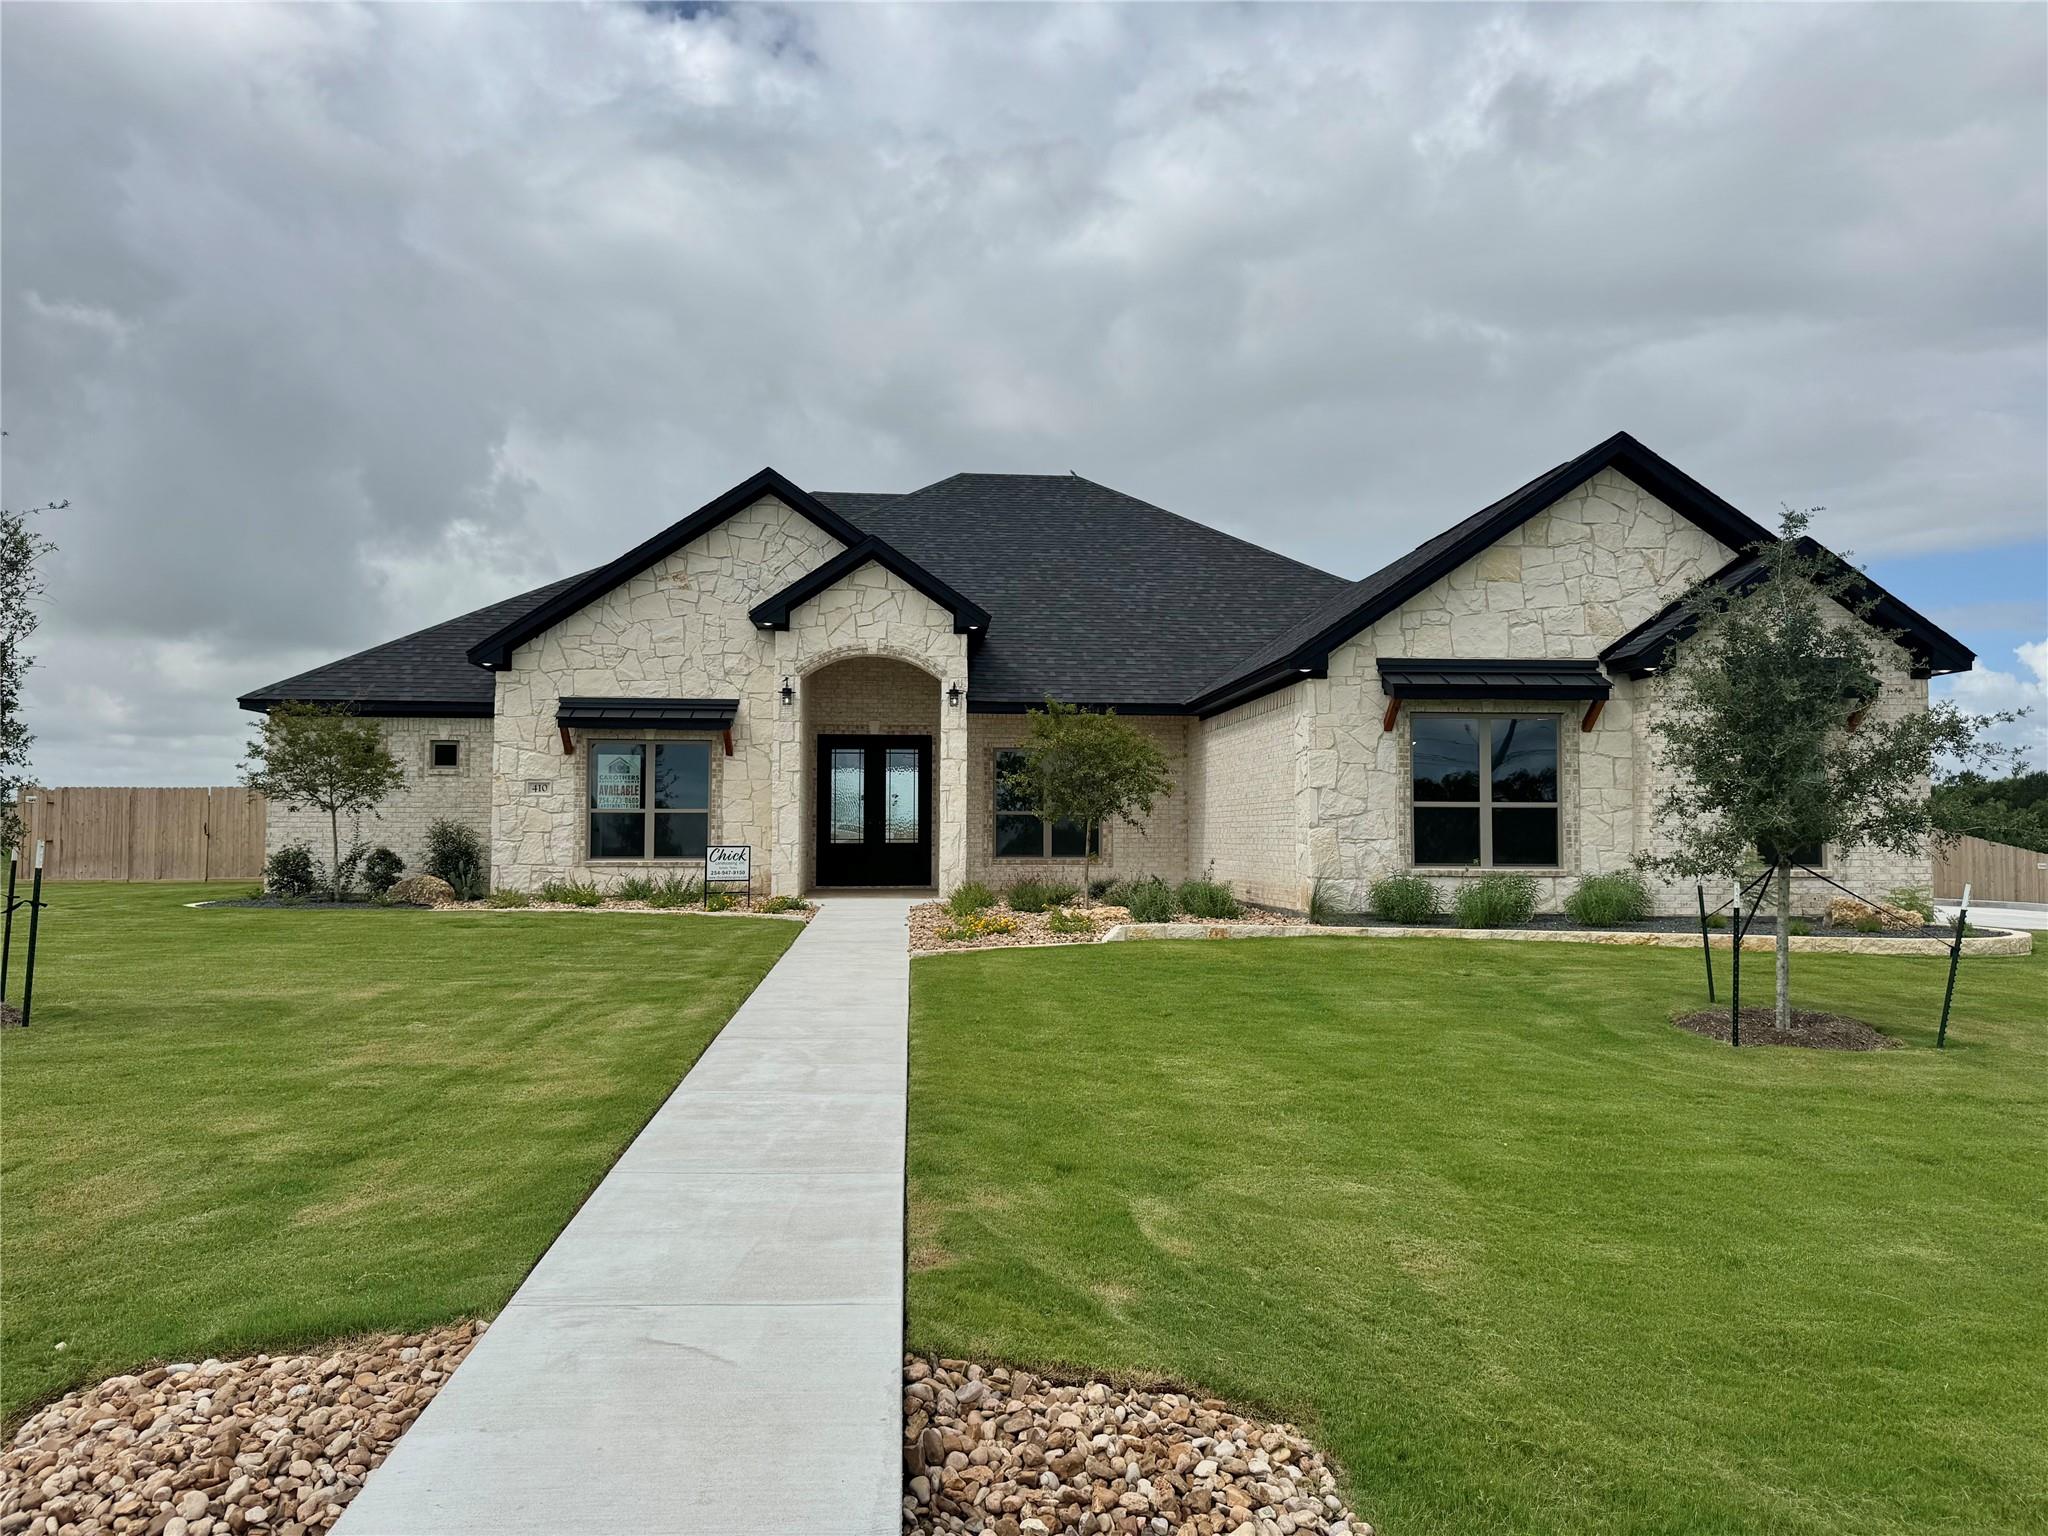
For sale
$769,000
410 Hamer Dr
Salado, TX 76571
- 4 beds
- 3 baths
- 2,892 sq ft
- 0.7 acres
Listing courtesy of Carothers Executive Homes · (254) 773-5100 · MLS# 5673466 · Status: Active
About this home
Welcome to 410 Hamer, a stunning Jackson Floorplan by Carothers Executive Homes, located in the picturesque Stinnett Mill neighborhood of Salado, Texas. This spacious 2,892 sq ft home offers: 4 bedrooms 3 full bathrooms Private study – perfect for remote work or quiet reading Expansive 3-car garage – ideal for storage, hobbies, or extra parking This home is packed with premium features, including spray foam insulation for energy efficiency, wood-beamed ceilings and wood-look ceramic tile flooring in the main areas, and rock wall electric fireplace. The kitchen is a chef’s dream, featuring granite countertops, custom soft-close cabinets and drawers, modern GE Profile appliances including a cooktop with a vent hood, and a built-in oven and microwave. Outdoor living is elevated with a fully equipped outdoor kitchen with a sink, perfect for weekend barbecues or al fresco dining. The home also includes a water softener loop, an automatic sprinkler system, and a sodded yard with professional landscaping. Enjoy the charm of Salado where there is always something to do! Shopping, festivals, restaurants, antique malls, golf courses, and lakes are all a short drive or even a ride in a golf cart! Experience a "Better Way of Living" with Carothers Executive Homes.
Description provided by the listing brokerage.
Facts
- Property type
- Residential · Single Family Residence
- Year built
- 2026
- Lot size
- 0.7 acres
- Living area
- 2,892 sq ft
- Price per sq ft
- $266
- Bathrooms
- 3 full, 0 half
- Garage
- 3 spaces
- HOA
- $250 (annually)
- County
- Bell
- Neighborhood
- Stinnett Mill
- School district
- Salado ISD
- Schools
- Thomas Arnold · Salado · Salado
Features
- Roof
- Composition
- View
- Neighborhood
- Sewer
- Aerobic Septic
- Levels
- One
- Cooling
- Ceiling Fan(s), Central Air, Electric
- Fencing
- Back Yard
- Heating
- Central, Electric
- Flooring
- Carpet, Tile
- Utilities
- Electricity Connected, Water Connected
- Appliances
- Built-In Electric Oven, Dishwasher, Disposal, Electric Cooktop, Plumbed For Ice Maker, RNGHD, Stainless Steel Appliance(s), Electric Water Heater
- Lot
- Corner Lot, Sprinkler - Automatic
- Water
- Public
- Pool
- None
- Horse amenities
- None
- Windows
- Low-Emissivity Windows, Vinyl Windows
- Parking
- Garage Faces Side
- Exterior
- Private Yard
- Interior
- Ceiling Fan(s), Beamed Ceilings, Ceiling-High, Tray Ceiling(s), Granite Counters, Double Vanity, Entrance Foyer, High Speed Internet, Kitchen Island, Open Floorplan, Pantry, Recessed Lighting, Study/Home Office, Walk-In Closet(s)
- Community
- None
- Fireplace
- Electric, Living Room, Outside, Wood Burning
- Foundation
- Slab
- Waterfront
- None
- Energy efficiency
- Insulation
- Accessibility
- None
- Construction
- Brick, Spray Foam Insulation, Masonry – All Sides, Stone
- Patio & porch
- Covered, Patio, Porch
Location

 Listings courtesy of Unlock MLS as distributed by MLS GRID.
Based on information submitted to the MLS GRID as of November 15, 2026 at 4:07 PM CT. All data is obtained from various sources and may not have been verified by broker or MLS GRID. Supplied Open House Information is subject to change without notice. All information should be independently reviewed and verified for accuracy. Properties may or may not be listed by the office/agent presenting the information.
IDX information is provided exclusively for consumers' personal, non-commercial use, and may not be used for any purpose other than to identify prospective properties consumers may be interested in purchasing. The data is deemed reliable but is not guaranteed by MLS GRID, and its use may be subject to an end user license agreement prescribed by the applicable MLS. Some IDX listings have been excluded from this website. Any use or search of this website other than by a consumer looking to purchase or lease real estate is prohibited. Terms of use