
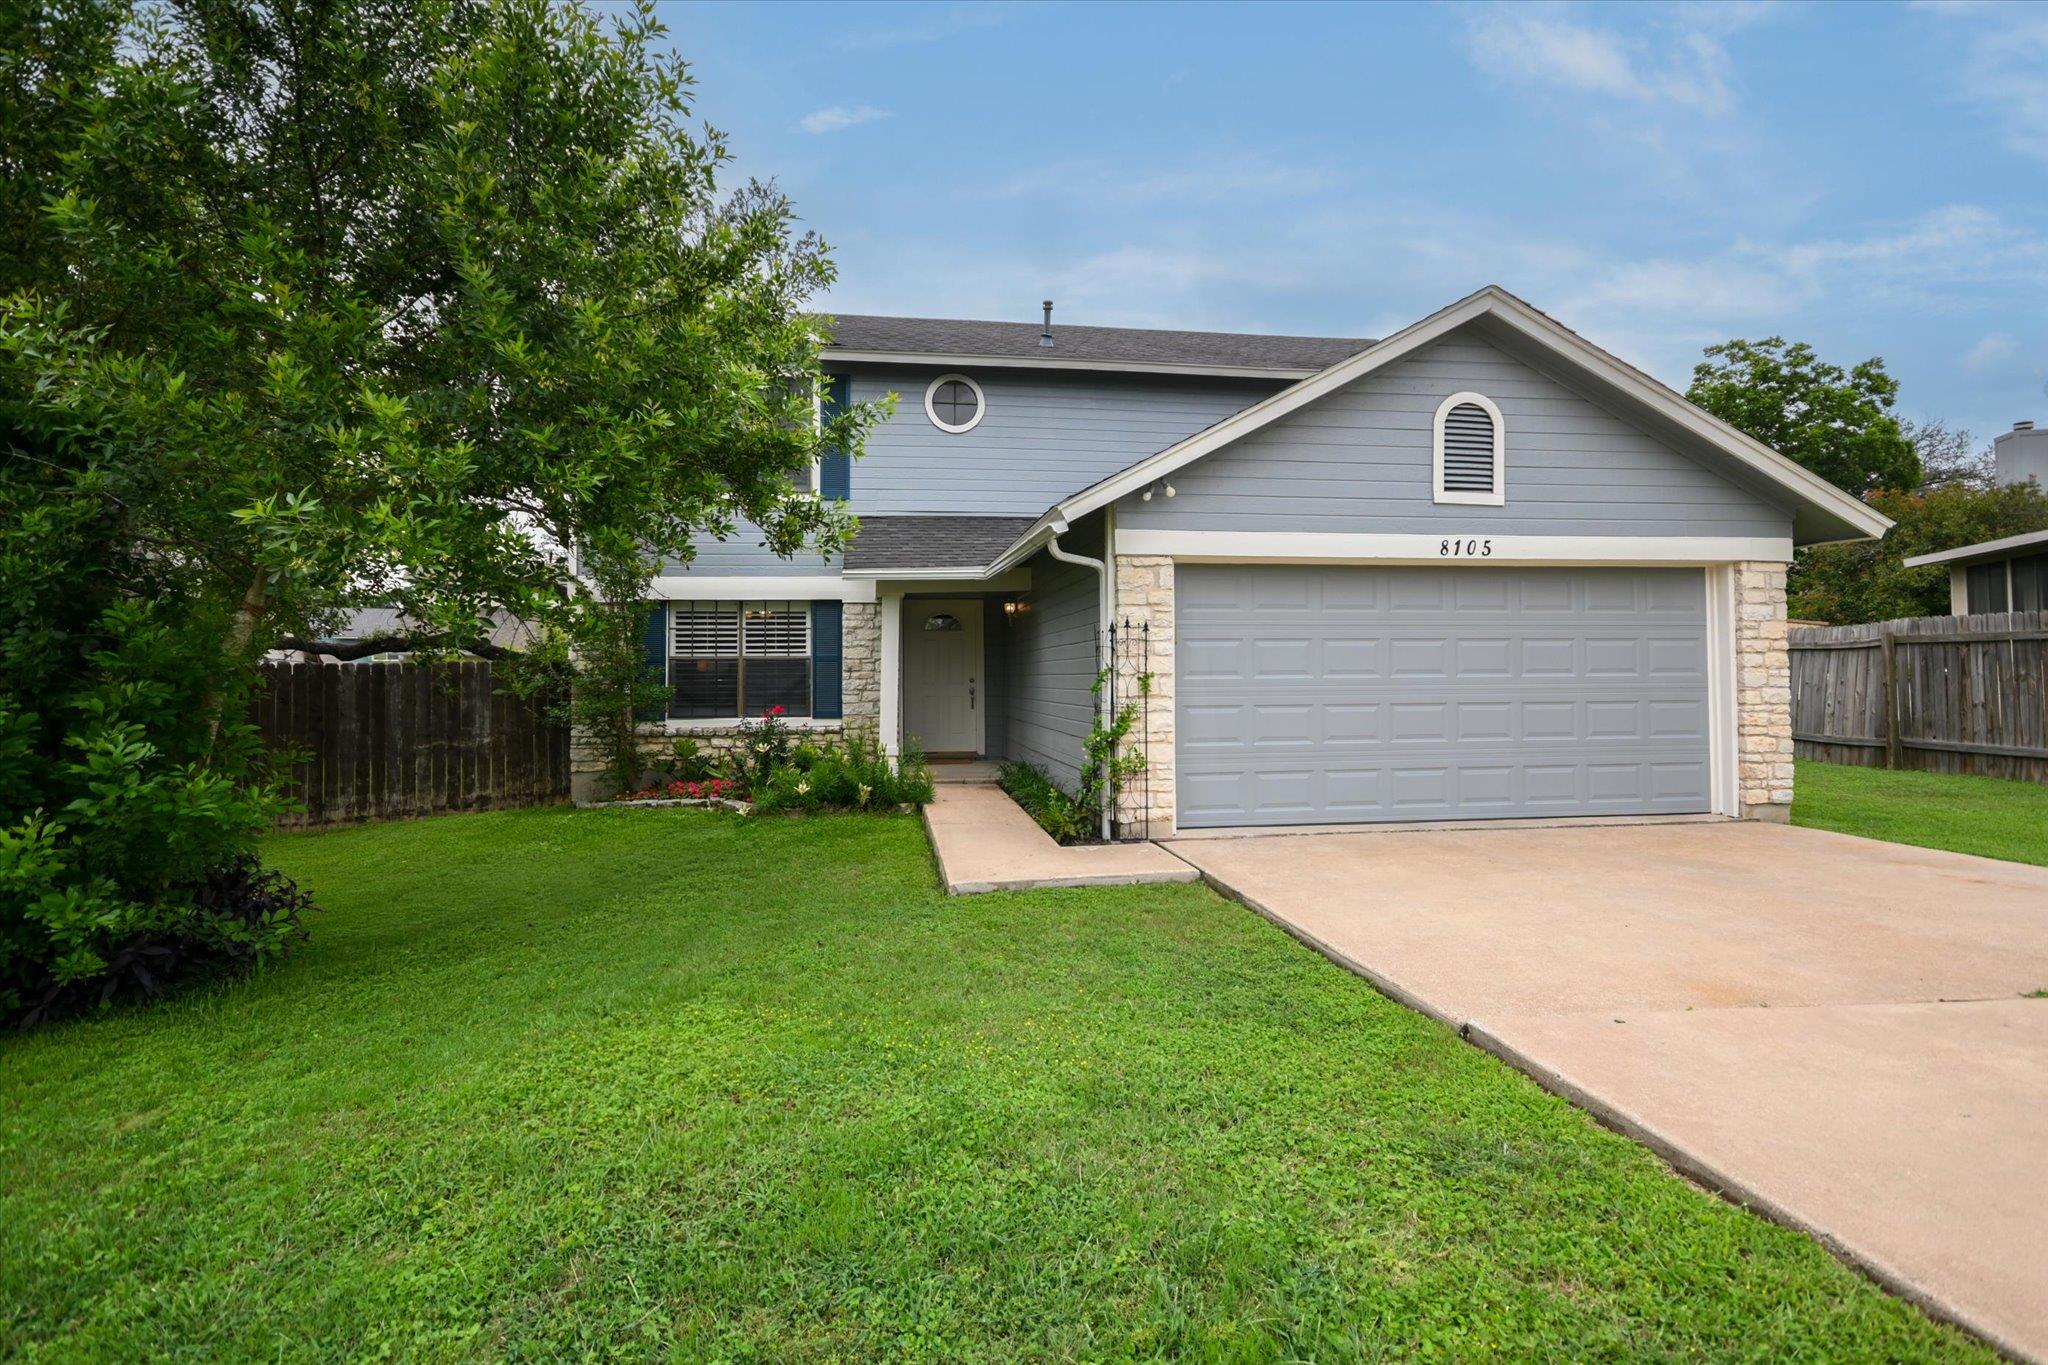
For sale
$429,000
8105 Washita Dr
Austin, TX 78749
- 3 beds
- 2 baths
- 1,507 sq ft
- 0.17 acres
Listing courtesy of Austin Fine Properties LLC · (512) 477-8884 · MLS# 5670062 · Status: Active
About this home
OPEN HOUSE Sunday September 27 2-4PM! New Price! Welcome to this bright and inviting home tucked at the end of a quiet cul-de-sac in the heart of Maple Run. Filled with natural light and thoughtful recent updates, this home blends comfort, charm, and convenience in one of South Austin’s most loved neighborhoods. Recent 2024–2026 upgrades totaling over $37,000 include HVAC, garage door, full exterior paint with siding refresh, rebuilt deck and pergola, master bath refresh, and fresh carpet. Inside you’ll find an open, easy-flow layout between living, dining, and kitchen spaces with vaulted ceilings and durable laminate flooring. It features a spacious primary bedroom suite. All appliances convey, including refrigerator, washer, and dryer. Step outside to a private backyard framed by mature trees —perfect for morning coffee, weekend grilling, or quiet evenings at home. Wide side yards provide extra space for pets, children’s play, gardening, and relaxed family time outdoors. Located just minutes from Dick Nichols Park & Pool, the 30 mile Violet Crown walking/cycling trail, H-E-B, local gyms, restaurants, and major commuter routes, this home offers the ideal balance of neighborhood tranquility and everyday convenience. See Link in Listing for Virtual Tour!
Description provided by the listing brokerage.
Facts
- Property type
- Residential · Single Family Residence
- Year built
- 1986
- Lot size
- 0.17 acres
- Living area
- 1,507 sq ft
- Price per sq ft
- $285
- Bathrooms
- 2 full, 0 half
- Garage
- 2 spaces
- Annual taxes
- $6,647
- County
- Travis
- Neighborhood
- Maple Run Sec 05-A
- School district
- Austin ISD
- Schools
- Boone · Covington · Crockett
Features
- Roof
- Composition
- View
- None
- Sewer
- Public Sewer
- Levels
- Two
- Cooling
- Central Air
- Fencing
- Fenced, Wood
- Heating
- Central
- Flooring
- Carpet, Laminate, Tile
- Utilities
- Electricity Connected, High Speed Internet, Natural Gas Connected, Sewer Connected, Water Connected
- Appliances
- Dishwasher, Disposal, Dryer, Microwave, Free-Standing Gas Oven, Free-Standing Range, Free-Standing Gas Range, Stainless Steel Appliance(s), Washer
- Lot
- Trees-Medium (20 Ft - 40 Ft), Trees-Small (Under 20 Ft)
- Water
- Public
- Pool
- None
- Horse amenities
- None
- Windows
- Blinds
- Parking
- None
- Exterior
- Rain Gutters, Private Yard
- Interior
- Breakfast Bar, Ceiling Fan(s), Ceiling-High, Ceiling-Vaulted, Entrance Foyer, High Speed Internet, Open Floorplan, Pantry, Walk-In Closet(s)
- Community
- None
- Fireplace
- Family Room
- Foundation
- Slab
- Waterfront
- None
- Energy efficiency
- None
- Accessibility
- None
- Construction
- Masonry – Partial
- Patio & porch
- None
Location

 Listings courtesy of Unlock MLS as distributed by MLS GRID.
Based on information submitted to the MLS GRID as of November 15, 2026 at 4:24 PM CT. All data is obtained from various sources and may not have been verified by broker or MLS GRID. Supplied Open House Information is subject to change without notice. All information should be independently reviewed and verified for accuracy. Properties may or may not be listed by the office/agent presenting the information.
IDX information is provided exclusively for consumers' personal, non-commercial use, and may not be used for any purpose other than to identify prospective properties consumers may be interested in purchasing. The data is deemed reliable but is not guaranteed by MLS GRID, and its use may be subject to an end user license agreement prescribed by the applicable MLS. Some IDX listings have been excluded from this website. Any use or search of this website other than by a consumer looking to purchase or lease real estate is prohibited. Terms of use