
For sale
$555,000
101 Denny Fox Dr
Burnet, TX 78611
- 4 beds
- 2 baths
- 2,300 sq ft
- 0.31 acres
Listing courtesy of Texas Premier Realty · (210) 844-8683 · MLS# 5658781 · Status: Active
About this home
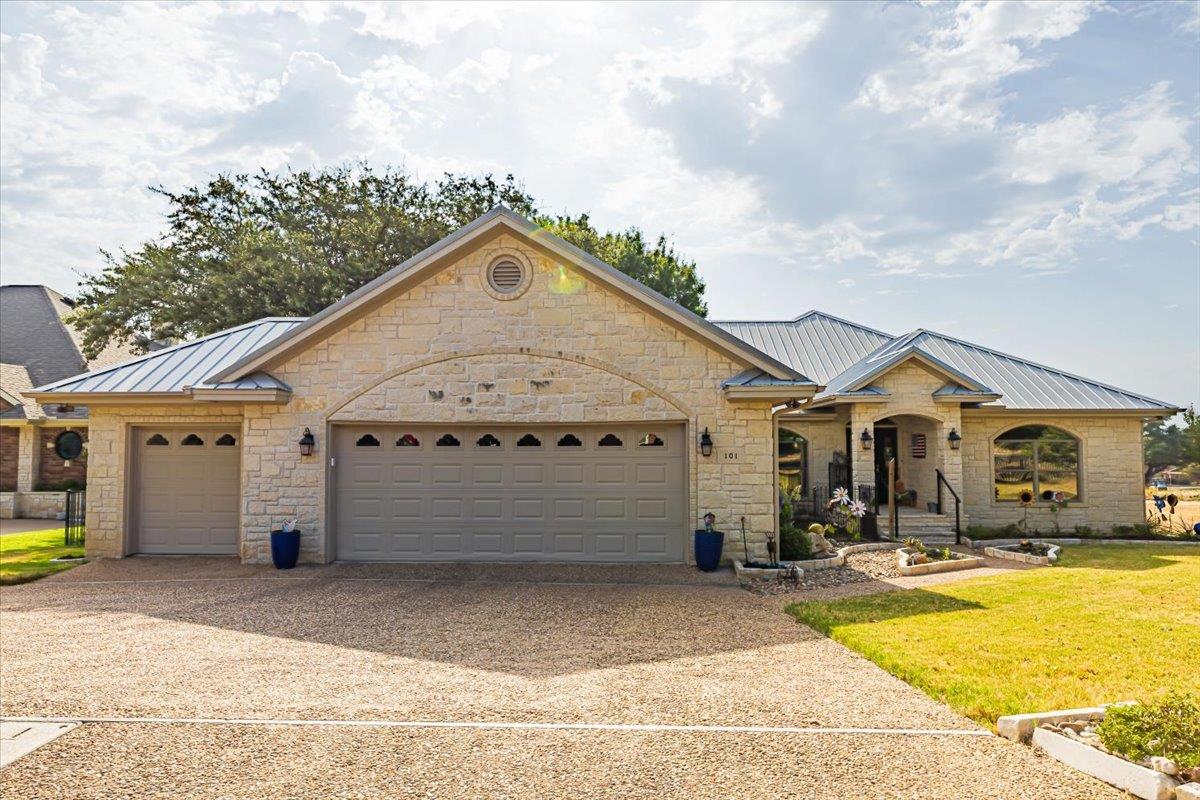
Beautiful one-story custom home on the first tee box at the Delaware Springs golf Course. Large corner lot on a cull de sac street of custom homes. It is in the city Limits of Burnet but does not have a Homeowners Association. The home has approx. 2,300 sq. feet, and the lot size is .31 acre. The home features 3 bedrooms,2 full baths and a separate home office or study. The large kitchen and dining areas are open to the large family room with a corner fireplace. It has a beautiful covered back porch facing the cart path to the 1st tee. The home has a 3-car garage with the 3rd garage for your golf cart, lawn equipment, workshop, or whatever you want it to be. You will enjoy the lifestyle of a small town and this golf course community.
Description provided by the listing brokerage.
Facts
- Property type
- Residential · Single Family Residence
- Year built
- 2001
- Lot size
- 0.31 acres
- Living area
- 2,300 sq ft
- Price per sq ft
- $241
- Bathrooms
- 2 full, 0 half
- Garage
- 3 spaces
- Annual taxes
- $9,599
- County
- Burnet
- Neighborhood
- Delaware Springs
- School district
- BurnetCONSISD
- Schools
- Shady Grove · Burnet (Burnet ISD) · Burnet
Features
- Roof
- Metal
- View
- Golf Course, Trees/Woods
- Sewer
- Public Sewer
- Levels
- One
- Cooling
- Ceiling Fan(s), Central Air
- Fencing
- Back Yard, Fenced, Full, Wrought Iron
- Heating
- Central
- Flooring
- Carpet, Tile
- Utilities
- Electricity Connected, Sewer Connected, Underground Utilities, Water Connected
- Appliances
- Built-In Electric Oven, Dishwasher, Disposal, Dryer, Electric Cooktop, Microwave, Electric Oven, Double Oven, Plumbed For Ice Maker, Washer/Dryer, Electric Water Heater
- Lot
- Close to Clubhouse, Corner Lot, Front Yard, Landscaped, Level, Backs To Golf Course, Public Maintained Road, Sprinkler - Automatic, Sprinklers In Rear, Sprinklers In Front, Sprinklers On Side
- Water
- Public
- Pool
- None
- Horse amenities
- None
- Windows
- Blinds, Screens, Tinted Windows
- Parking
- Attached, Door-Single, Driveway, Garage Door Opener, Garage Faces Front, Golf Cart Garage
- Exterior
- Exterior Steps, Gutters Full
- Interior
- Breakfast Bar, Built-in Features, Ceiling Fan(s), Cathedral Ceiling(s), Granite Counters, Crown Molding, Double Vanity, Entrance Foyer, Kitchen Island, No Interior Steps, Open Floorplan, Pantry, Primary Bedroom on Main, Study/Home Office, Walk-In Closet(s), Wired for Sound
- Community
- Clubhouse, Cluster Mailbox, Golf, High Speed Internet, Restaurant, Underground Utilities
- Fireplace
- Family Room, Propane, Wood Burning
- Foundation
- Slab
- Waterfront
- None
- Energy efficiency
- None
- Accessibility
- None
- Construction
- Masonry – All Sides
- Patio & porch
- Covered, Terrace
Location

 Listings courtesy of Unlock MLS as distributed by MLS GRID.
Based on information submitted to the MLS GRID as of November 15, 2026 at 2:56 PM CT. All data is obtained from various sources and may not have been verified by broker or MLS GRID. Supplied Open House Information is subject to change without notice. All information should be independently reviewed and verified for accuracy. Properties may or may not be listed by the office/agent presenting the information.
IDX information is provided exclusively for consumers' personal, non-commercial use, and may not be used for any purpose other than to identify prospective properties consumers may be interested in purchasing. The data is deemed reliable but is not guaranteed by MLS GRID, and its use may be subject to an end user license agreement prescribed by the applicable MLS. Some IDX listings have been excluded from this website. Any use or search of this website other than by a consumer looking to purchase or lease real estate is prohibited. Terms of use