
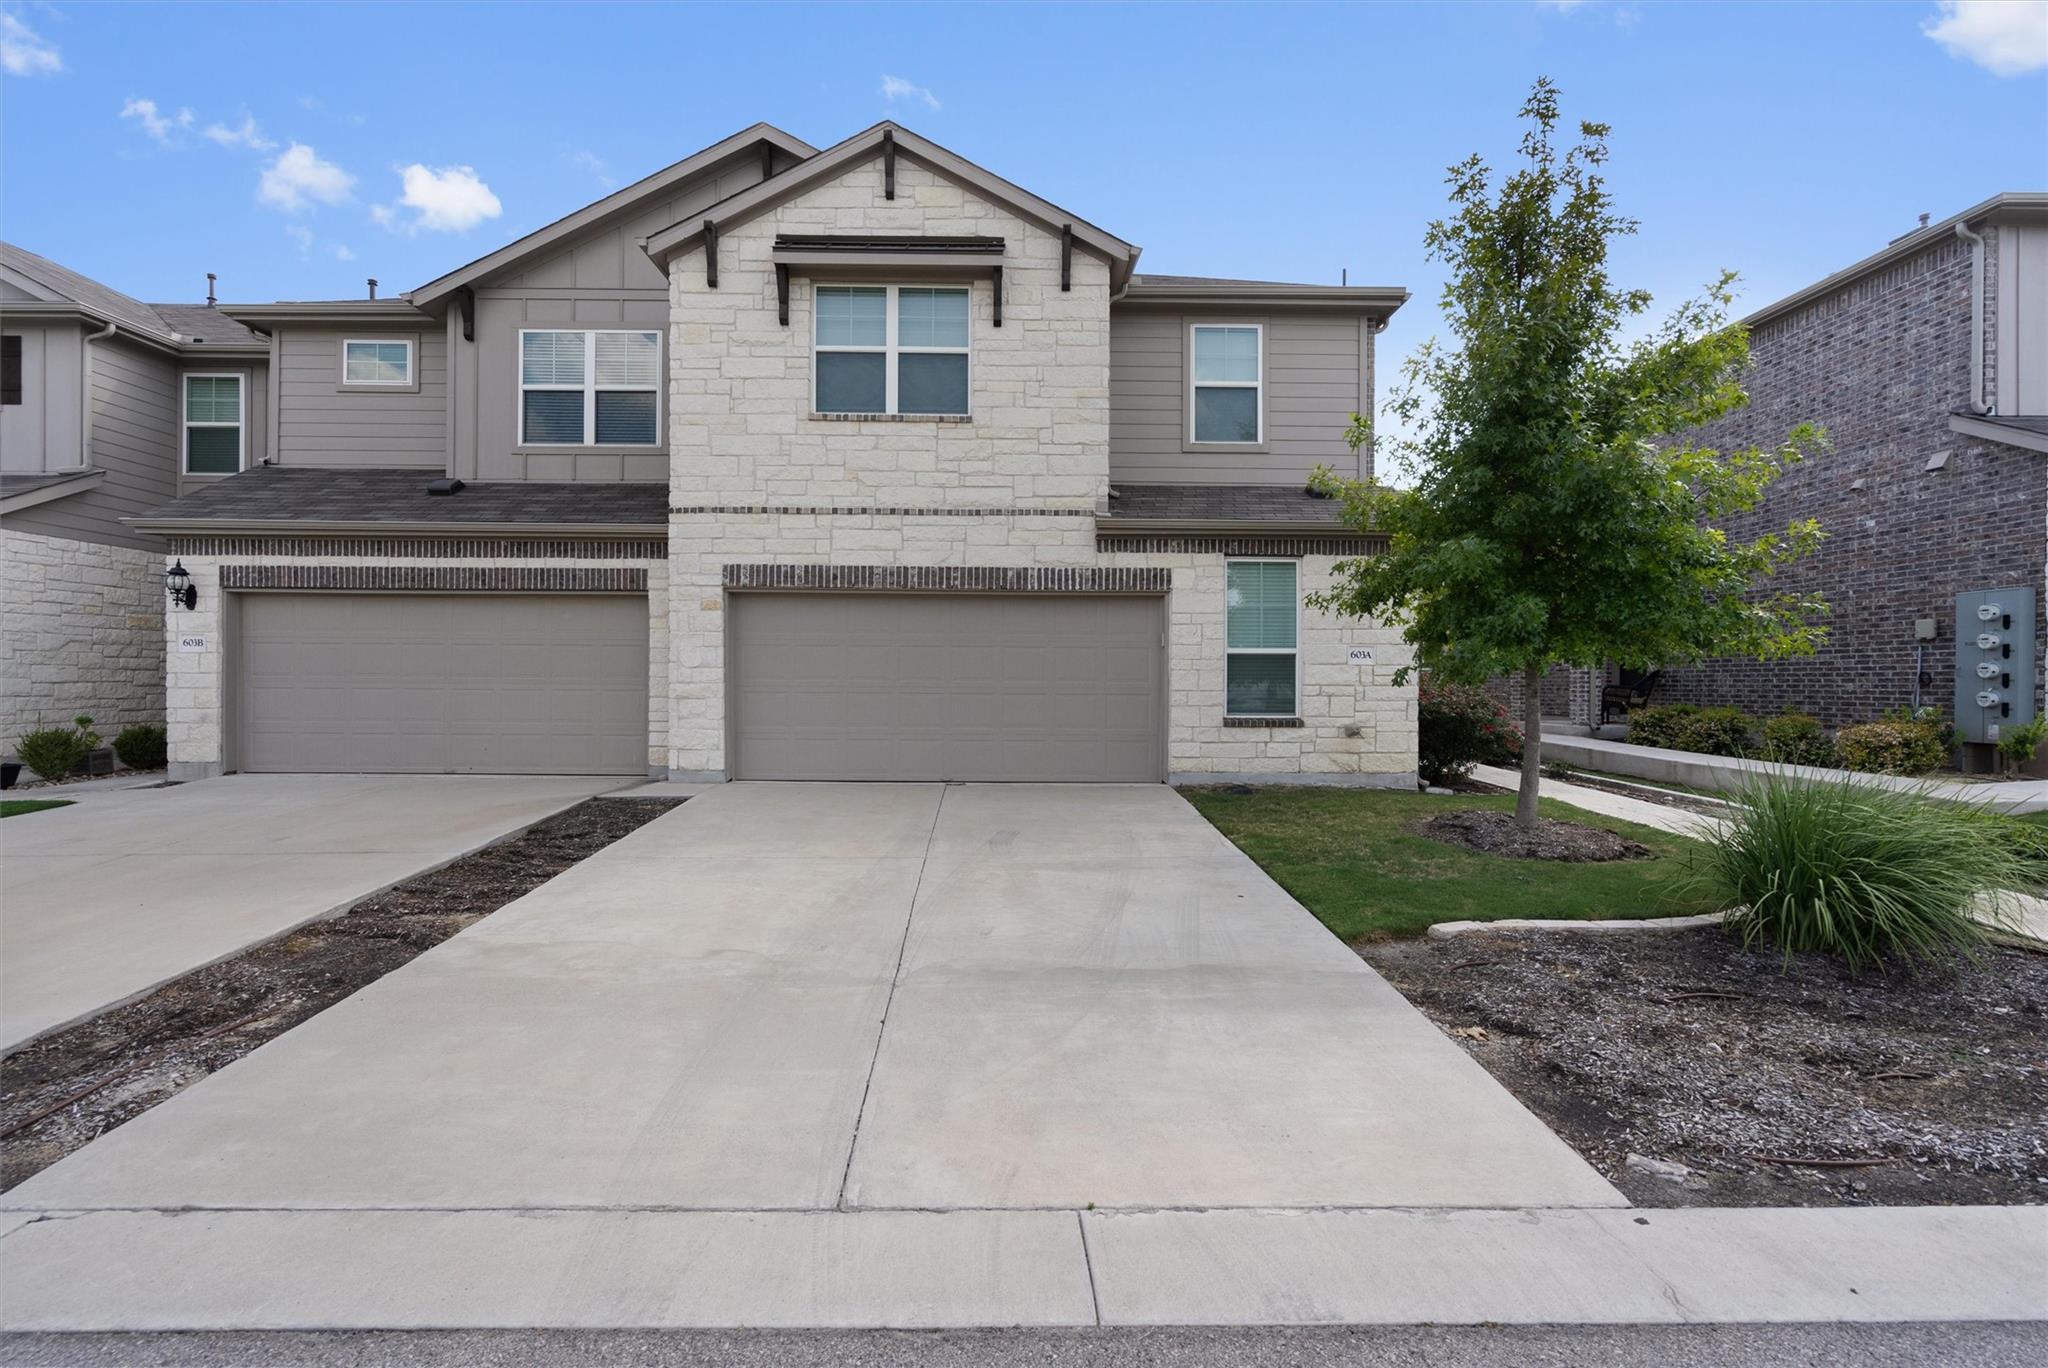
For rent
$2,300/mo
603A Dusky Sap Ln
Pflugerville, TX 78660
- 4 beds
- 3 baths
- 2,124 sq ft
- 0.06 acres
Listing courtesy of Pure Realty · (512) 337-0400 · MLS# 5658435 · Status: Active
About this rental
Charming 4-Bedroom Townhome with Modern Furnishings and Prime Location Welcome to this beautifully furnished 4-bedroom, 2.5-bathroom townhome offering 2,124 sq ft of stylish living space. The open floor plan boasts elegant granite countertops, a well-equipped kitchen with stainless steel appliances, and a convenient pantry. The home features a spacious loft area, ideal for relaxation or additional living space. The primary suite is a true retreat, complete with a dual vanity, a luxurious walk-in shower, and an expansive walk-in closet. Additional amenities include a washer and dryer and a refrigerator, ensuring comfort and convenience. Enjoy the benefits of close proximity to vibrant restaurants and shopping destinations. This townhome combines modern amenities with a prime location for an exceptional living experience. Water and lawn maintenance is included!
Description provided by the listing brokerage.
Facts
- Property type
- Residential Lease · Condominium
- Year built
- 2019
- Lot size
- 0.06 acres
- Living area
- 2,124 sq ft
- Bathrooms
- 2 full, 1 half
- Garage
- 2 spaces
- County
- Travis
- Neighborhood
- Cardinal Crossing
- School district
- Pflugerville ISD
- Schools
- Brookhollow · Park Crest · Pflugerville
Features
- Roof
- Composition
- View
- None
- Sewer
- Public Sewer
- Levels
- Two
- Cooling
- Ceiling Fan(s), Central Air
- Fencing
- Fenced, Wood
- Heating
- Central
- Flooring
- Carpet, Vinyl
- Furnished
- Furnished
- Lease term
- 12 Months
- Utilities
- Cable Available, Electricity Available, Natural Gas Available, Phone Available, Sewer Available, Sewer Connected, Water Available, Water Connected
- Appliances
- Built-In Oven(s), Built-In Range, Dishwasher, Disposal, ENERGY STAR Qualified Appliances, Exhaust Fan, Gas Range, Free-Standing Refrigerator, See Remarks, Stainless Steel Appliance(s), Washer/Dryer
- Lot
- See Remarks
- Pets
- Negotiable
- Water
- Public
- Pool
- None
- Windows
- See Remarks
- Parking
- Attached
- Exterior
- Private Yard, See Remarks
- Interior
- Ceiling Fan(s), Granite Counters, Eat-in Kitchen, Interior Steps, Multiple Living Areas, Pantry, Primary Bedroom on Main, Walk-In Closet(s)
- Community
- See Remarks
- Fireplace
- None
- Foundation
- Slab
- Waterfront
- None
- Energy efficiency
- Other/See Remarks
- Accessibility
- None
- Construction
- Masonry – All Sides
- Patio & porch
- None
Location

 Listings courtesy of Unlock MLS as distributed by MLS GRID.
Based on information submitted to the MLS GRID as of November 15, 2026 at 4:09 PM CT. All data is obtained from various sources and may not have been verified by broker or MLS GRID. Supplied Open House Information is subject to change without notice. All information should be independently reviewed and verified for accuracy. Properties may or may not be listed by the office/agent presenting the information.
IDX information is provided exclusively for consumers' personal, non-commercial use, and may not be used for any purpose other than to identify prospective properties consumers may be interested in purchasing. The data is deemed reliable but is not guaranteed by MLS GRID, and its use may be subject to an end user license agreement prescribed by the applicable MLS. Some IDX listings have been excluded from this website. Any use or search of this website other than by a consumer looking to purchase or lease real estate is prohibited. Terms of use