
Under contract
$775,000
582 Peakside Cir
Dripping Springs, TX 78620
- 3 beds
- 4 baths
- 3,116 sq ft
- 0.26 acres
Listing courtesy of Keller Williams Realty · (512) 448-4111 · MLS# 5657345 · Status: Active Under Contract
About this home
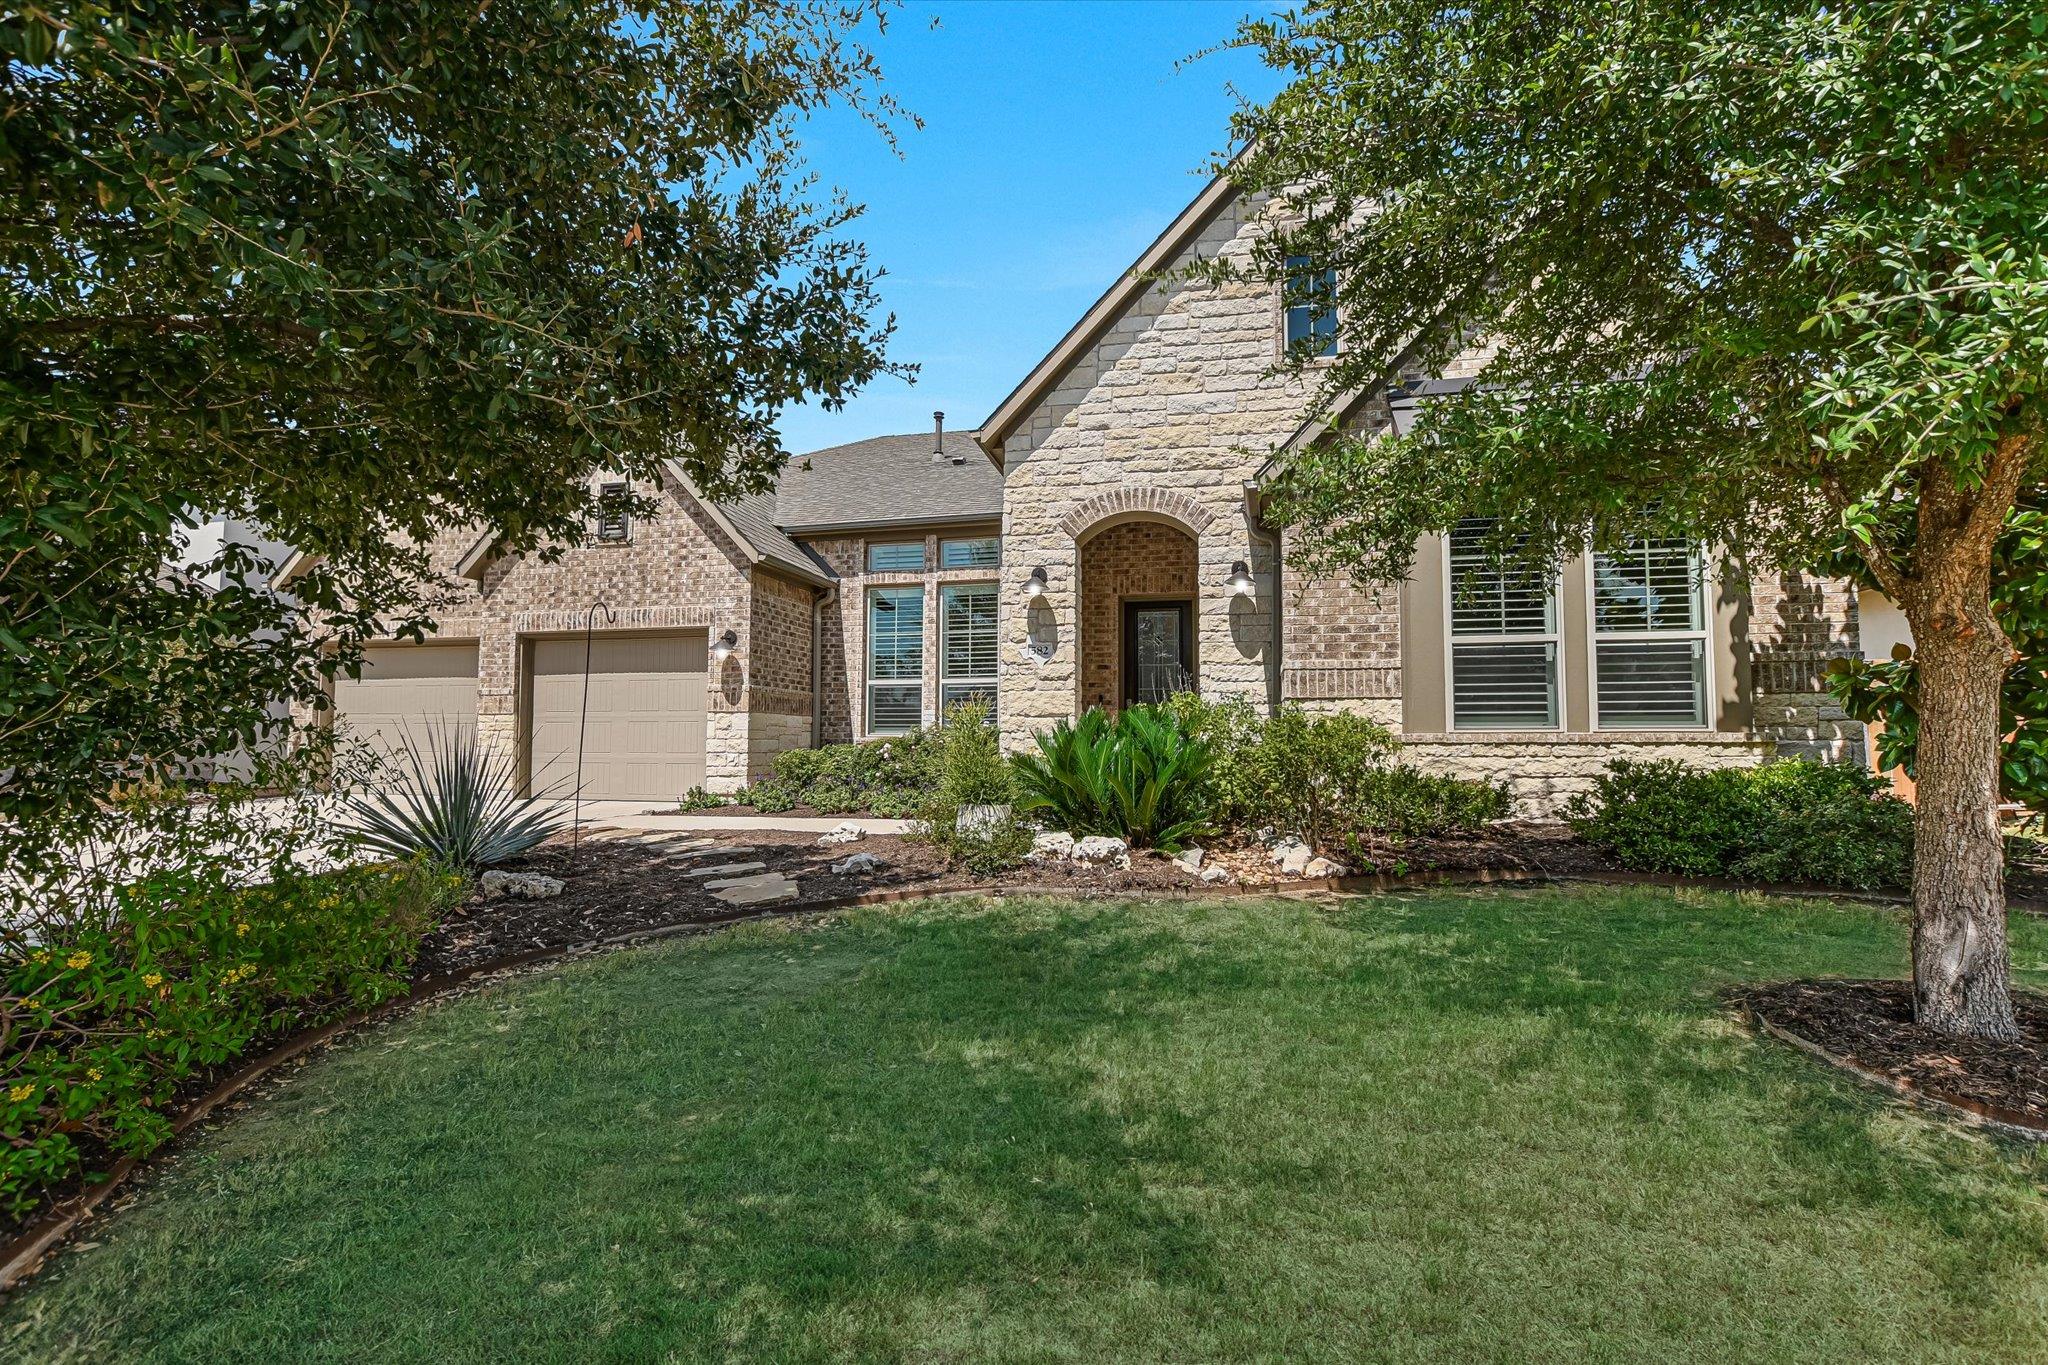
Hill Country living at its finest in the heart of Caliterra. This beautifully upgraded Drees Custom Home offers 3 bedrooms, 3 full baths, and a half bath across approximately 3,100 square feet of thoughtfully designed single-level living space on an oak tree covered homesite. As soon as you walk in, you will know that this home is different. Warm hardwood floors throughout; en suite baths in every bedroom; custom feature walls in the office, media, and primary rooms; a true chef’s kitchen with s/s double ovens, subway tile backsplash, a huge pantry with pocket door, and tons of storage; a built-in window seat in the front guest bedroom; custom barn doors; window shutters – the features list just keeps going. The best way to describe it is this house just feels like a home. And then, you walk out back and feel at home in nature. The huge grove of massive oak trees is nothing short of spectacular and provides a magical quality to this private backyard. Sit underneath the canopy to enjoy the shade and watch the butterflies in the garden. Such a great spot to enjoy your morning cup of coffee while watching the squirrels and birds play. Life in Caliterra means more than a home — it's a lifestyle. Residents enjoy miles of walking and biking trails along Onion Creek, multiple parks and open spaces, a private pool complex with lap pool, pickleball courts, a fitness center, an open-air event pavilion, and even an on-site coffee shop. All just minutes from downtown Dripping Springs, local shopping, breweries, restaurants, and the natural beauty of the Texas Hill Country. Served by highly rated Dripping Springs ISD schools, Walnut Springs Elementary, Dripping Springs Middle, and Dripping Springs High Schools are all within 2 miles of the community. Don’t miss out on this true gem!
Description provided by the listing brokerage.
Facts
- Property type
- Residential · Single Family Residence
- Year built
- 2017
- Lot size
- 0.26 acres
- Living area
- 3,116 sq ft
- Price per sq ft
- $249
- Bathrooms
- 3 full, 1 half
- Garage
- 2 spaces
- HOA
- $1,500 (annually)
- Annual taxes
- $17,137
- County
- Hays
- Neighborhood
- Caliterra Ph Two Sec Seven
- School district
- Dripping Springs ISD
- Schools
- Walnut Springs · Dripping Springs Middle · Dripping Springs
Features
- Roof
- Composition, Shingle
- View
- Trees/Woods
- Sewer
- MUD
- Levels
- One
- Cooling
- Ceiling Fan(s), Central Air, Electric
- Fencing
- Back Yard, Privacy, Wood, Wrought Iron
- Heating
- Central, Fireplace(s), Natural Gas
- Flooring
- Carpet, Wood
- Utilities
- Cable Available, Electricity Connected, High Speed Internet, Natural Gas Connected, Phone Available, Sewer Connected, Underground Utilities, Water Connected
- Appliances
- Built-In Oven(s), Dishwasher, Disposal, Exhaust Fan, Gas Cooktop, Microwave, Double Oven, Plumbed For Ice Maker, RNGHD, Self Cleaning Oven, Stainless Steel Appliance(s), Water Heater, Water Purifier Owned, Water Softener Owned, Wine Refrigerator
- Lot
- Greenbelt, Back Yard, Landscaped, Level, Native Plants, Trees-Large (Over 40 Ft)
- Water
- MUD
- Pool
- None
- Horse amenities
- None
- Windows
- Drapes, Plantation Shutters, Screens
- Parking
- Attached, Door-Multi, Garage, Garage Door Opener, Garage Faces Front, Side By Side
- Exterior
- Electric Car Plug-in, Gas Grill, Gutters Full, Private Yard
- Interior
- Breakfast Bar, Built-in Features, Ceiling Fan(s), Beamed Ceilings, Ceiling-High, Tray Ceiling(s), Quartz Counters, Stone Counters, Double Vanity, Eat-in Kitchen, Entrance Foyer, High Speed Internet, Kitchen Island, Multiple Living Areas, Natural Woodwork, No Interior Steps, Open Floorplan, Pantry, Primary Bedroom on Main, Recessed Lighting, Soaking Tub, Sound System, Study/Home Office, Walk-In Closet(s), Wired for Sound
- Community
- BBQ Pit/Grill, Clubhouse, Cluster Mailbox, Common Grounds, Dog Park, Fishing, Fitness Center, Game/Rec Rm, Park, Pet Amenities, Picnic Area, Planned Social Activities, Playground, Pool, Sidewalks, Sport Court(s)/Facility, Street Lights, Suburban, Tennis Court(s), Trash Pickup - Door to Door, Underground Utilities, Trail(s)
- Fireplace
- Family Room, Gas, Outside, Raised Hearth, Stone
- Foundation
- Slab
- Waterfront
- None
- Energy efficiency
- Other/See Remarks
- Accessibility
- None
- Construction
- Brick, Masonry – All Sides, Stone
- Patio & porch
- Covered, Patio
Location

 Listings courtesy of Unlock MLS as distributed by MLS GRID.
Based on information submitted to the MLS GRID as of November 15, 2026 at 4:07 PM CT. All data is obtained from various sources and may not have been verified by broker or MLS GRID. Supplied Open House Information is subject to change without notice. All information should be independently reviewed and verified for accuracy. Properties may or may not be listed by the office/agent presenting the information.
IDX information is provided exclusively for consumers' personal, non-commercial use, and may not be used for any purpose other than to identify prospective properties consumers may be interested in purchasing. The data is deemed reliable but is not guaranteed by MLS GRID, and its use may be subject to an end user license agreement prescribed by the applicable MLS. Some IDX listings have been excluded from this website. Any use or search of this website other than by a consumer looking to purchase or lease real estate is prohibited. Terms of use