
For sale
$590,000
11729 Springs Head Loop
Austin, TX 78717
- 4 beds
- 3 baths
- 2,066 sq ft
- 0.34 acres
Listing courtesy of Compass RE Texas, LLC · (512) 575-3644 · MLS# 5648811 · Status: Active
About this home
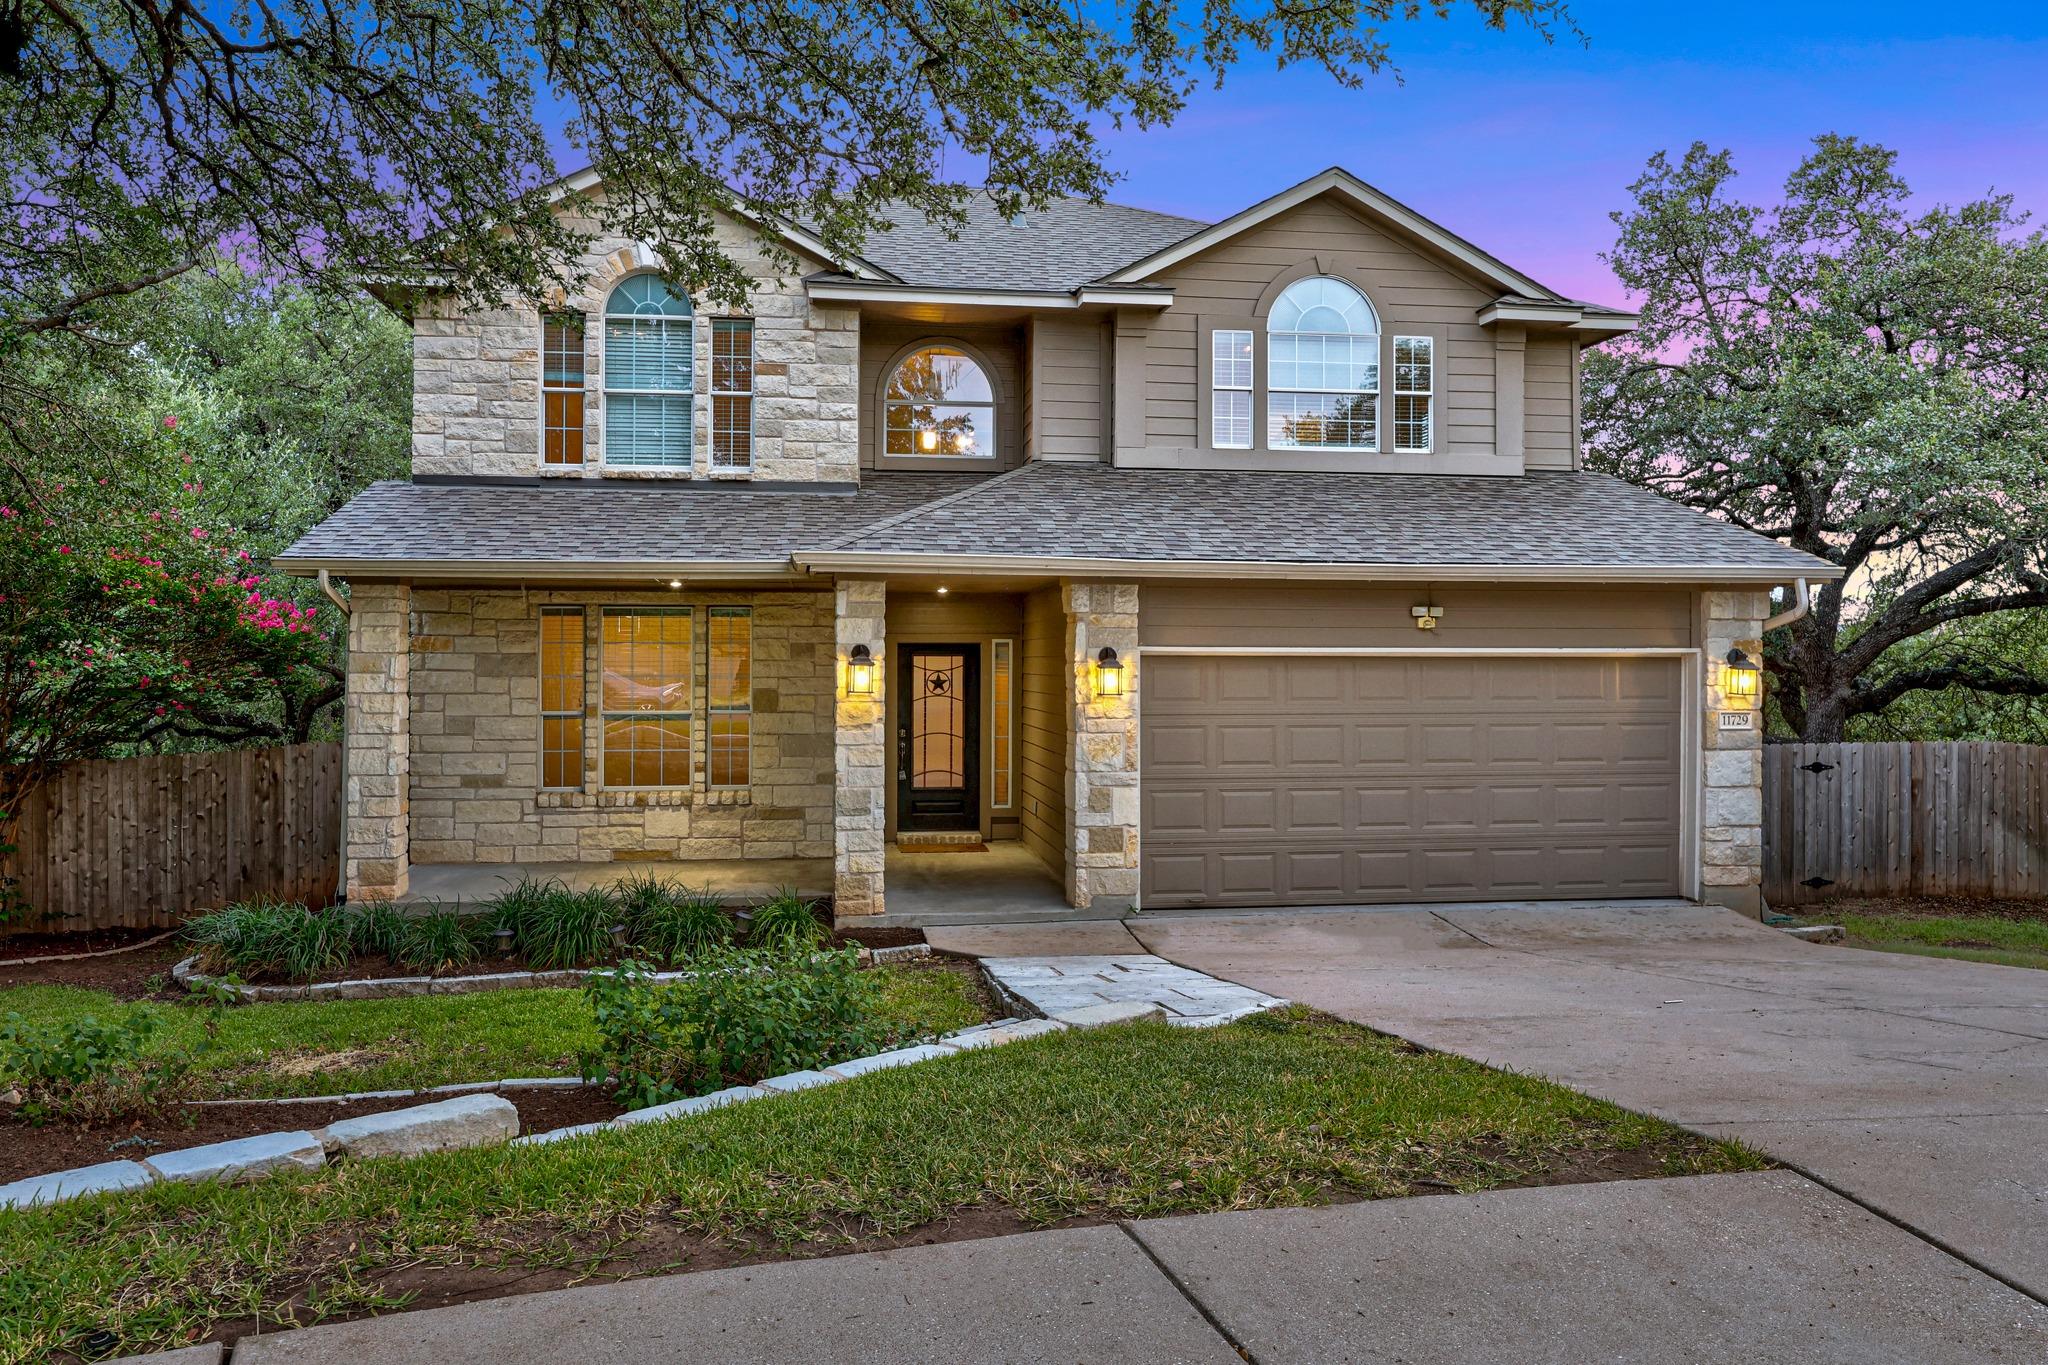
Tucked away on an oversized lot that backs to peaceful greenspace and mature trees, this 4 bedroom, 3 bathroom Avery Ranch home offers the kind of privacy and outdoor setting that rarely comes available. Whether you're enjoying your morning coffee on the patio or unwinding at the end of the day, the tranquil views create a true backyard retreat. Inside, you'll find a flexible floor plan designed for everyday living. The spacious upstairs loft offers endless possibilities as a media room, playroom, home office, fitness space, or second living area, allowing you to tailor the home to your lifestyle. Thoughtful updates provide both value and peace of mind, including a brand new roof, new refrigerator, and a Tesla charger already installed in the garage for convenient at home charging. Located in the highly sought after Avery Ranch community, you'll enjoy access to exceptional amenities, walking distance to Rutledge Elementary School, parks, trails, pools, and golf, all while coming home to one of the neighborhood's most desirable settings. If you've been searching for a home where the backyard truly sets it apart, this is one you won't want to miss.
Description provided by the listing brokerage.
Facts
- Property type
- Residential · Single Family Residence
- Year built
- 2006
- Lot size
- 0.34 acres
- Living area
- 2,066 sq ft
- Price per sq ft
- $286
- Bathrooms
- 3 full, 0 half
- Garage
- 2 spaces
- HOA
- $830 (annually)
- Annual taxes
- $10,942
- County
- Williamson
- Neighborhood
- Avery Ranch Far West Ph 01 Sec 06
- School district
- Leander ISD
- Schools
- Rutledge · Stiles · Vista Ridge
Features
- Roof
- Composition, Shingle
- View
- Park/Greenbelt, Trees/Woods
- Sewer
- Public Sewer
- Levels
- Two
- Cooling
- Ceiling Fan(s), Central Air
- Fencing
- Wood, Wrought Iron
- Heating
- Central
- Flooring
- Carpet, Tile, Wood
- Utilities
- Cable Available, Electricity Connected, High Speed Internet, Natural Gas Available, Sewer Connected, Water Connected
- Appliances
- Dishwasher, Disposal, Microwave, Free-Standing Gas Range, Refrigerator, Stainless Steel Appliance(s)
- Lot
- Greenbelt, Sprinkler - Automatic, Many Trees, Trees-Medium (20 Ft - 40 Ft)
- Water
- Public
- Pool
- None
- Horse amenities
- None
- Windows
- Blinds
- Parking
- Garage, Garage Door Opener, Garage Faces Front
- Exterior
- Rain Gutters
- Interior
- Ceiling Fan(s), Laminate Counters, Double Vanity, Kitchen Island, Open Floorplan, Walk-In Closet(s)
- Community
- Clubhouse, Cluster Mailbox, Common Grounds, Golf, Park, Playground, Pool, Underground Utilities, Trail(s)
- Fireplace
- Living Room
- Foundation
- Slab
- Waterfront
- None
- Energy efficiency
- None
- Accessibility
- None
- Construction
- Masonry – Partial, Cement Siding, Stone Veneer
- Patio & porch
- Covered, Deck, Front Porch, Patio
Location

 Listings courtesy of Unlock MLS as distributed by MLS GRID.
Based on information submitted to the MLS GRID as of November 15, 2026 at 3:58 PM CT. All data is obtained from various sources and may not have been verified by broker or MLS GRID. Supplied Open House Information is subject to change without notice. All information should be independently reviewed and verified for accuracy. Properties may or may not be listed by the office/agent presenting the information.
IDX information is provided exclusively for consumers' personal, non-commercial use, and may not be used for any purpose other than to identify prospective properties consumers may be interested in purchasing. The data is deemed reliable but is not guaranteed by MLS GRID, and its use may be subject to an end user license agreement prescribed by the applicable MLS. Some IDX listings have been excluded from this website. Any use or search of this website other than by a consumer looking to purchase or lease real estate is prohibited. Terms of use