
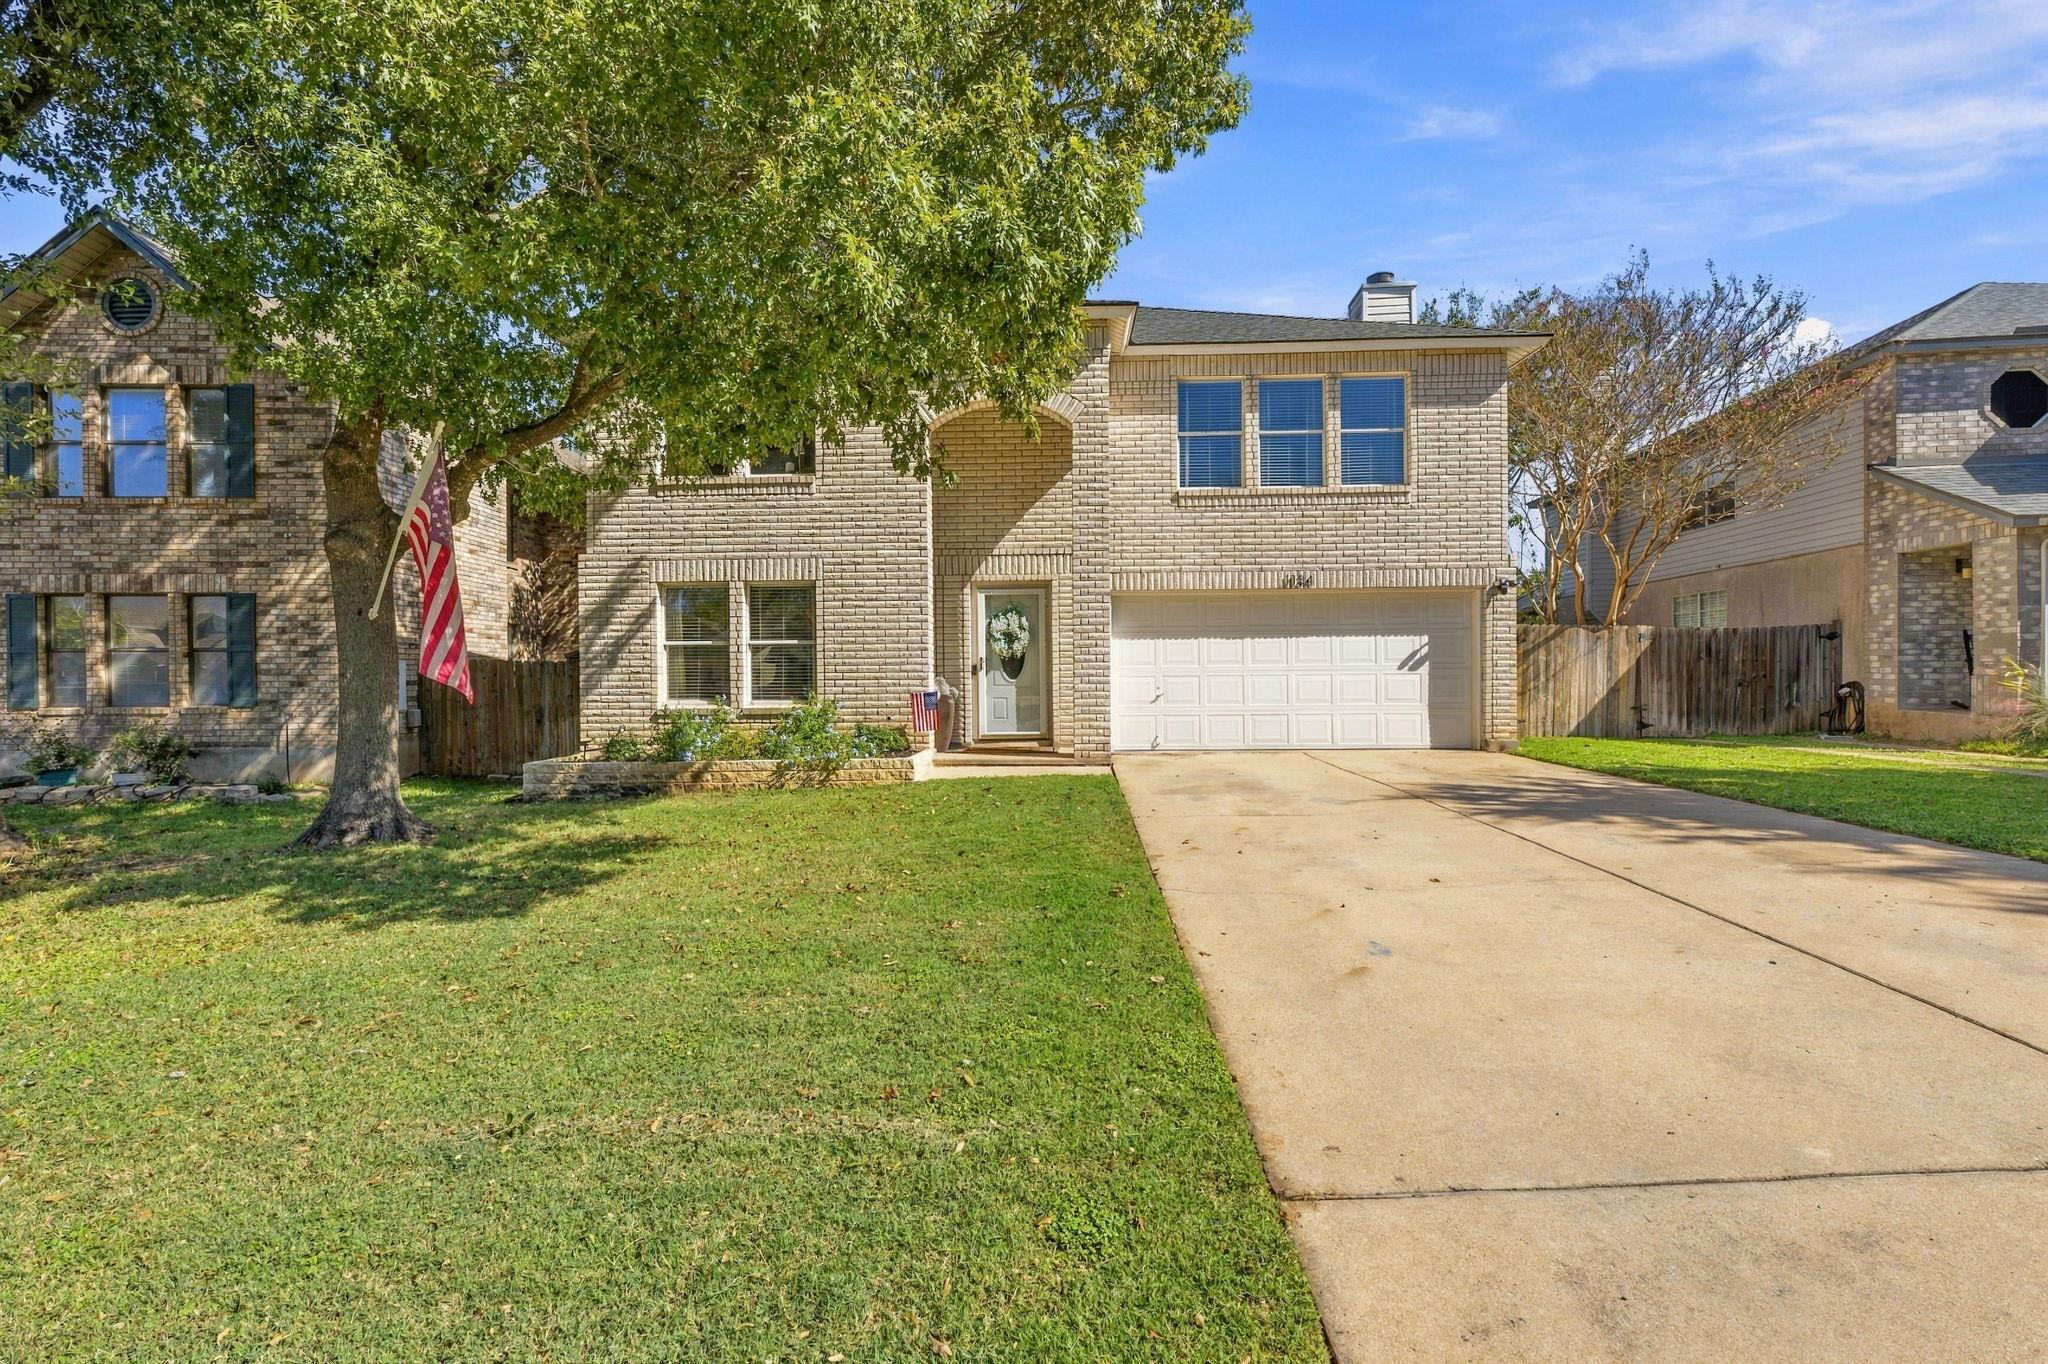
For sale
$429,900
1134 Welch Way
Cedar Park, TX 78613
- 4 beds
- 3 baths
- 2,602 sq ft
- 0.18 acres
Listing courtesy of Mungia Real Estate · (512) 922-4267 · MLS# 5647917 · Status: Active
About this home
Welcome to 1134 Welch Way in Cedar Park! This beautifully updated 4-bedroom, 2.5-bath home offers 2,602 square feet of inviting living space, a 2-car garage, and thoughtful upgrades throughout. From the moment you step inside, you'll appreciate the fresh interior paint, updated lighting, and custom touches that give this home character and charm. The kitchen features freshly painted cabinetry with decorative crown molding, soft-close hinges, updated hardware, stylish light fixtures, a beautiful stone backsplash, and a coordinating faucet. A spacious pantry and oversized laundry room provide plenty of additional storage and everyday convenience. One of the home's standout features is the beautifully rebuilt staircase, showcasing painted steps and custom wall molding that creates an eye-catching focal point. Additional upgrades include decorative box molding in the front living area, updated ceiling fans, and modern light fixtures throughout, including elegant sconces in the upstairs hallway. The spacious primary suite is a true retreat, featuring abundant natural light, a cozy fireplace, and two separate closets. French doors open to a private balcony, providing the perfect spot to enjoy your morning coffee or unwind in the evening. Step outside to discover a generously sized backyard with no direct rear neighbors, offering added privacy and plenty of room for entertaining, outdoor activities, or simply relaxing. With its spacious floor plan, stylish updates, and inviting indoor and outdoor living spaces, 1134 Welch Way offers the perfect combination of comfort, character, and functionality in the heart of Cedar Park. Don't miss the opportunity to make this wonderful home yours!
Description provided by the listing brokerage.
Facts
- Property type
- Residential · Single Family Residence
- Year built
- 1998
- Lot size
- 0.18 acres
- Living area
- 2,602 sq ft
- Price per sq ft
- $165
- Bathrooms
- 2 full, 1 half
- Garage
- 2 spaces
- HOA
- $165 (annually)
- County
- Williamson
- Neighborhood
- Crossing At Carriage Hills Sec 1
- School district
- Leander ISD
- Schools
- Lois F Giddens · Running Brushy · Leander High
Features
- Roof
- Composition
- View
- Neighborhood
- Sewer
- Public Sewer
- Levels
- Two
- Cooling
- Ceiling Fan(s), Central Air, Electric
- Fencing
- Back Yard, Fenced, Full
- Heating
- Central, Electric
- Flooring
- Carpet, Tile
- Utilities
- Cable Connected, Electricity Connected, Water Connected
- Appliances
- Cooktop, Dishwasher, Disposal
- Lot
- Interior Lot
- Water
- Public
- Pool
- None
- Horse amenities
- None
- Windows
- Screens
- Parking
- Attached, Garage, Garage Door Opener
- Exterior
- Garden, Rain Gutters, Private Yard, See Remarks
- Interior
- Ceiling Fan(s)
- Community
- Playground, Pool
- Fireplace
- Bedroom, Wood Burning
- Foundation
- Slab
- Waterfront
- None
- Energy efficiency
- None
- Accessibility
- None
- Construction
- Brick
- Patio & porch
- Covered, Deck, Porch
Location

 Listings courtesy of Unlock MLS as distributed by MLS GRID.
Based on information submitted to the MLS GRID as of November 15, 2026 at 2:56 PM CT. All data is obtained from various sources and may not have been verified by broker or MLS GRID. Supplied Open House Information is subject to change without notice. All information should be independently reviewed and verified for accuracy. Properties may or may not be listed by the office/agent presenting the information.
IDX information is provided exclusively for consumers' personal, non-commercial use, and may not be used for any purpose other than to identify prospective properties consumers may be interested in purchasing. The data is deemed reliable but is not guaranteed by MLS GRID, and its use may be subject to an end user license agreement prescribed by the applicable MLS. Some IDX listings have been excluded from this website. Any use or search of this website other than by a consumer looking to purchase or lease real estate is prohibited. Terms of use