
For sale
$499,995
1432 Morning View Rd
Georgetown, TX 78628
- 5 beds
- 3 baths
- 2,834 sq ft
- 0.16 acres
Listing courtesy of Keller Williams Realty C. P. · (512) 616-4000 · MLS# 5646928 · Status: Active
About this home
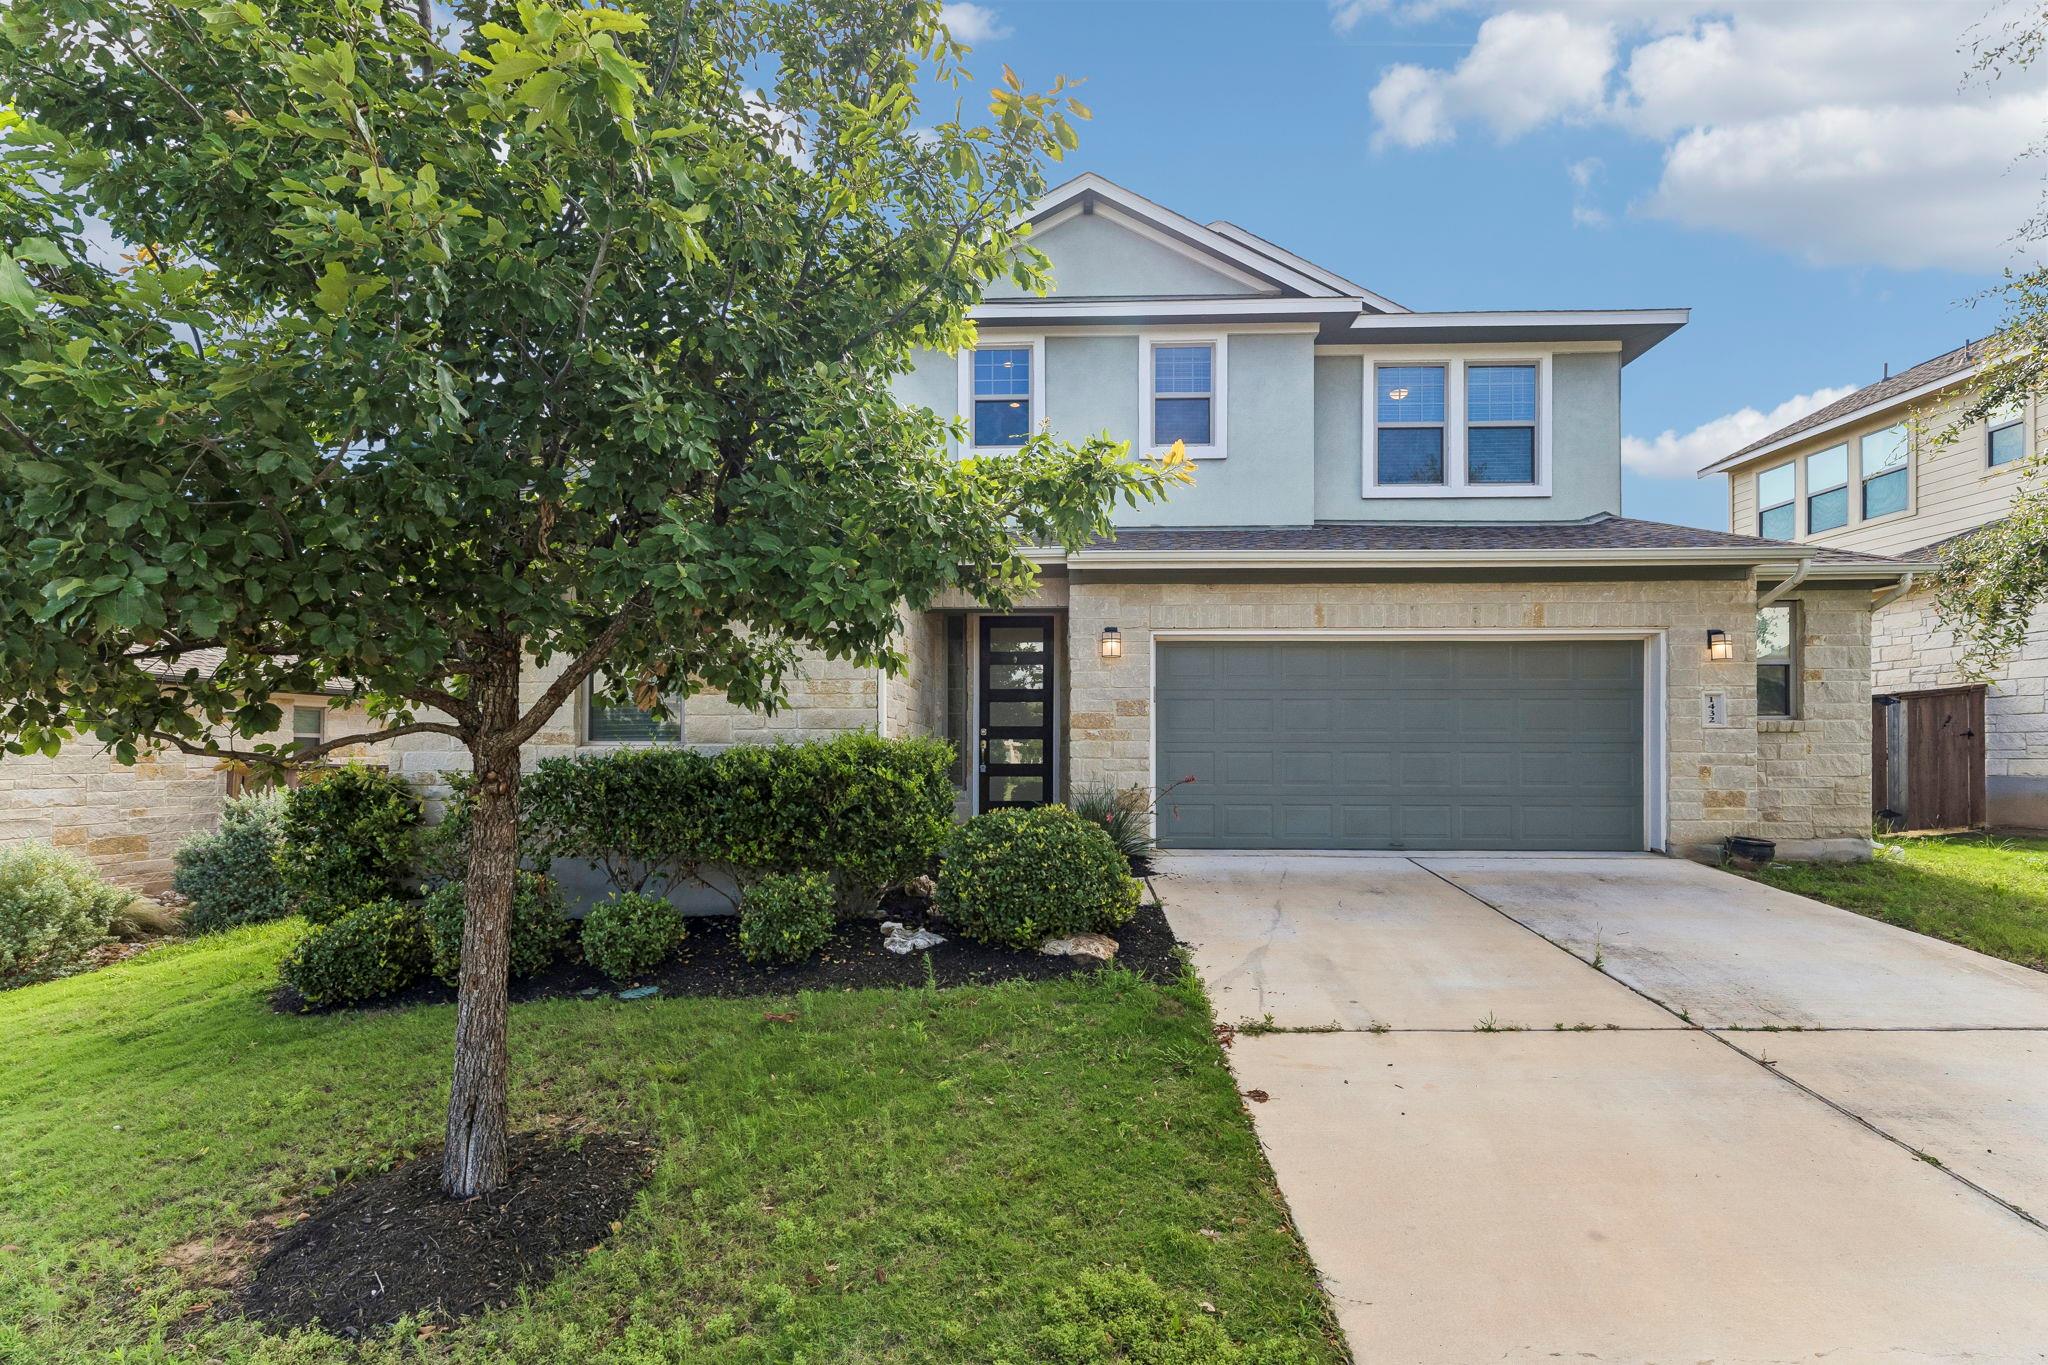
Discover refined Hill Country living in this elegant stone home located in the desirable Oaks at San Gabriel community. Offering 2,931 square feet, this thoughtfully designed residence features five bedrooms, three full baths, and a flexible layout ideal for everyday living, entertaining, or multigenerational needs. Soaring two-story ceilings create an impressive entrance, while the open-concept design connects the kitchen, dining, and living areas. The main level includes the spacious primary suite, plus a secondary bedroom and full bath, perfect for guests, a home office, or private living quarters. The gourmet kitchen features Blanco Maple Silestone countertops, 42-inch natural wood cabinetry, a large island, breakfast bar, and pantry. Brushed nickel fixtures, extensive tile flooring, wrought iron stair railing, raised bathroom vanities, and abundant storage add function and character throughout. The private primary suite offers a window seat framed by boxed windows and a spa-inspired bath with a soaking tub, separate shower with bench, dual sinks, and a generous walk-in closet. Upstairs, additional bedrooms provide flexibility for family, guests, hobbies, or workspace. Step outside to a covered patio overlooking a private backyard with established trees providing natural shade and privacy. Additional features include professional landscaping, a sprinkler system, gutters, a water softener loop, and a spacious 2.5-car garage. Low HOA fees provide access to exceptional amenities, including an infinity-edge pool, more than seven miles of trails with workout stations, playgrounds, parks, ponds, and approximately 100 acres of preserved open space. Conveniently located near downtown Georgetown, Wolf Ranch, Liberty Hill, Cimarron Hills Golf and Country Club, Costco, shopping, dining, and major roadways, this move-in-ready home blends modern comfort, timeless style, and the relaxed Hill Country lifestyle.
Description provided by the listing brokerage.
Facts
- Property type
- Residential · Single Family Residence
- Year built
- 2019
- Lot size
- 0.16 acres
- Living area
- 2,834 sq ft
- Price per sq ft
- $176
- Bathrooms
- 3 full, 0 half
- Garage
- 3 spaces
- HOA
- $34 (monthly)
- Annual taxes
- $11,245
- County
- Williamson
- Neighborhood
- Oaks at San Gabriel
- School district
- Liberty Hill ISD
- Schools
- Bar W · Santa Rita Middle · Legacy Ranch
Features
- Roof
- Composition, Shingle
- View
- Neighborhood
- Sewer
- Public Sewer
- Levels
- Two
- Cooling
- Ceiling Fan(s), Central Air, Electric
- Fencing
- Back Yard, Full, Privacy, Wood
- Heating
- Central, Electric
- Flooring
- Carpet, Tile
- Utilities
- Electricity Connected, Sewer Connected, Underground Utilities, Water Connected
- Appliances
- Dishwasher, Disposal, Electric Range, Microwave, Stainless Steel Appliance(s), Electric Water Heater
- Lot
- Back Yard, Curbs, Front Yard, Interior Lot, Landscaped, Private, Sprinkler - Automatic
- Water
- MUD, Public
- Pool
- None
- Horse amenities
- None
- Windows
- Blinds, Double Pane Windows
- Parking
- Attached, Door-Single, Driveway, Garage, Garage Door Opener, Garage Faces Front, Kitchen Level
- Exterior
- Exterior Steps, Rain Gutters, Private Yard
- Interior
- Breakfast Bar, Ceiling Fan(s), Ceiling-High, Quartz Counters, Eat-in Kitchen, Entrance Foyer, High Speed Internet, In-Law Floorplan, Interior Steps, Kitchen Island, Multiple Living Areas, Natural Woodwork, Open Floorplan, Pantry, Primary Bedroom on Main, Recessed Lighting, Soaking Tub, Walk-In Closet(s)
- Community
- Cluster Mailbox, Common Grounds, Curbs, High Speed Internet, Picnic Area, Planned Social Activities, Playground, Pool, Underground Utilities, Trail(s)
- Foundation
- Slab
- Waterfront
- None
- Energy efficiency
- None
- Accessibility
- None
- Construction
- Masonry – All Sides, Stone, Stucco
- Patio & porch
- Covered, Porch
Location

 Listings courtesy of Unlock MLS as distributed by MLS GRID.
Based on information submitted to the MLS GRID as of November 15, 2026 at 4:07 PM CT. All data is obtained from various sources and may not have been verified by broker or MLS GRID. Supplied Open House Information is subject to change without notice. All information should be independently reviewed and verified for accuracy. Properties may or may not be listed by the office/agent presenting the information.
IDX information is provided exclusively for consumers' personal, non-commercial use, and may not be used for any purpose other than to identify prospective properties consumers may be interested in purchasing. The data is deemed reliable but is not guaranteed by MLS GRID, and its use may be subject to an end user license agreement prescribed by the applicable MLS. Some IDX listings have been excluded from this website. Any use or search of this website other than by a consumer looking to purchase or lease real estate is prohibited. Terms of use