
For sale
$899,000
2804 Live Oak St
Round Rock, TX 78681
- 4 beds
- 2 baths
- 3,225 sq ft
- 0.57 acres
Listing courtesy of Keller Williams Realty C. P. · (512) 616-4000 · MLS# 5639745 · Status: Active
About this home
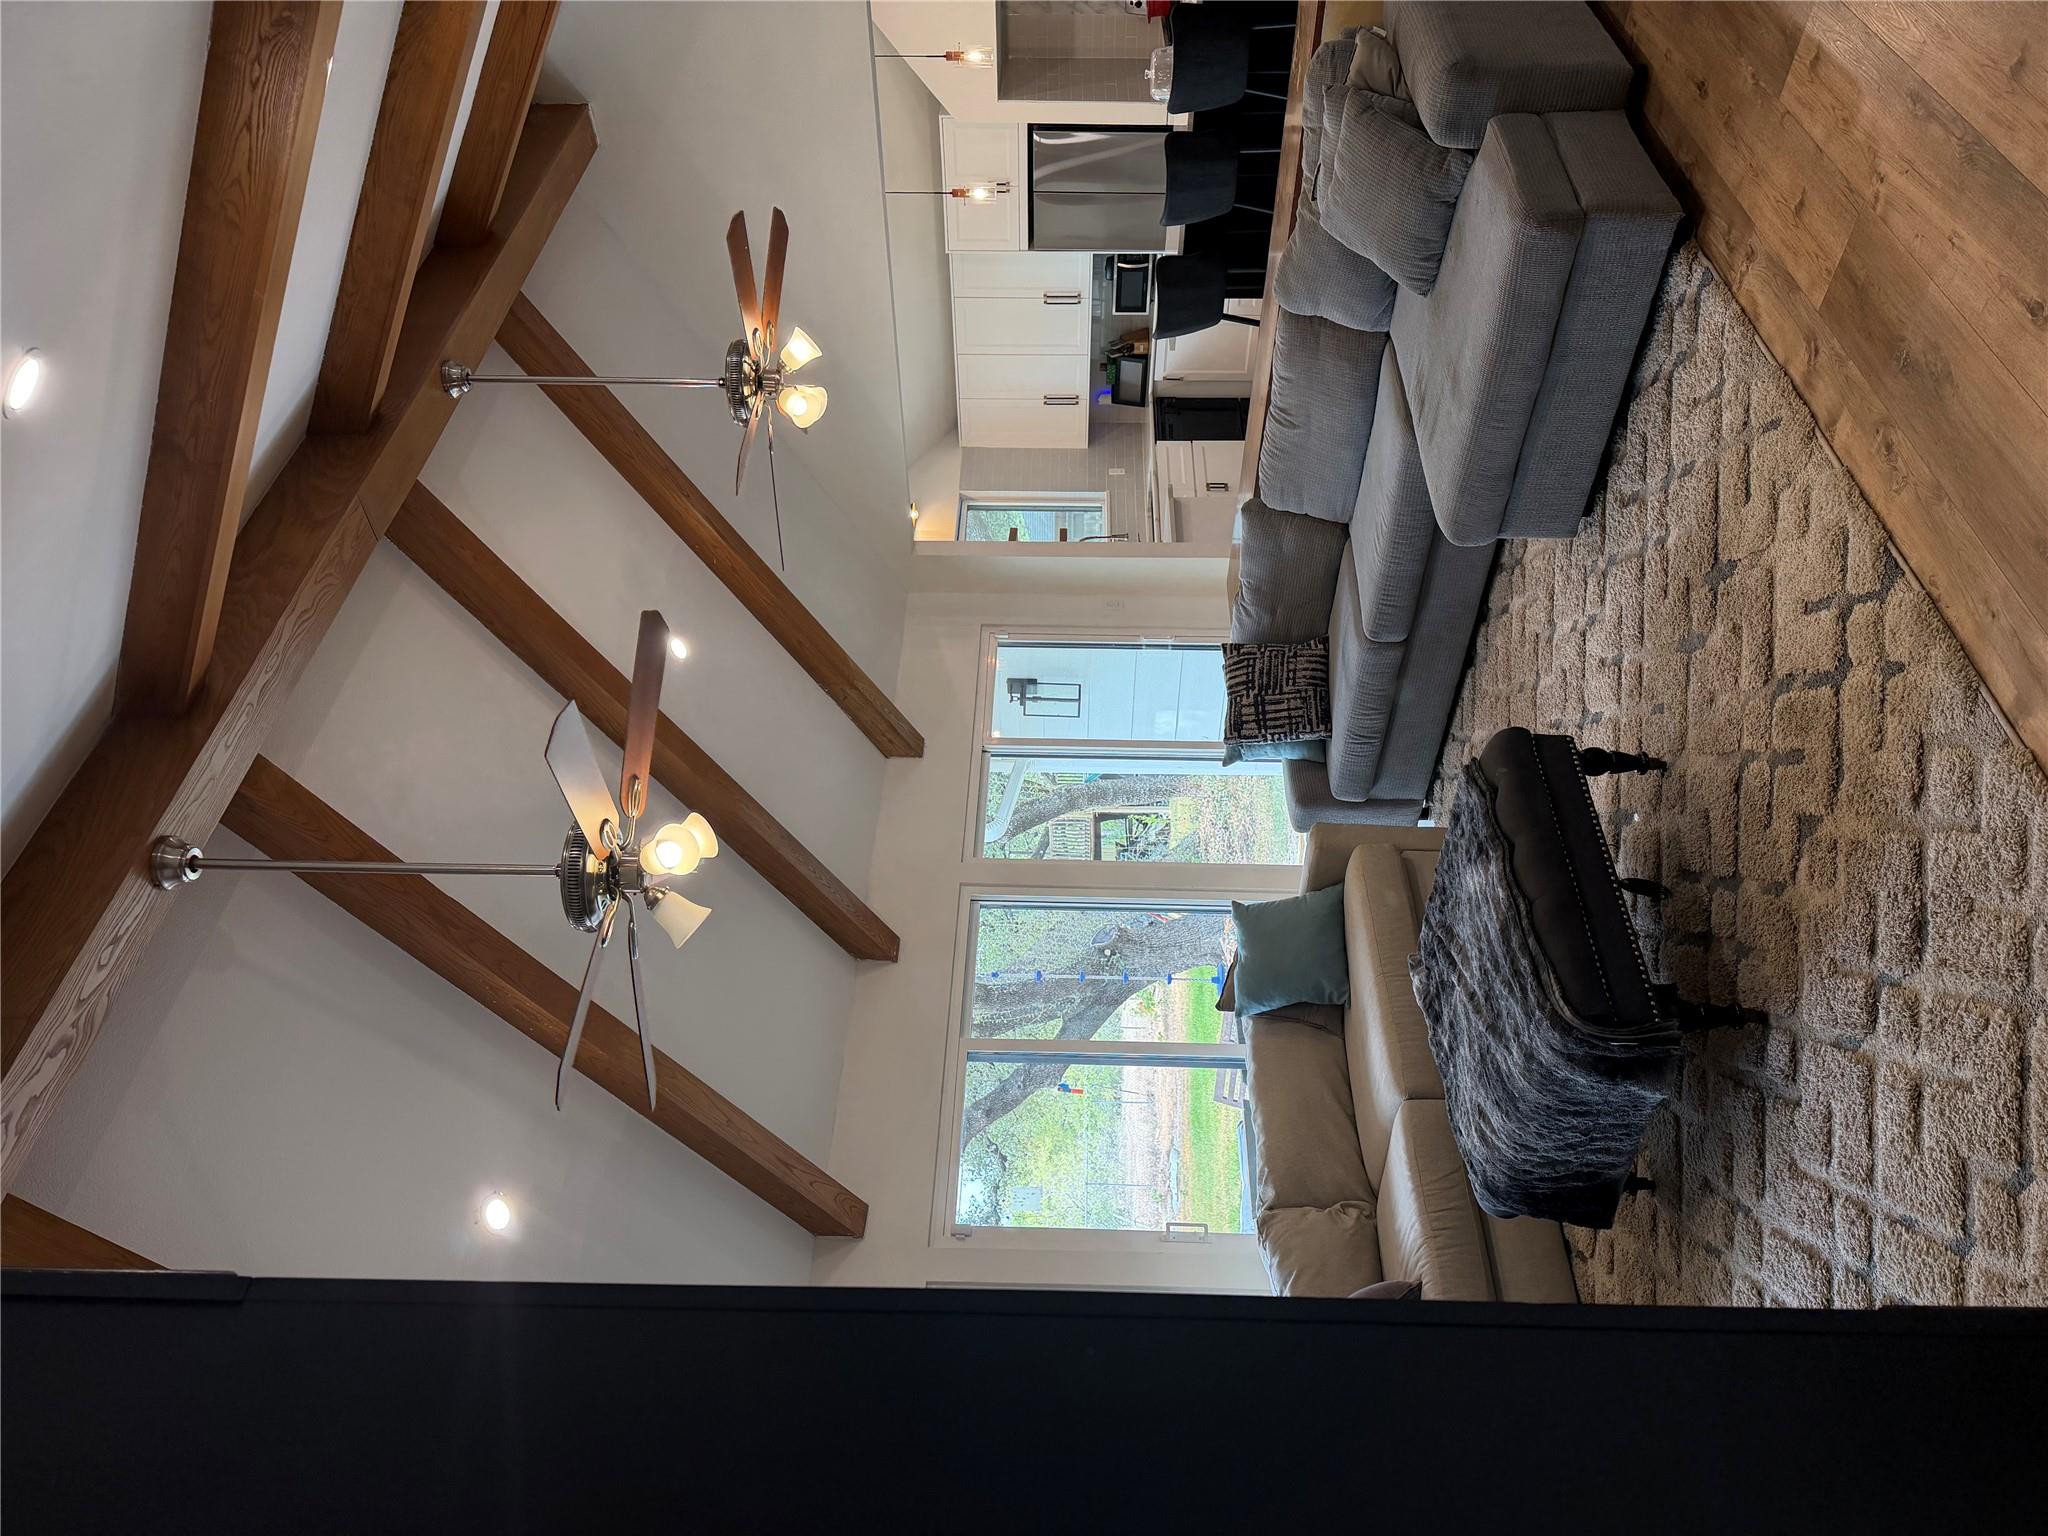
*More Photos Coming Soon* Unique opportunity GREENBELT home in the highly sought-after Brushy Creek North! No HOA and on a half-acre lot with beautiful mature oaks. This completely renovated single story home is zoned to top-notch schools and offers the perfect blend of privacy, character, and modern updates. Step inside to an open floor plan highlighted by soaring beamed cathedral ceilings and an expansive wall of windows that flood the home with natural light and greenbelt views. The chef’s kitchen is truly a showstopper, featuring quartz countertops, all new custom cabinetry, new appliances, large 10x5 walk-in pantry, and view of the large picturesque back yard. The spacious primary suite has been fully updated including a spa-like primary bathroom with dual vanities, a soaking tub, separate shower, and a walk-in closet. Three additional bedrooms plus a home office, in addition to a fully updated secondary bathroom. Outside, the expansive backyard is a true oasis, shaded by majestic mature oak trees and complete with a large patio and treehouse! Ideally located just minutes from hospitals, downtown Cedar Park and Round Rock, and a wealth of shopping, dining, and recreation. Easy access to I-35, this home offers comfort, convenience, and timeless appeal all in one.
Description provided by the listing brokerage.
Facts
- Property type
- Residential · Single Family Residence
- Year built
- 1984
- Lot size
- 0.57 acres
- Living area
- 3,225 sq ft
- Price per sq ft
- $279
- Bathrooms
- 2 full, 0 half
- Annual taxes
- $11,495
- County
- Williamson
- Neighborhood
- Brushy Creek North Sec 02
- School district
- Round Rock ISD
- Schools
- Cactus Ranch · Walsh · Round Rock
Features
- Roof
- Composition, Shingle
- View
- Park/Greenbelt, Trees/Woods
- Sewer
- Public Sewer
- Levels
- One
- Cooling
- Central Air
- Fencing
- Back Yard
- Heating
- Central
- Flooring
- Carpet, Tile
- Utilities
- Electricity Connected, High Speed Internet, Natural Gas Connected, Sewer Connected, Water Connected
- Appliances
- Dishwasher, Disposal, Exhaust Fan, Gas Oven, Plumbed For Ice Maker, Refrigerator, Washer/Dryer, Water Heater
- Lot
- Greenbelt, Back Yard, Front Yard, Sprinkler - Automatic, Trees-Large (Over 40 Ft), Many Trees
- Water
- Public
- Pool
- None
- Horse amenities
- None
- Windows
- Double Pane Windows, Screens
- Parking
- Driveway
- Exterior
- None
- Interior
- Bookcases, Beamed Ceilings, Ceiling-High, Ceiling-Vaulted, Quartz Counters, Double Vanity, Entrance Foyer, High Speed Internet, Multiple Living Areas, No Interior Steps, Open Floorplan, Pantry, Primary Bedroom on Main, Storage, Study/Home Office, Wet Bar
- Community
- Park, Pool
- Fireplace
- None
- Foundation
- Slab
- Waterfront
- None
- Energy efficiency
- None
- Accessibility
- None
- Construction
- Brick
- Patio & porch
- Covered, Patio, Rear Porch
Location

 Listings courtesy of Unlock MLS as distributed by MLS GRID.
Based on information submitted to the MLS GRID as of November 15, 2026 at 4:07 PM CT. All data is obtained from various sources and may not have been verified by broker or MLS GRID. Supplied Open House Information is subject to change without notice. All information should be independently reviewed and verified for accuracy. Properties may or may not be listed by the office/agent presenting the information.
IDX information is provided exclusively for consumers' personal, non-commercial use, and may not be used for any purpose other than to identify prospective properties consumers may be interested in purchasing. The data is deemed reliable but is not guaranteed by MLS GRID, and its use may be subject to an end user license agreement prescribed by the applicable MLS. Some IDX listings have been excluded from this website. Any use or search of this website other than by a consumer looking to purchase or lease real estate is prohibited. Terms of use