
For sale
$260,000
8516 Sage Meadow Dr
Temple, TX 76502
- 3 beds
- 3 baths
- 2,119 sq ft
- 0.17 acres
Listing courtesy of Central Metro Realty · (512) 454-6873 · MLS# 5626462 · Status: Active
About this home
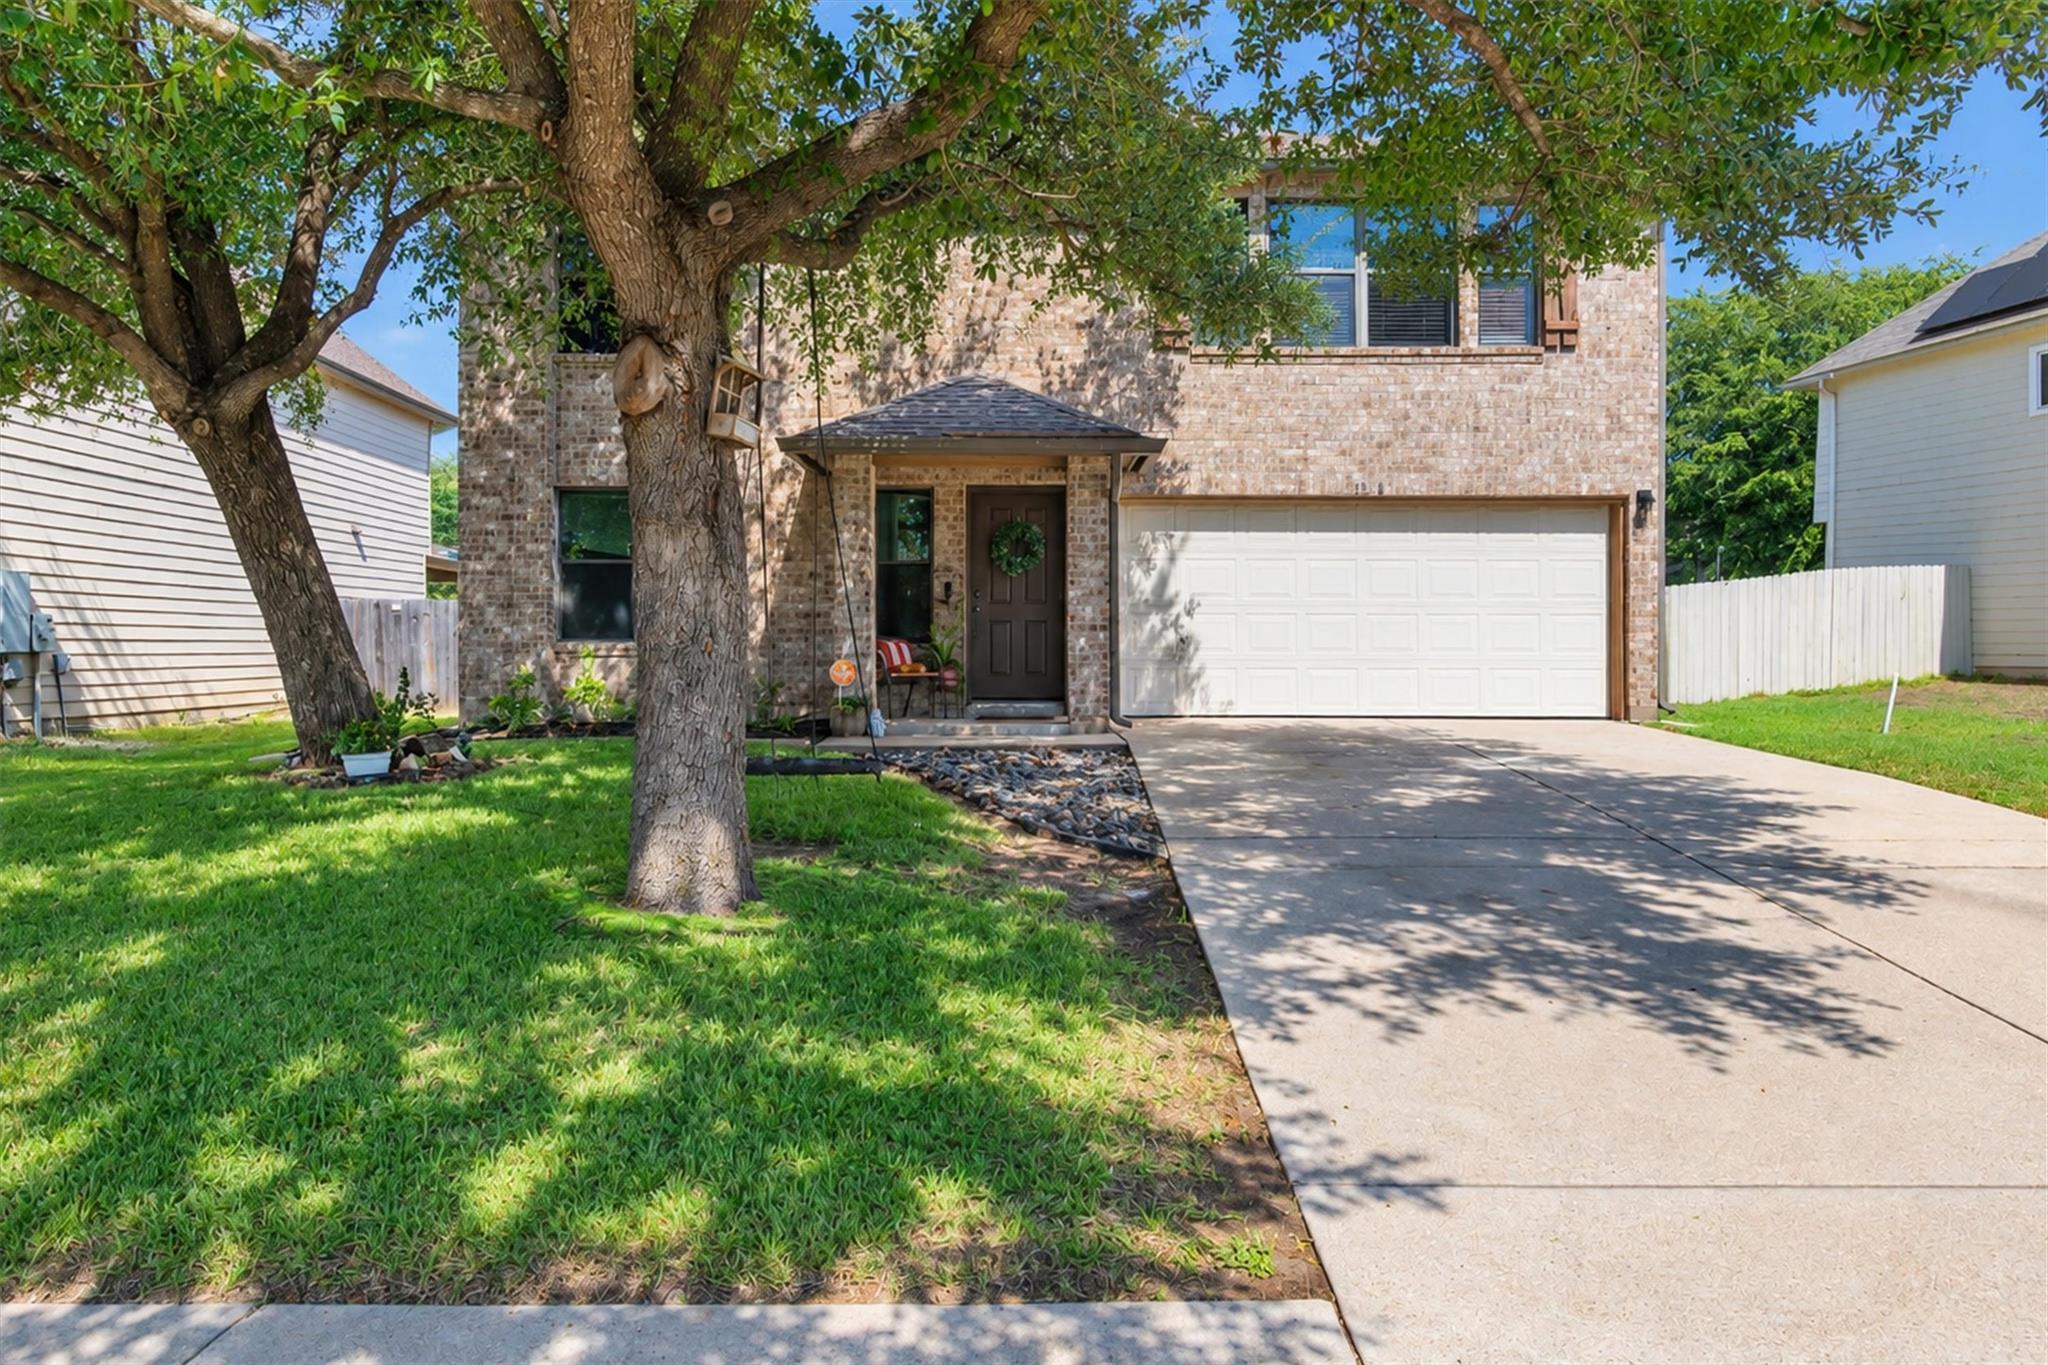
Welcome to this beautifully maintained and thoughtfully remodeled 3-bedroom, 2.5-bath home offering 2,119 sq. ft. in the desirable Sage Meadows community! The showstopping custom hacienda-inspired kitchen features a raised ceiling, stunning architectural archway, Saltillo-style tile flooring, custom cabinetry, elegant countertops, quartz sink, open wood shelving, stylish backsplash, spacious island, and built-in wine rack with glass holder. The inviting living area showcases a beautiful wood accent wall, while the dining area features wood flooring and contemporary lighting. Additional highlights include brand-new staircase carpeting, a roof approximately two years old, and a spacious laundry room. Step outside to a backyard retreat complete with a generous patio, mature landscaping, lush greenery, above-ground pool, and storage shed. Immaculately maintained with exceptional attention to detail, this home seamlessly blends timeless character with modern elegance. Conveniently located in Temple within Belton ISD, this one-of-a-kind property is a must-see! Schedule your private showing today!
Description provided by the listing brokerage.
Facts
- Property type
- Residential · Single Family Residence
- Year built
- 2004
- Lot size
- 0.17 acres
- Living area
- 2,119 sq ft
- Price per sq ft
- $123
- Bathrooms
- 2 full, 1 half
- Garage
- 2 spaces
- HOA
- $251 (annually)
- Annual taxes
- $5,948
- County
- Bell
- Neighborhood
- Sage Meadows Ph I
- School district
- Belton ISD
- Schools
- Joe M Pirtle · Lake Belton · Lake Belton
Features
- Roof
- Shingle
- View
- None
- Sewer
- Public Sewer
- Levels
- Two
- Cooling
- Attic Fan, Ceiling Fan(s), Central Air
- Fencing
- Back Yard, Wood
- Heating
- Central
- Flooring
- Carpet, Tile, Wood
- Utilities
- Electricity Connected, High Speed Internet, Water Connected
- Appliances
- Dishwasher, Disposal, Electric Range, Microwave, Electric Oven, Refrigerator, Washer/Dryer, Electric Water Heater
- Lot
- Back Yard, Front Yard, Landscaped, Trees-Large (Over 40 Ft)
- Water
- Public
- Pool
- Above Ground
- Horse amenities
- None
- Windows
- Insulated Windows, Screens, Shutters
- Parking
- Driveway, Garage, Garage Door Opener, Garage Faces Front
- Exterior
- See Remarks, Private Yard
- Interior
- Ceiling Fan(s), Granite Counters, Double Vanity, Kitchen Island, Natural Woodwork, Recessed Lighting, Smart Thermostat, Walk-In Closet(s)
- Community
- BBQ Pit/Grill, Park, Playground, Sidewalks
- Foundation
- Slab
- Waterfront
- None
- Energy efficiency
- None
- Accessibility
- None
- Construction
- Brick, HardiPlank Type
- Patio & porch
- Front Porch, Patio
Location

 Listings courtesy of Unlock MLS as distributed by MLS GRID.
Based on information submitted to the MLS GRID as of November 15, 2026 at 4:04 PM CT. All data is obtained from various sources and may not have been verified by broker or MLS GRID. Supplied Open House Information is subject to change without notice. All information should be independently reviewed and verified for accuracy. Properties may or may not be listed by the office/agent presenting the information.
IDX information is provided exclusively for consumers' personal, non-commercial use, and may not be used for any purpose other than to identify prospective properties consumers may be interested in purchasing. The data is deemed reliable but is not guaranteed by MLS GRID, and its use may be subject to an end user license agreement prescribed by the applicable MLS. Some IDX listings have been excluded from this website. Any use or search of this website other than by a consumer looking to purchase or lease real estate is prohibited. Terms of use