
For sale
$542,800
266 Quail St
Meadowlakes, TX 78654
- 4 beds
- 4 baths
- 3,040 sq ft
- 0.3 acres
Listing courtesy of TruStar Real Estate · (877) 400-0340 · MLS# 5626111 · Status: Active
About this home
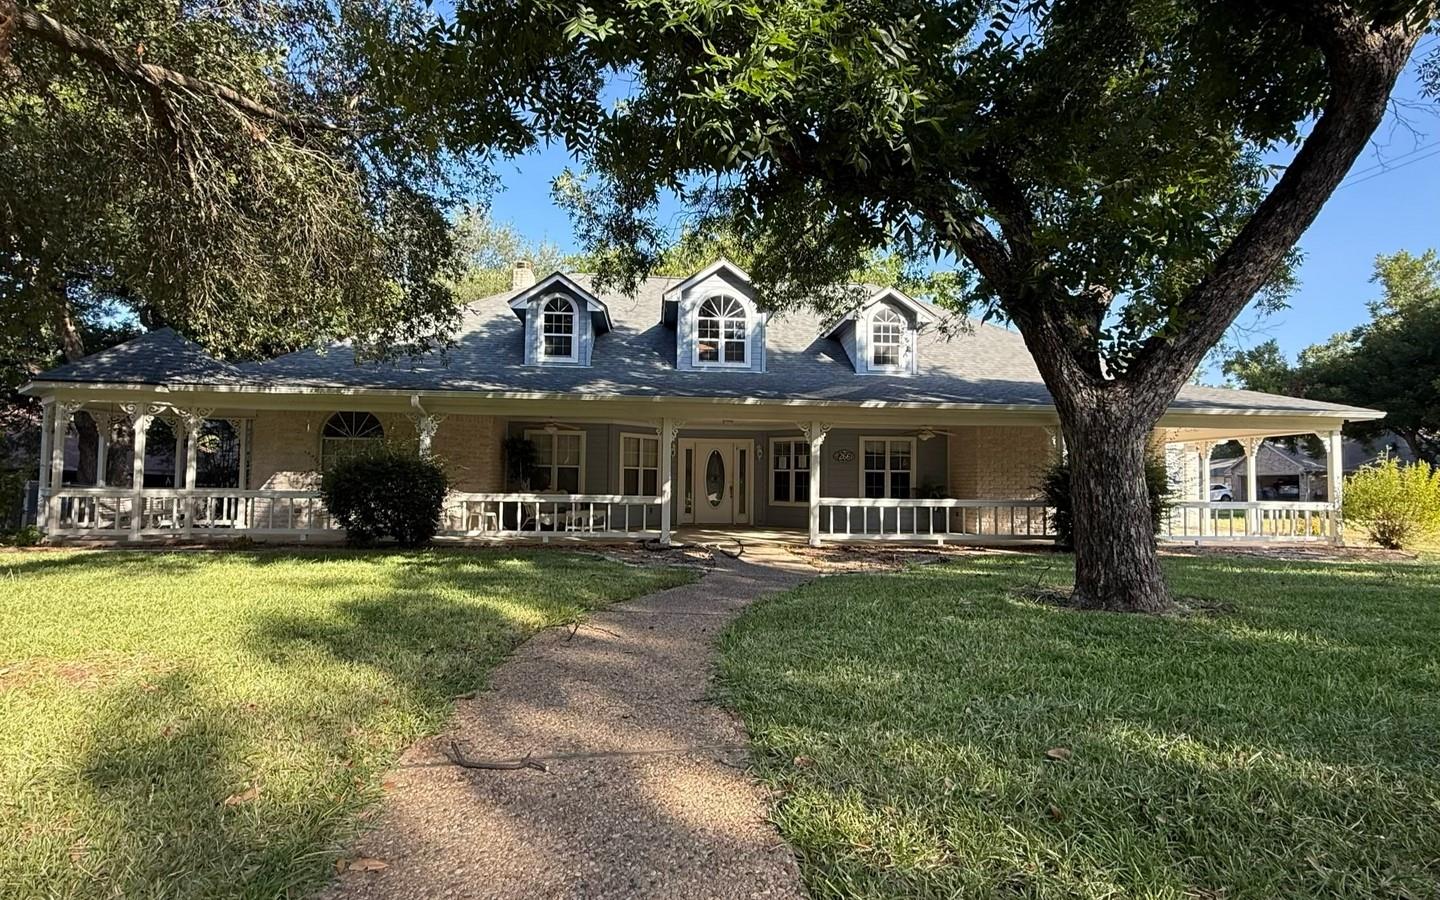
What an amazing home- in the heart of MEADOWLAKES! Stunning front porch, perfect for relaxing any time of the day! This home features 2 electric water heaters, granite countertops, large front yard and on a corner lot. Over 3000 sq ft, on .30 an acre; has 3-4 bedrooms and 2 full bathrooms and 2 half-bathrooms (One bedroom could easily be an awesome office - it has built-ins and a closet). Has a split floor plan, an upstairs game room with separate small AC/heat unit and a 1/2 bathroom. Two doors in game room to improved attic; 2 car garage has extra golf cart entry and storage; cute back porch has doors to it from the living room and the primary suite. The primary suite bathroom has a walk-in shower, two separate sink areas and two closets (one is a large walk-in closet), tons of storage, and a bidet. Guest bath has bathtub/shower combo. Tastefully crafted cabinetry throughout. Flooring is mostly hardwood and tile (game room and stairs are carpet). Has a formal dining room AND a parlor. Kitchen has granite countertops, bar area for coffee and drinks and a breakfast area. Kitchen opens up to living room area and living room has nice big windows and lots of storage. This one is a MUST SEE and priced VERY well!!!
Description provided by the listing brokerage.
Facts
- Property type
- Residential · Single Family Residence
- Year built
- 1998
- Lot size
- 0.3 acres
- Living area
- 3,040 sq ft
- Price per sq ft
- $179
- Bathrooms
- 2 full, 2 half
- Garage
- 2 spaces
- HOA
- $500 (annually)
- Annual taxes
- $9,212
- County
- Burnet
- Neighborhood
- Meadowlakes
- School district
- Marble Falls ISD
- Schools
- Marble Falls · Marble Falls · Marble Falls
Features
- Roof
- Composition
- View
- Neighborhood
- Sewer
- MUD
- Levels
- One and One Half
- Cooling
- Central Air
- Fencing
- See Remarks
- Heating
- Central
- Flooring
- Carpet, Tile, Wood
- Utilities
- See Remarks
- Appliances
- See Remarks
- Lot
- Corner Lot
- Water
- MUD
- Pool
- None
- Horse amenities
- None
- Windows
- See Remarks
- Parking
- See Remarks, Attached, Driveway, Garage, Golf Cart Garage
- Exterior
- See Remarks
- Interior
- Breakfast Bar, Built-in Features, Ceiling Fan(s), Ceiling-High, Ceiling-Vaulted, Granite Counters, Crown Molding, Double Vanity, Eat-in Kitchen, Multiple Living Areas, Pantry, Recessed Lighting, Storage, Two Primary Closets, Walk-In Closet(s)
- Community
- Clubhouse, Common Grounds, Conference/Meeting Room, Dog Park, Gated, Golf, Lake, Park, Picnic Area, Playground, Pool, Restaurant, Tennis Court(s)
- Fireplace
- Living Room
- Foundation
- Slab
- Waterfront
- None
- Energy efficiency
- None
- Accessibility
- None
- Construction
- Brick
- Patio & porch
- Covered, Front Porch, Patio, Porch, Rear Porch
Location

 Listings courtesy of Unlock MLS as distributed by MLS GRID.
Based on information submitted to the MLS GRID as of November 15, 2026 at 4:12 PM CT. All data is obtained from various sources and may not have been verified by broker or MLS GRID. Supplied Open House Information is subject to change without notice. All information should be independently reviewed and verified for accuracy. Properties may or may not be listed by the office/agent presenting the information.
IDX information is provided exclusively for consumers' personal, non-commercial use, and may not be used for any purpose other than to identify prospective properties consumers may be interested in purchasing. The data is deemed reliable but is not guaranteed by MLS GRID, and its use may be subject to an end user license agreement prescribed by the applicable MLS. Some IDX listings have been excluded from this website. Any use or search of this website other than by a consumer looking to purchase or lease real estate is prohibited. Terms of use