
For sale
$825,000
160 Tye Cv
Dripping Springs, TX 78620
- 3 beds
- 3 baths
- 2,635 sq ft
- 1.11 acres
Listing courtesy of Christies Intl Real Estate Lone Star · (512) 270-8586 · MLS# 5617941 · Status: Active
About this home
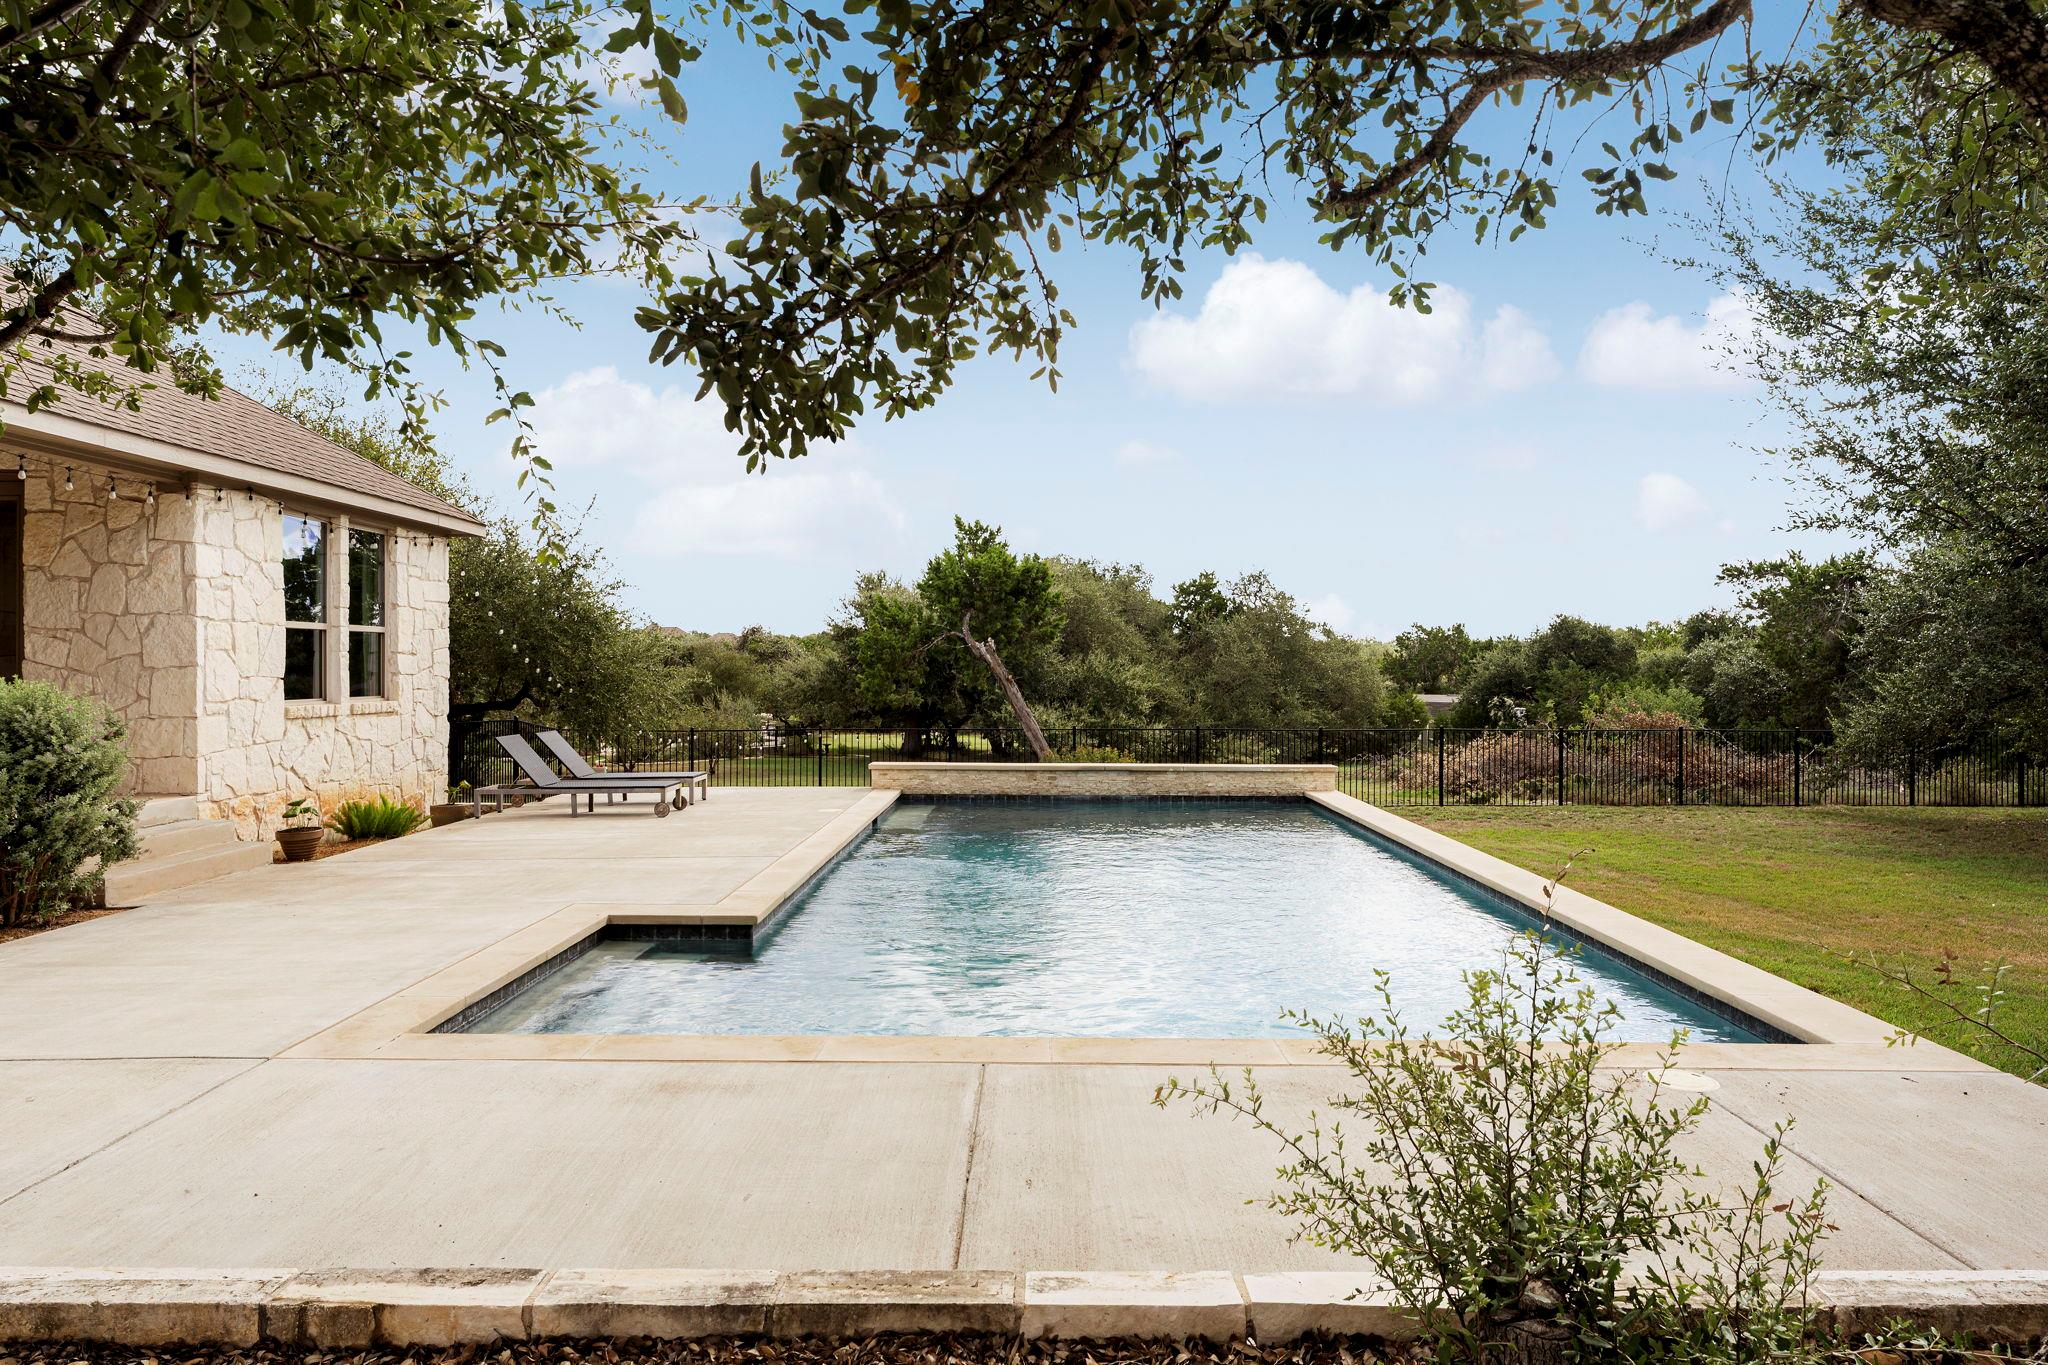
Set on a quiet cul-de-sac street with tons of oak trees, 160 Tye Cove offers the space and privacy of Hill Country living with a one story floor plan designed for everyday life. Living on 1.1056 acres with no neighbors directly behind, the backyard feels especially private and features a sparkling pool (built in 2021), wrought iron fencing, and plenty of room to enjoy the outdoors. Inside, the open floor plan brings the kitchen and living room together, creating a comfortable central gathering space with views toward the backyard. The home offers three bedrooms plus a game room, giving you flexibility for a second living area, playroom, media space, or workout room. An open study provides another dedicated space for working from home without closing it off from the rest of the house. The combination of acreage, a pool, privacy, and a single story layout makes this property a standout. Low utility bills add to the appeal, while the cul-de-sac setting and absence of rear neighbors create the peaceful feel buyers are looking for in Dripping Springs. Enjoy room to spread out while still being close to shopping, dining, schools, and everything the Dripping Springs area has to offer. You get acreage living without losing proximity plus a low tax rate and no MUD tax.
Description provided by the listing brokerage.
Facts
- Property type
- Residential · Single Family Residence
- Year built
- 2015
- Lot size
- 1.11 acres
- Living area
- 2,635 sq ft
- Price per sq ft
- $313
- Bathrooms
- 2 full, 1 half
- Garage
- 2 spaces
- HOA
- $300 (annually)
- Annual taxes
- $13,499
- County
- Hays
- Neighborhood
- Butler Ranch Estates
- School district
- Dripping Springs ISD
- Schools
- Dripping Springs · Dripping Springs Middle · Dripping Springs
Features
- Roof
- Composition
- View
- Park/Greenbelt
- Sewer
- Septic Tank
- Levels
- One
- Cooling
- Central Air
- Fencing
- Wrought Iron
- Heating
- Central
- Flooring
- Carpet, Tile, Wood
- Utilities
- Electricity Connected, High Speed Internet, Propane
- Appliances
- Cooktop, Dishwasher, Disposal, Dryer, Microwave, Oven, Water Heater
- Lot
- Greenbelt, Back Yard, Cul-De-Sac, Front Yard, Private, Many Trees
- Water
- Public
- Pool
- In Ground
- Horse amenities
- None
- Windows
- Window Treatments
- Parking
- Driveway, Garage Faces Side
- Exterior
- Rain Gutters, Private Yard
- Interior
- Ceiling Fan(s), Ceiling-High, Granite Counters, Double Vanity, Eat-in Kitchen, Entrance Foyer, High Speed Internet, In-Law Floorplan, Kitchen Island, Multiple Living Areas, No Interior Steps, Open Floorplan, Pantry, Primary Bedroom on Main, Study/Home Office, Walk-In Closet(s)
- Community
- None
- Foundation
- Slab
- Waterfront
- None
- Energy efficiency
- None
- Accessibility
- None
- Construction
- Brick, Masonry – All Sides, Stone
- Patio & porch
- Patio, Porch
Location

 Listings courtesy of Unlock MLS as distributed by MLS GRID.
Based on information submitted to the MLS GRID as of November 15, 2026 at 4:27 PM CT. All data is obtained from various sources and may not have been verified by broker or MLS GRID. Supplied Open House Information is subject to change without notice. All information should be independently reviewed and verified for accuracy. Properties may or may not be listed by the office/agent presenting the information.
IDX information is provided exclusively for consumers' personal, non-commercial use, and may not be used for any purpose other than to identify prospective properties consumers may be interested in purchasing. The data is deemed reliable but is not guaranteed by MLS GRID, and its use may be subject to an end user license agreement prescribed by the applicable MLS. Some IDX listings have been excluded from this website. Any use or search of this website other than by a consumer looking to purchase or lease real estate is prohibited. Terms of use