
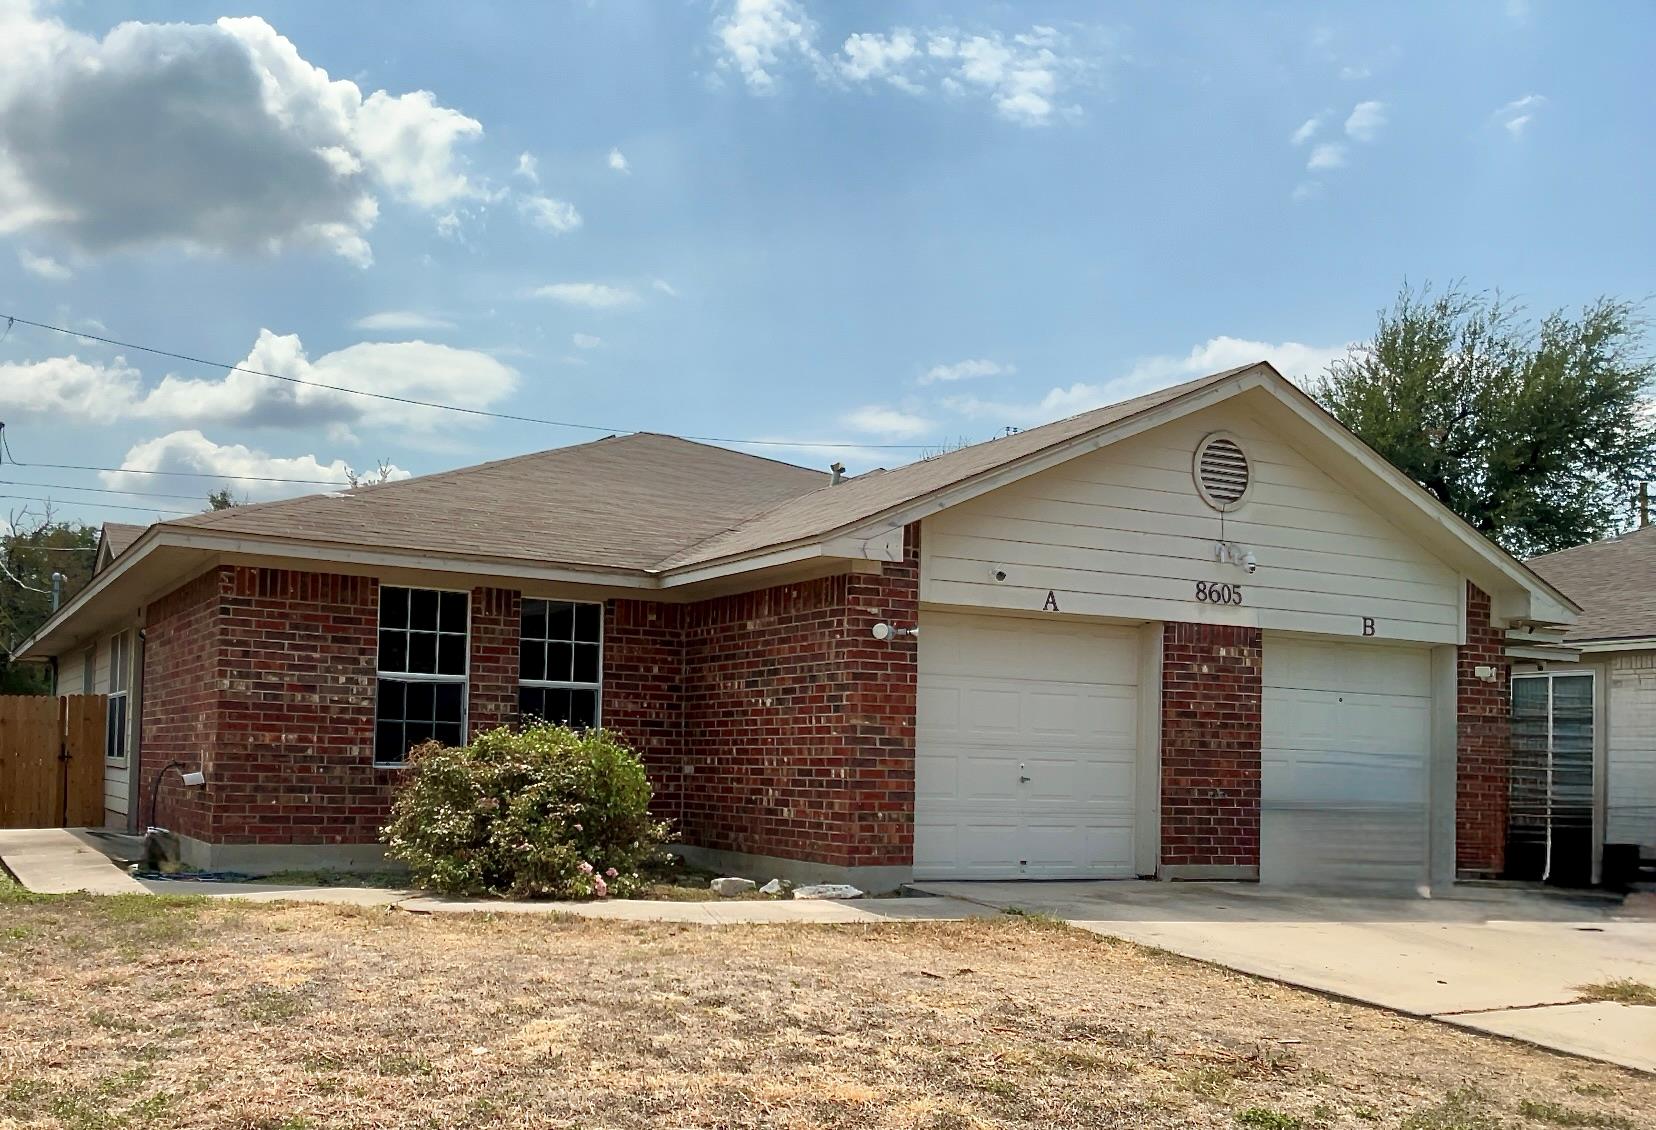
For rent
$1,395/mo
8605 Talyne Chaise Cir #A
Austin, TX 78729
- 3 beds
- 2 baths
- 1,230 sq ft
- 0.15 acres
Listing courtesy of PURE Property Management of TX · (512) 439-3600 · MLS# 5613249 · Status: Active
About this rental
Welcome to this updated 3-bedroom, 2-bath duplex in Northwest Austin! Offering a comfortable blend of modern updates, functional living space, and a convenient location. Step inside to find laminate flooring throughout, creating a clean, updated feel while making everyday maintenance a breeze. The spacious, open-concept living and dining area provides a versatile space for relaxing, entertaining, or enjoying time with family and friends. Large windows bring in plenty of natural light, adding to the bright and welcoming atmosphere. The kitchen opens to the main living and dining areas, creating an easy flow throughout the home. Three comfortable bedrooms provide flexibility for a primary suite, guest room, home office, or additional living space, while two full bathrooms add convenience for residents and guests. Additional features include a washer and dryer hookup in the garage, providing a convenient laundry area, as well as a backyard patio that's perfect for enjoying your morning coffee, dining outdoors, or relaxing at the end of the day. Located in desirable Northwest Austin, this duplex offers convenient access to shopping, dining, entertainment, major roadways, and everything Austin has to offer. With its designer paint, functional 3-bedroom layout, outdoor space, and convenient location, this Northwest Austin duplex is a great place to call home.
Description provided by the listing brokerage.
Facts
- Property type
- Residential Lease · Duplex
- Year built
- 2002
- Lot size
- 0.15 acres
- Living area
- 1,230 sq ft
- Bathrooms
- 2 full, 0 half
- Garage
- 1 spaces
- County
- Williamson
- Neighborhood
- Bailey Oaks Sub
- School district
- Round Rock ISD
- Schools
- Live Oak · Deerpark · McNeil
Features
- View
- Neighborhood
- Sewer
- Public Sewer
- Levels
- One
- Cooling
- Ceiling Fan(s), Central Air
- Fencing
- Privacy, Wood
- Heating
- Central
- Flooring
- Laminate
- Furnished
- Unfurnished
- Lease term
- Negotiable
- Utilities
- Electricity Available, Sewer Connected, Water Available
- Appliances
- Dishwasher, Electric Range, Refrigerator
- Lot
- Back Yard, Front Yard
- Pets
- Dogs OK, Number Limit, Breed Restrictions
- Water
- Public
- Pool
- None
- Parking
- Attached, Garage Faces Front
- Exterior
- No Exterior Steps
- Interior
- Ceiling Fan(s), No Interior Steps, Open Floorplan
- Community
- None
- Fireplace
- None
- Foundation
- Slab
- Waterfront
- None
- Accessibility
- None
- Construction
- Brick, HardiPlank Type
- Patio & porch
- Patio
Location

 Listings courtesy of Unlock MLS as distributed by MLS GRID.
Based on information submitted to the MLS GRID as of November 15, 2026 at 4:36 PM CT. All data is obtained from various sources and may not have been verified by broker or MLS GRID. Supplied Open House Information is subject to change without notice. All information should be independently reviewed and verified for accuracy. Properties may or may not be listed by the office/agent presenting the information.
IDX information is provided exclusively for consumers' personal, non-commercial use, and may not be used for any purpose other than to identify prospective properties consumers may be interested in purchasing. The data is deemed reliable but is not guaranteed by MLS GRID, and its use may be subject to an end user license agreement prescribed by the applicable MLS. Some IDX listings have been excluded from this website. Any use or search of this website other than by a consumer looking to purchase or lease real estate is prohibited. Terms of use