
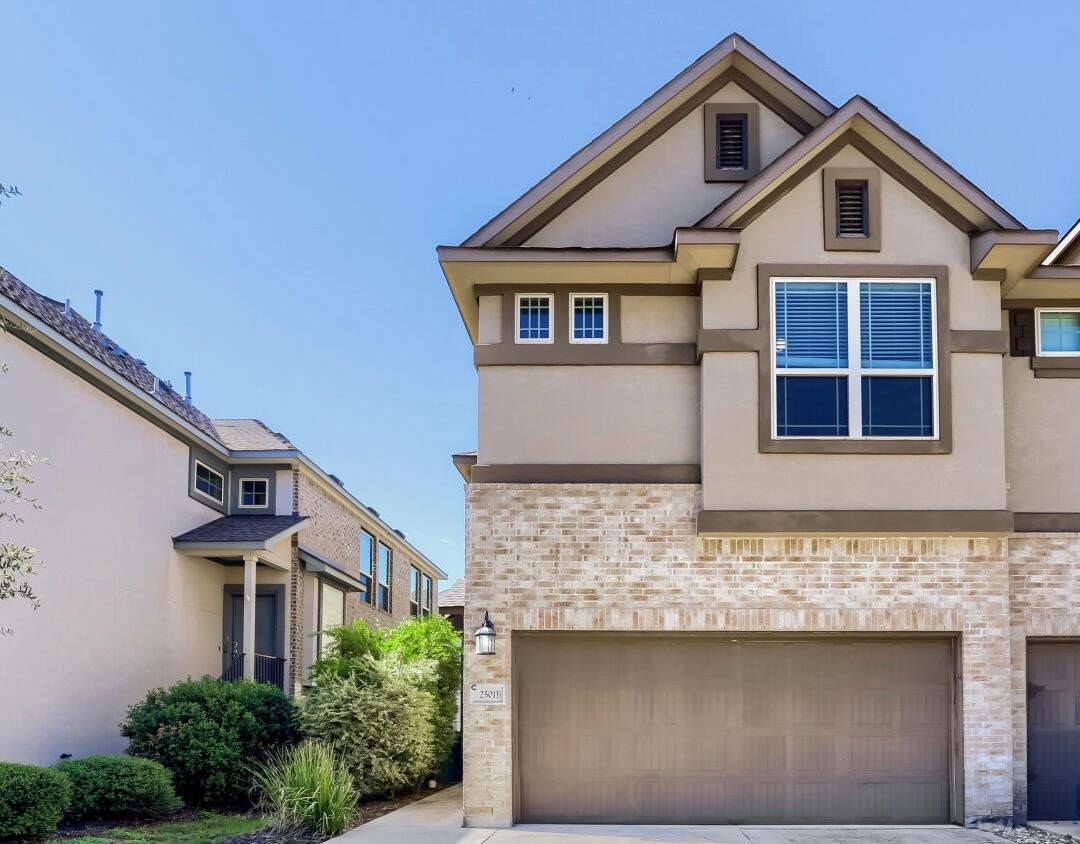
For rent
$2,000/mo
2501 Meyer Cv #B
Pflugerville, TX 78660
- 3 beds
- 3 baths
- 1,924 sq ft
Listing courtesy of eXp Realty, LLC · (888) 519-7431 · MLS# 5613036 · Status: Active
About this rental
Experience easy, low-maintenance townhome living in the highly sought-after Falcon Pointe community of Pflugerville. Designed for a stress-free lifestyle, this bright townhome features an open main floor family room that flows seamlessly into a kitchen finished with sleek granite countertops, an oversized center island, and a dedicated breakfast nook. Upstairs, a versatile loft space serves as the perfect game room, lounge, or home office, separating the primary suite from the rest of the home. The primary bedroom features a soaring cathedral ceiling, an extended vanity, and a spacious walk-in shower, while additional bedrooms share a functional Jack and Jill layout. Step outside to enjoy a quiet evening on the private covered patio, or venture into the neighborhood to take advantage of community pools, a splash pad, playgrounds, and walking trails. HOA-covered lawn watering mean you can reclaim your weekends and leave the yard work behind. Conveniently located near top-rated Pflugerville ISD schools, including Murchison Elementary and Hendrickson High School, commuting is a breeze with rapid access to SH-130 and SH-45 for quick travel to major employers like Dell and Samsung. Enjoy endless weekend entertainment just minutes away with shopping at Stone Hill Town Center, dining around Pecan Street Station, or active afternoons at Lake Pflugerville and 1849 Park. With exterior maintenance taken care of, you can truly soar through your weekends free of chores. ******Note that an additional deposit is collected by the landlord for water service.*****
Description provided by the listing brokerage.
Facts
- Property type
- Residential Lease · Condominium
- Year built
- 2018
- Living area
- 1,924 sq ft
- Bathrooms
- 2 full, 1 half
- Garage
- 2 spaces
- County
- Travis
- Neighborhood
- Falcon Pointe
- School district
- Pflugerville ISD
- Schools
- Murchison · Kelly Lane · Hendrickson
Features
- Roof
- Composition
- View
- None
- Sewer
- Public Sewer
- Levels
- Two
- Cooling
- Central Air
- Fencing
- Fenced, Wood
- Heating
- Central
- Flooring
- Carpet, Laminate, Tile
- Furnished
- Unfurnished
- Lease term
- 12 Months
- Utilities
- Electricity Available, Natural Gas Available, Phone Available
- Appliances
- Dishwasher, Disposal, Exhaust Fan, Gas Range, Microwave, Free-Standing Range, Refrigerator
- Lot
- Level, Sprinkler - Automatic, Trees-Sparse, See Remarks
- Pets
- Cats OK, Dogs OK, Small (< 20 lbs), Medium (< 35 lbs), Breed Restrictions, Call
- Water
- Public
- Pool
- None
- Parking
- Attached, Garage Door Opener
- Exterior
- None
- Interior
- Ceiling-High, Granite Counters, In-Law Floorplan, Interior Steps, Multiple Living Areas, Walk-In Closet(s)
- Community
- Clubhouse, Common Grounds, Park, Playground, Pool
- Fireplace
- None
- Foundation
- Slab
- Waterfront
- None
- Accessibility
- None
- Construction
- Brick Veneer, Stucco
- Patio & porch
- Covered, Patio
Location

 Listings courtesy of Unlock MLS as distributed by MLS GRID.
Based on information submitted to the MLS GRID as of November 15, 2026 at 3:55 PM CT. All data is obtained from various sources and may not have been verified by broker or MLS GRID. Supplied Open House Information is subject to change without notice. All information should be independently reviewed and verified for accuracy. Properties may or may not be listed by the office/agent presenting the information.
IDX information is provided exclusively for consumers' personal, non-commercial use, and may not be used for any purpose other than to identify prospective properties consumers may be interested in purchasing. The data is deemed reliable but is not guaranteed by MLS GRID, and its use may be subject to an end user license agreement prescribed by the applicable MLS. Some IDX listings have been excluded from this website. Any use or search of this website other than by a consumer looking to purchase or lease real estate is prohibited. Terms of use