
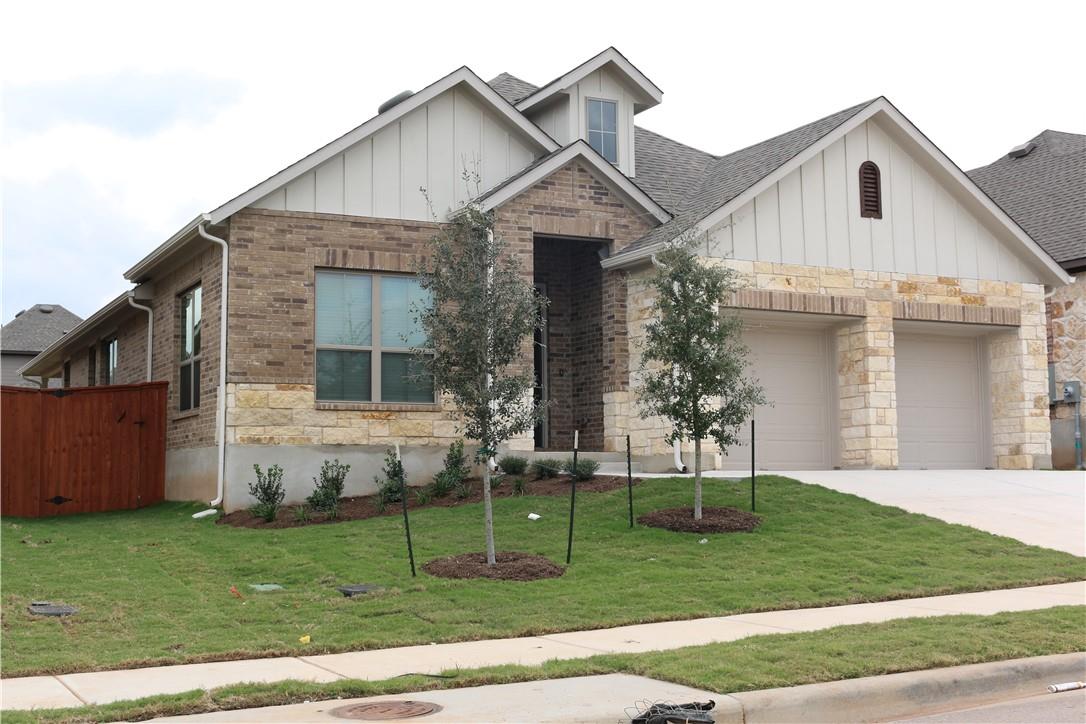
For rent
$2,300/mo
316 Barrel Bnd
Georgetown, TX 78628
- 3 beds
- 2 baths
- 2,159 sq ft
- 0.15 acres
Listing courtesy of The Property Management Co. · (512) 255-7575 · MLS# 5612148 · Status: Active
About this rental
3-Bedroom, 2-bathroom, 2-car garage. Open floor plan, breakfast bar, island kitchen, lighted pantry. Wood-vinyl planking in common areas for easy cleaning. Carpeted bedrooms. The primary suite has a separate bathtub and shower and a large walk-in closet. Fenced yard. Irrigation system. Garage has automatic door openers. Resident Benefit Program ($70/month) includes HVAC filter service, Tenant insurance, utility connection concierge, online payment options, credit building/reporting, $1M Identity Protection, Resident Reward Program, on-demand pest control, and much more! Online application: https://pmc.quickleasepro.com/d/apply/114691. Animals must be screened through our application process, with the animal deposits and monthly charges based on the score from our online Pet Screening: https://pmctx.petscreening.com/
Description provided by the listing brokerage.
Facts
- Property type
- Residential Lease · Single Family Residence
- Year built
- 2021
- Lot size
- 0.15 acres
- Living area
- 2,159 sq ft
- Bathrooms
- 2 full, 0 half
- Garage
- 2 spaces
- County
- Williamson
- Neighborhood
- Oaks at San Gabriel
- School district
- Liberty Hill ISD
- Schools
- Bar W · Santa Rita Middle · Liberty Hill
Features
- Roof
- Composition
- View
- None
- Sewer
- Public Sewer
- Levels
- One
- Cooling
- Central Air, Electric
- Fencing
- Back Yard, Fenced, Full, Privacy, Wood
- Heating
- Central, Electric
- Flooring
- Carpet, Vinyl, Wood
- Lease term
- Negotiable
- Utilities
- Electricity Connected, Sewer Connected, Underground Utilities, Water Connected
- Appliances
- Dishwasher, Disposal, Exhaust Fan, Free-Standing Electric Range, Stainless Steel Appliance(s)
- Lot
- Back Yard, City Lot, Front Yard, Gentle Sloping, Sprinkler - Automatic, Sprinkler - Rain Sensor, Trees-Small (Under 20 Ft)
- Pets
- Cats OK, Dogs OK, Breed Restrictions, Negotiable
- Water
- Public
- Pool
- None
- Windows
- Insulated Windows, Vinyl Windows, Window Coverings
- Parking
- Attached, Driveway, Enclosed, Garage, Garage Door Opener, Garage Faces Front, Inside Entrance, Kitchen Level, Paved
- Exterior
- Exterior Steps, Private Yard
- Interior
- Ceiling Fan(s), Ceiling-High, In-Law Floorplan, Kitchen Island, No Interior Steps, Open Floorplan, Pantry, Primary Bedroom on Main, Recessed Lighting, Soaking Tub, Walk-In Closet(s)
- Community
- Clubhouse, Cluster Mailbox, Curbs, Park, Picnic Area, Playground, Pool, Sidewalks, Trail(s)
- Foundation
- Slab
- Waterfront
- None
- Energy efficiency
- Construction, HVAC, Insulation, Materials, Roof, Windows
- Accessibility
- None
- Construction
- Brick, Frame, Wood Siding
- Patio & porch
- Covered, Front Porch, Patio, Rear Porch
Location

 Listings courtesy of Unlock MLS as distributed by MLS GRID.
Based on information submitted to the MLS GRID as of November 15, 2026 at 3:57 PM CT. All data is obtained from various sources and may not have been verified by broker or MLS GRID. Supplied Open House Information is subject to change without notice. All information should be independently reviewed and verified for accuracy. Properties may or may not be listed by the office/agent presenting the information.
IDX information is provided exclusively for consumers' personal, non-commercial use, and may not be used for any purpose other than to identify prospective properties consumers may be interested in purchasing. The data is deemed reliable but is not guaranteed by MLS GRID, and its use may be subject to an end user license agreement prescribed by the applicable MLS. Some IDX listings have been excluded from this website. Any use or search of this website other than by a consumer looking to purchase or lease real estate is prohibited. Terms of use