
Under contract
$439,000
2108 Rosewood Ave #B
Austin, TX 78702
- 2 beds
- 3 baths
- 1,136 sq ft
- 0.03 acres
Listing courtesy of Riemer Residential · (512) 791-5837 · MLS# 5609309 · Status: Active Under Contract
About this home
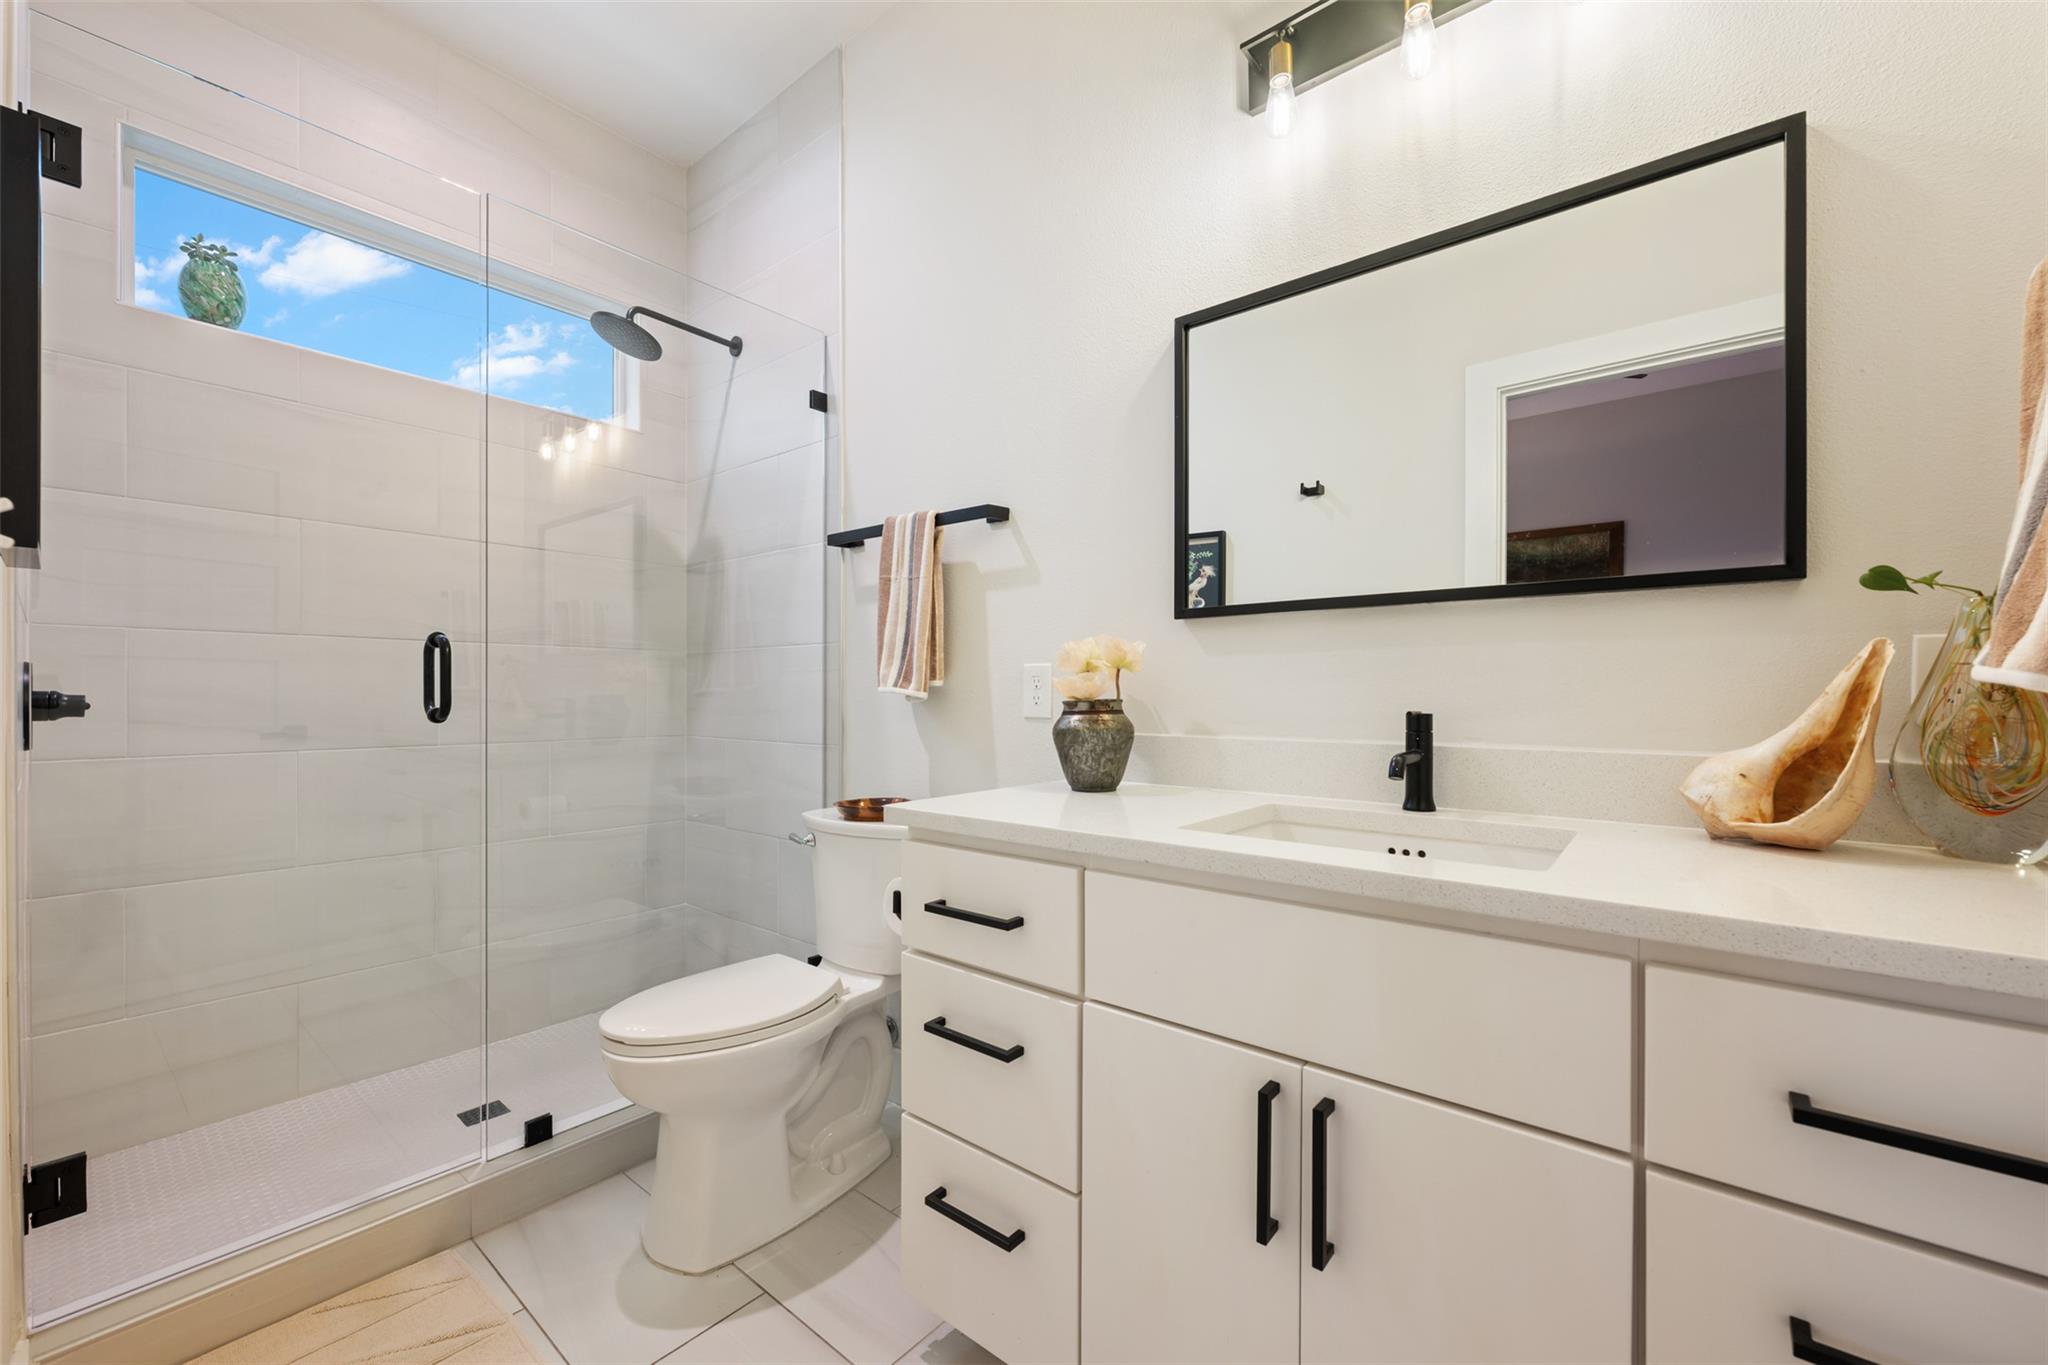
GREAT DEAL! Experience modern East Austin living at its finest in this recently built, turnkey 2-bedroom, 2.5-bath condo just minutes from Downtown Austin. Ideally located in the vibrant Rosewood neighborhood, you'll enjoy easy access to some of the city's best restaurants, coffee shops, parks, and entertainment, all within a highly walkable community. Excellent Airbnb/Investment opportunity. Designed with both style and functionality in mind, this contemporary home features an open-concept floor plan, soaring ceilings, and an abundance of natural light that creates a bright and inviting atmosphere throughout. The spacious kitchen and living areas flow seamlessly together, making the home ideal for both everyday living and entertaining. The primary suite offers a spa-inspired walk-in shower and thoughtfully designed finishes. A true highlight of the property is the expansive outdoor living space, featuring more than 600 square feet of private patio areas with mesmerizing views of the Downtown Austin skyline. Whether enjoying your morning coffee, hosting friends, or taking in the city lights at sunset, this outdoor retreat provides an exceptional extension of the home's living space. This is a rare opportunity to own a modern lock-and-leave residence in one of Austin's most sought-after neighborhoods.
Description provided by the listing brokerage.
Facts
- Property type
- Residential · Condominium
- Year built
- 2018
- Lot size
- 0.03 acres
- Living area
- 1,136 sq ft
- Price per sq ft
- $386
- Bathrooms
- 2 full, 1 half
- Annual taxes
- $7,544
- County
- Travis
- Neighborhood
- Rosewood
- School district
- Austin ISD
- Schools
- Blackshear · Kealing · Eastside Early College
Features
- Roof
- Composition
- View
- City, City Lights, Downtown
- Sewer
- Public Sewer
- Levels
- Two
- Cooling
- Ceiling Fan(s), Central Air
- Fencing
- None
- Heating
- Central
- Flooring
- Tile, Wood
- Utilities
- Electricity Available
- Appliances
- Built-In Electric Range, Free-Standing Gas Oven
- Lot
- Alley, City Lot
- Water
- Public
- Pool
- None
- Horse amenities
- None
- Windows
- Screens
- Parking
- Attached Carport
- Exterior
- Balcony
- Interior
- Ceiling Fan(s), Ceiling-High, Open Floorplan
- Community
- None
- Foundation
- Slab
- Waterfront
- None
- Energy efficiency
- None
- Accessibility
- None
- Construction
- Cement Siding
- Patio & porch
- Deck, Side Porch
Location

 Listings courtesy of Unlock MLS as distributed by MLS GRID.
Based on information submitted to the MLS GRID as of November 15, 2026 at 4:15 PM CT. All data is obtained from various sources and may not have been verified by broker or MLS GRID. Supplied Open House Information is subject to change without notice. All information should be independently reviewed and verified for accuracy. Properties may or may not be listed by the office/agent presenting the information.
IDX information is provided exclusively for consumers' personal, non-commercial use, and may not be used for any purpose other than to identify prospective properties consumers may be interested in purchasing. The data is deemed reliable but is not guaranteed by MLS GRID, and its use may be subject to an end user license agreement prescribed by the applicable MLS. Some IDX listings have been excluded from this website. Any use or search of this website other than by a consumer looking to purchase or lease real estate is prohibited. Terms of use