
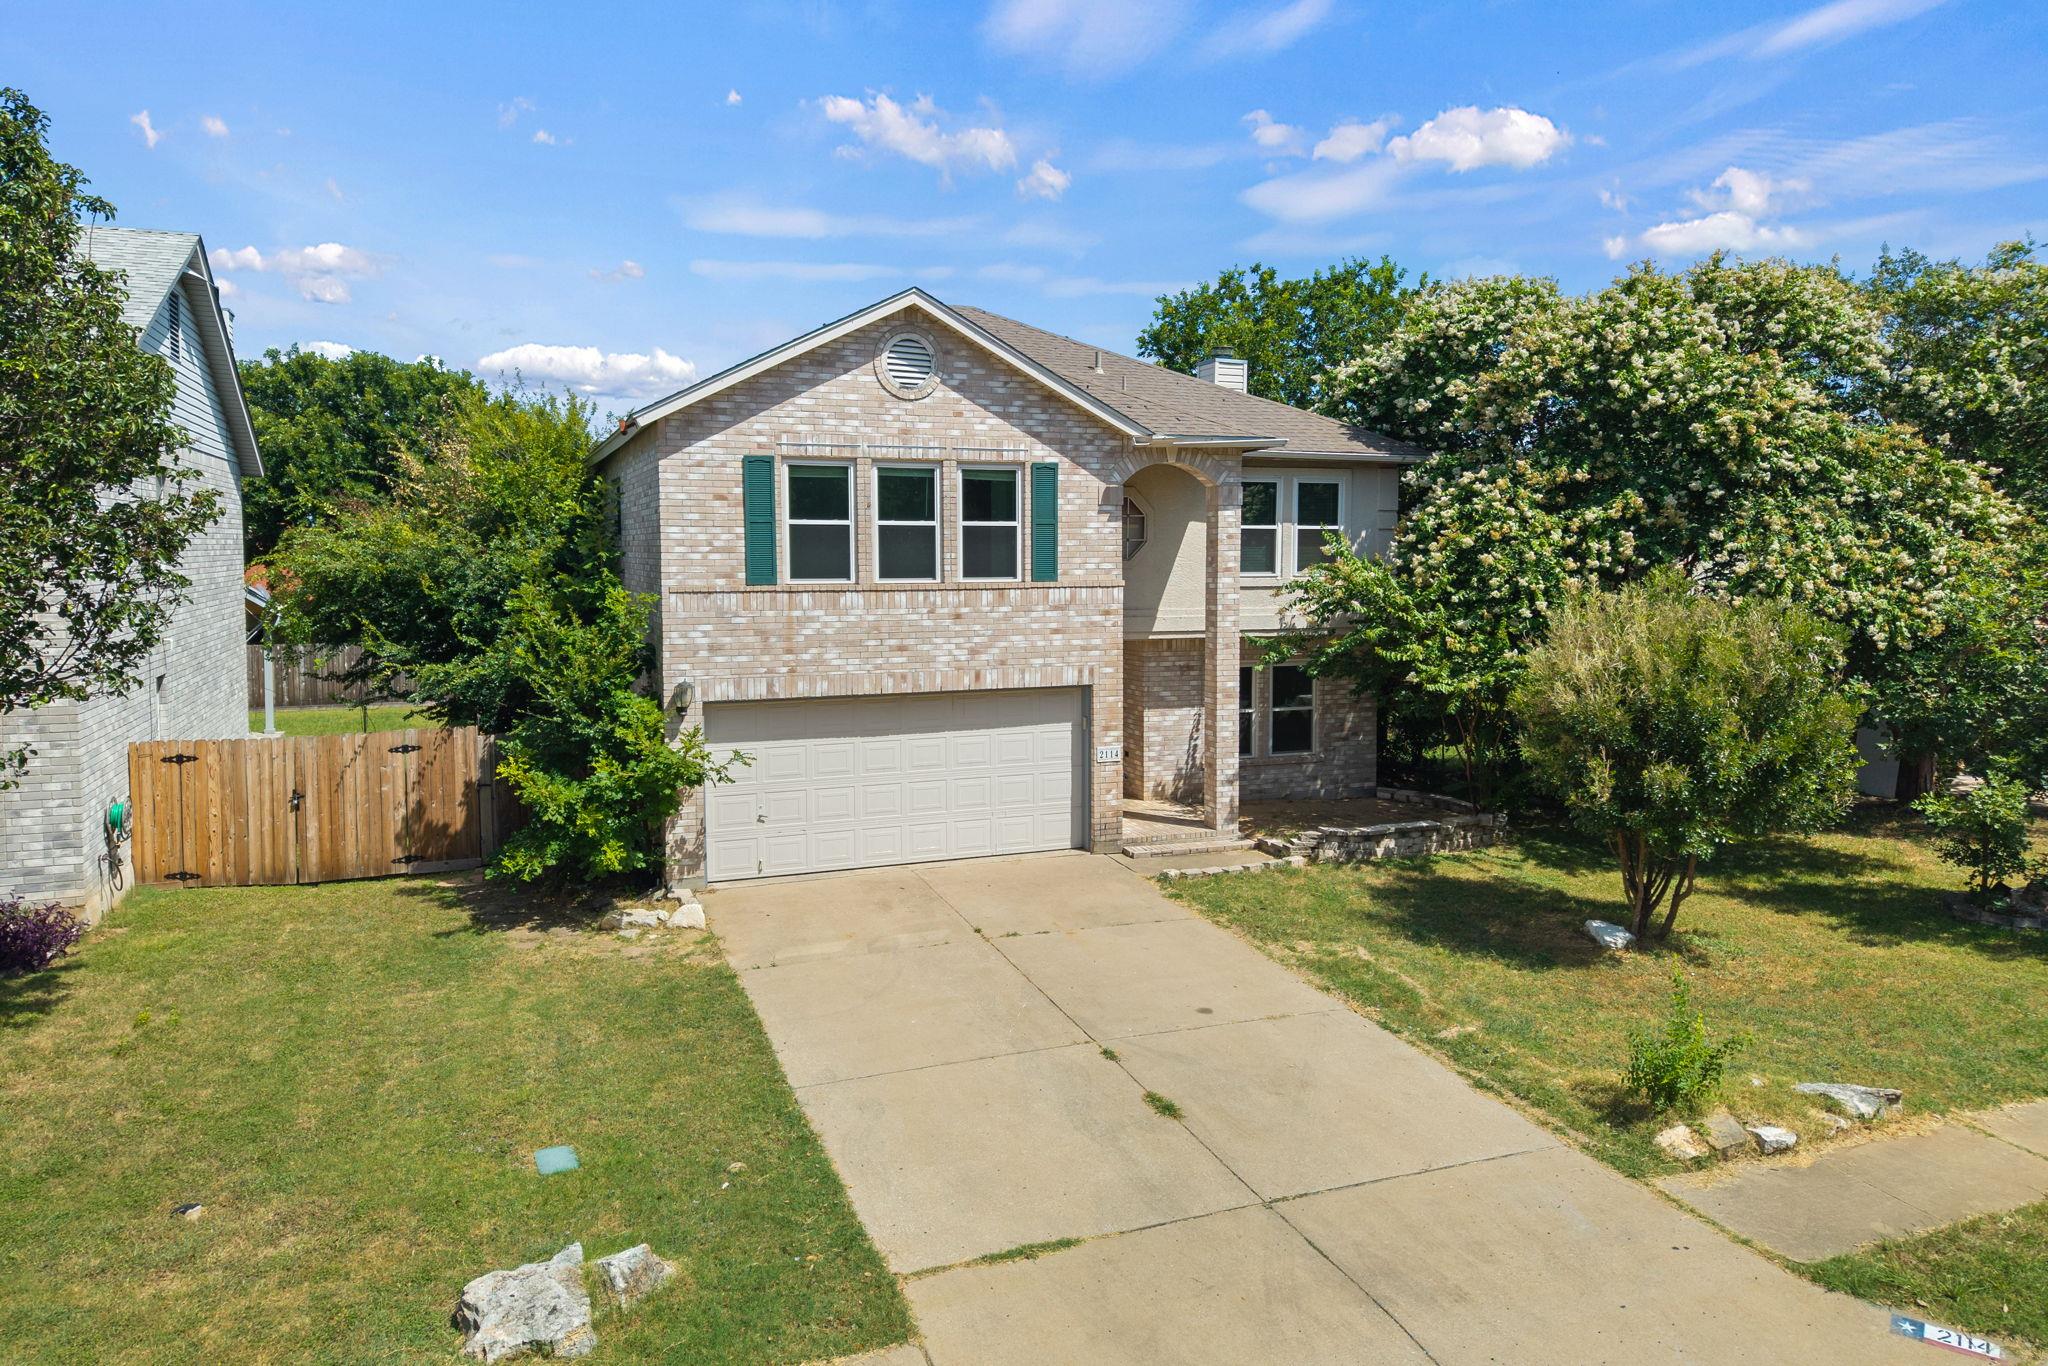
Under contract
$415,000
2114 Milan Dr
Cedar Park, TX 78613
- 4 beds
- 3 baths
- 2,244 sq ft
- 0.16 acres
Listing courtesy of Redfin Corporation · (512) 710-0156 · MLS# 5605944 · Status: Active Under Contract
About this home
Welcome to your private backyard oasis in Ranch at Cypress Creek! This charming 4-bedroom, 2.5-bath two-story home offers 2,244 sq ft of comfortable living space and one of the most desirable outdoor retreats in the neighborhood. Step outside to a fully fenced backyard featuring an in-ground pool with screened enclosure and a spacious deck — perfect for year-round entertaining, summer swim days, or quiet evenings under the Texas sky. Inside, you’ll find an open and inviting floor plan with a cozy family room anchored by a fireplace, a bright kitchen with breakfast bar, and all four bedrooms conveniently located upstairs for privacy. The primary suite includes a private bath and walk-in closet. Recent updates including freshly painted kitchen cabinets and new lighting fixtures add a fresh, move-in-ready feel. Located in the highly sought-after Ranch at Cypress Creek community with low HOA fees, this home is close to top-rated Leander ISD schools, parks, shopping, and major employers. Enjoy the best of Cedar Park living with your own poolside paradise waiting just outside the back door. Don’t miss this rare opportunity to own a 4-bedroom home with a private pool in one of Cedar Park’s most established neighborhoods.
Description provided by the listing brokerage.
Facts
- Property type
- Residential · Single Family Residence
- Year built
- 1998
- Lot size
- 0.16 acres
- Living area
- 2,244 sq ft
- Price per sq ft
- $185
- Bathrooms
- 2 full, 1 half
- Garage
- 2 spaces
- HOA
- $250 (annually)
- Annual taxes
- $9,564
- County
- Williamson
- Neighborhood
- Ranch At Cypress Creek Sec 08 Rev
- School district
- Leander ISD
- Schools
- Deer Creek · Cedar Park · Cedar Park
Features
- Roof
- Composition
- View
- Neighborhood
- Sewer
- Public Sewer
- Levels
- Two
- Cooling
- Central Air, Electric
- Fencing
- Back Yard, Full, Privacy
- Heating
- Central, Electric, Heat Pump
- Flooring
- Laminate
- Utilities
- Electricity Connected, High Speed Internet, Sewer Connected, Water Connected
- Appliances
- Dishwasher, Electric Range, Plumbed For Ice Maker, Refrigerator
- Lot
- Curbs, Front Yard, Landscaped, Level
- Water
- Public
- Pool
- Fenced, In Ground, Screen Enclosure
- Horse amenities
- None
- Windows
- Screens, Vinyl Windows
- Parking
- Attached, Garage Faces Front
- Exterior
- Lighting
- Interior
- Breakfast Bar, Ceiling Fan(s), Corian Counters
- Community
- None
- Fireplace
- Family Room
- Foundation
- Slab
- Waterfront
- None
- Energy efficiency
- None
- Accessibility
- None
- Construction
- Brick Veneer, Masonry – All Sides
- Patio & porch
- Deck, Porch
Location

 Listings courtesy of Unlock MLS as distributed by MLS GRID.
Based on information submitted to the MLS GRID as of November 15, 2026 at 4:10 PM CT. All data is obtained from various sources and may not have been verified by broker or MLS GRID. Supplied Open House Information is subject to change without notice. All information should be independently reviewed and verified for accuracy. Properties may or may not be listed by the office/agent presenting the information.
IDX information is provided exclusively for consumers' personal, non-commercial use, and may not be used for any purpose other than to identify prospective properties consumers may be interested in purchasing. The data is deemed reliable but is not guaranteed by MLS GRID, and its use may be subject to an end user license agreement prescribed by the applicable MLS. Some IDX listings have been excluded from this website. Any use or search of this website other than by a consumer looking to purchase or lease real estate is prohibited. Terms of use