
For rent
$2,495/mo
2000 Gilmer Way
Leander, TX 78641
- 4 beds
- 3 baths
- 2,372 sq ft
- 0.14 acres
Listing courtesy of LASA PROPERTY MANAGEMENT LLC · (512) 740-2262 · MLS# 5602530 · Status: Active
About this rental
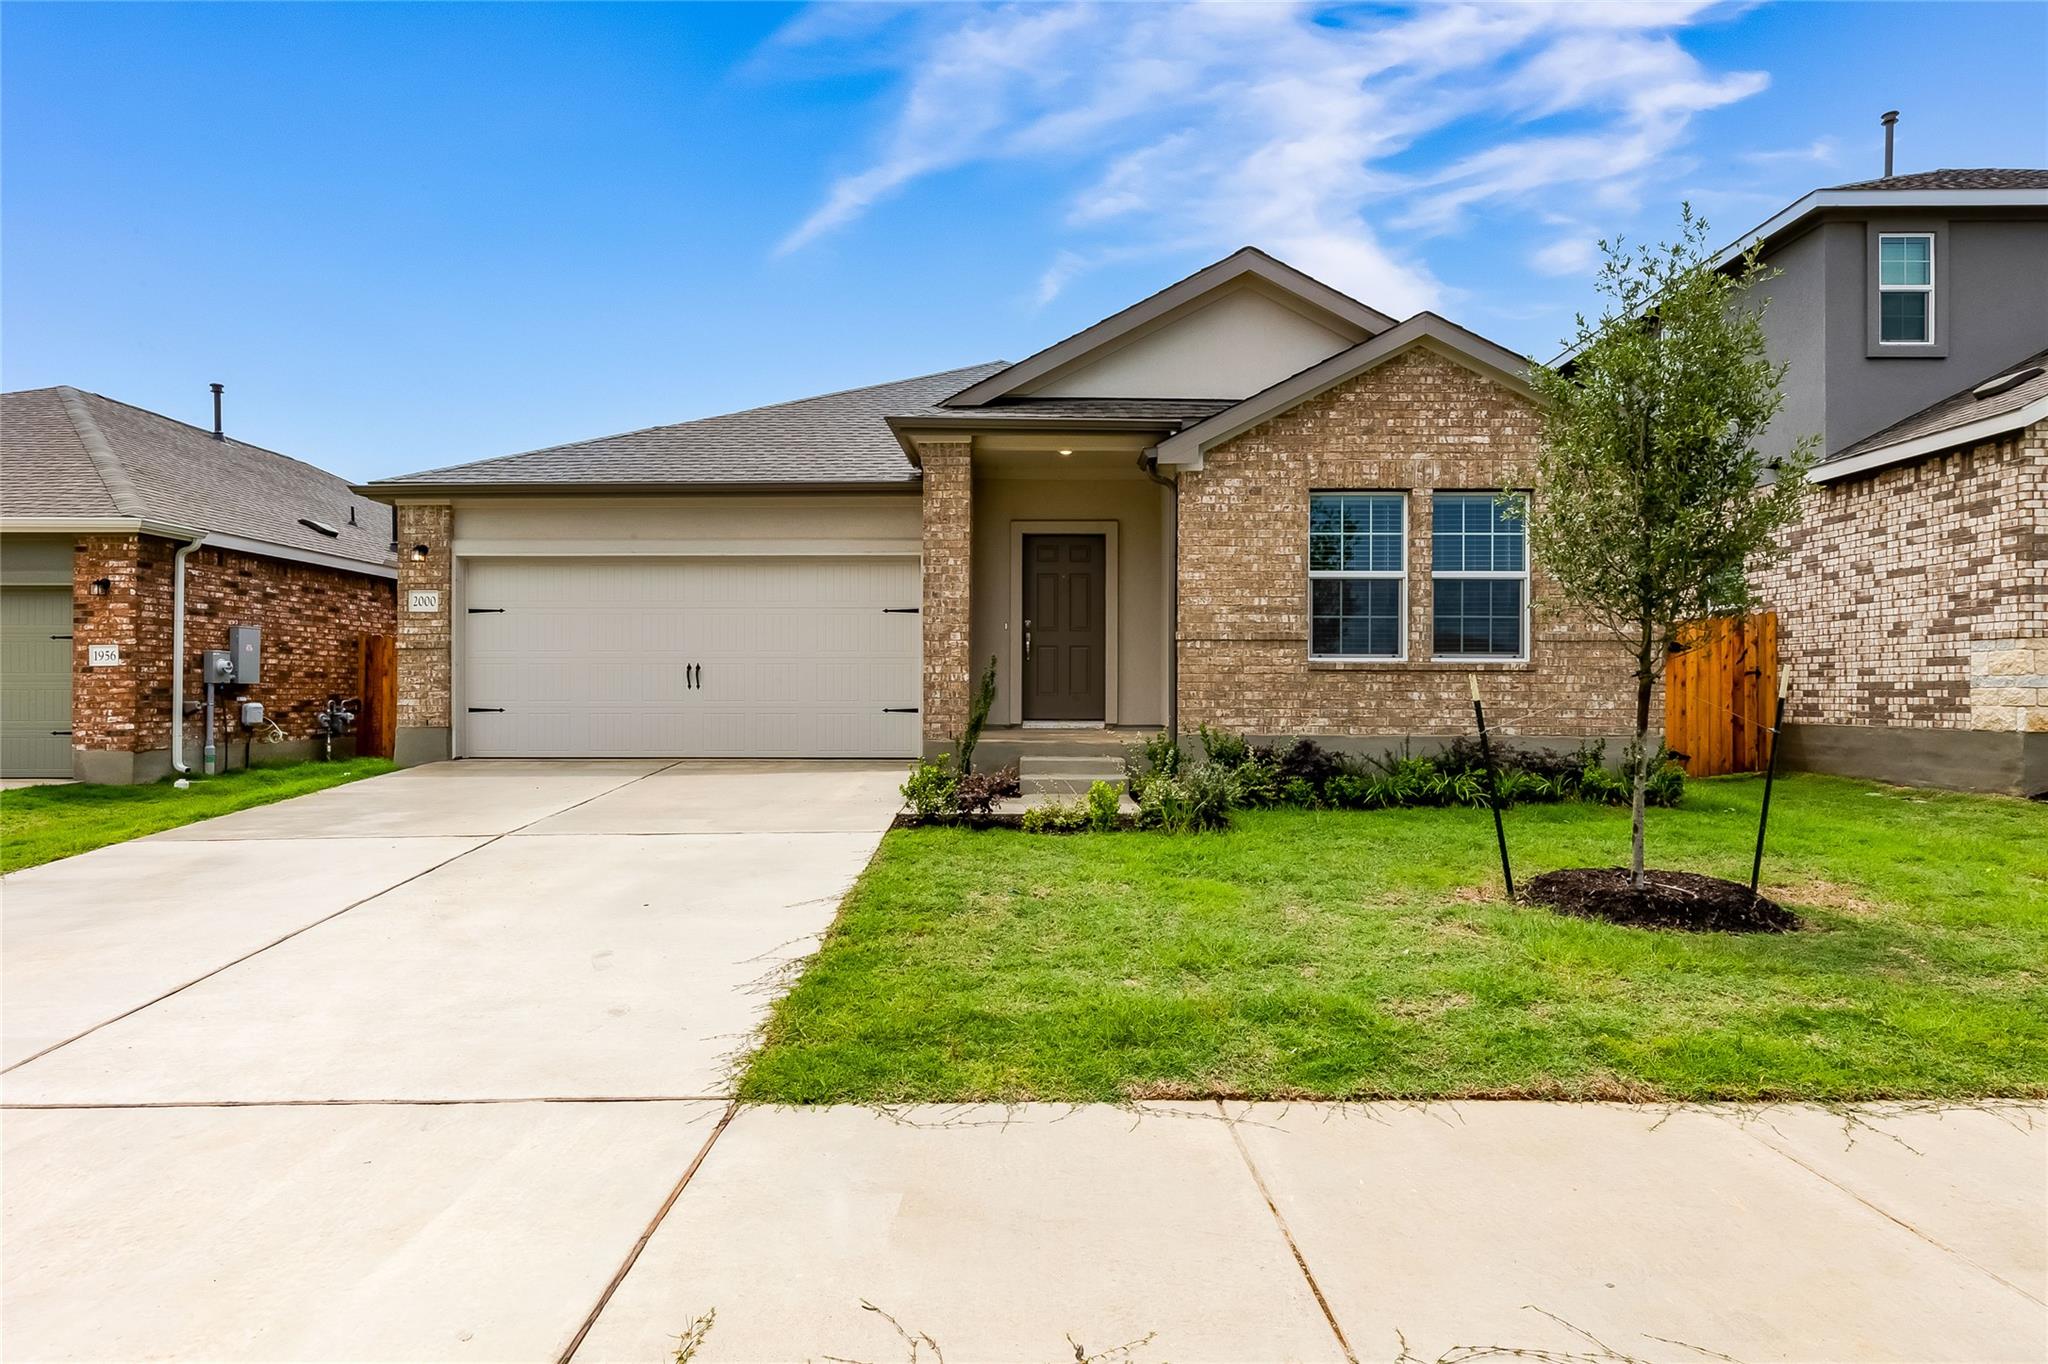
This beautifully crafted single-family residence offers 4 spacious bedrooms and 3 full bathrooms, combining comfort, style, and functionality. Built in 2024, the home features a contemporary open floor plan, perfect for everyday living and effortless entertaining. The primary suite is conveniently located on the main level and includes a walk-in closet and a double vanity for added convenience. The kitchen is a chef’s dream, complete with a central island, dishwasher, microwave, and oven—designed to make cooking and hosting a breeze. Step outside to enjoy a charming front porch and a covered back patio, ideal for relaxing or gathering with guests. An attached garage provides secure parking and extra storage space. Interior finishes include a mix of carpet and vinyl flooring, while the exterior boasts a durable and attractive combination of brick, Hardie Plank siding, partial masonry, and stone accents—offering curb appeal that lasts.
Description provided by the listing brokerage.
Facts
- Property type
- Residential Lease · Single Family Residence
- Year built
- 2025
- Lot size
- 0.14 acres
- Living area
- 2,372 sq ft
- Bathrooms
- 3 full, 0 half
- Garage
- 2 spaces
- County
- Williamson
- Neighborhood
- Devine Lake
- School district
- Leander ISD
- Schools
- Bagdad · Danielson · Glenn
Features
- Roof
- Composition
- View
- Neighborhood
- Sewer
- Public Sewer
- Levels
- One
- Cooling
- Central Air, Zoned
- Fencing
- Back Yard, Privacy, Wood
- Heating
- Central, Natural Gas
- Flooring
- Carpet, Vinyl
- Lease term
- 12 Months
- Utilities
- Electricity Available, Sewer Connected, Water Available
- Appliances
- Dishwasher, Microwave, Oven
- Lot
- Back Yard, Front Yard, Sprinklers In Rear, Sprinklers In Front, Sprinklers On Side
- Pets
- Cats OK, Dogs OK, Small (< 20 lbs)
- Water
- Public
- Pool
- None
- Windows
- None
- Parking
- Attached, Garage
- Exterior
- Private Yard
- Interior
- Double Vanity, Kitchen Island, Open Floorplan, Walk-In Closet(s)
- Community
- Park, Picnic Area, Playground, Pool, Trail(s)
- Fireplace
- None
- Foundation
- Slab
- Waterfront
- None
- Energy efficiency
- None
- Accessibility
- None
- Construction
- Brick, HardiPlank Type, Masonry – Partial, Stone
- Patio & porch
- Covered, Front Porch
Location

 Listings courtesy of Unlock MLS as distributed by MLS GRID.
Based on information submitted to the MLS GRID as of November 15, 2026 at 3:50 PM CT. All data is obtained from various sources and may not have been verified by broker or MLS GRID. Supplied Open House Information is subject to change without notice. All information should be independently reviewed and verified for accuracy. Properties may or may not be listed by the office/agent presenting the information.
IDX information is provided exclusively for consumers' personal, non-commercial use, and may not be used for any purpose other than to identify prospective properties consumers may be interested in purchasing. The data is deemed reliable but is not guaranteed by MLS GRID, and its use may be subject to an end user license agreement prescribed by the applicable MLS. Some IDX listings have been excluded from this website. Any use or search of this website other than by a consumer looking to purchase or lease real estate is prohibited. Terms of use