
For sale
$450,000
535 Tanda Ln
Hutto, TX 78634
- 4 beds
- 3 baths
- 2,599 sq ft
- 0.16 acres
Listing courtesy of Compass RE Texas, LLC · (512) 575-3644 · MLS# 5601987 · Status: Active
About this home
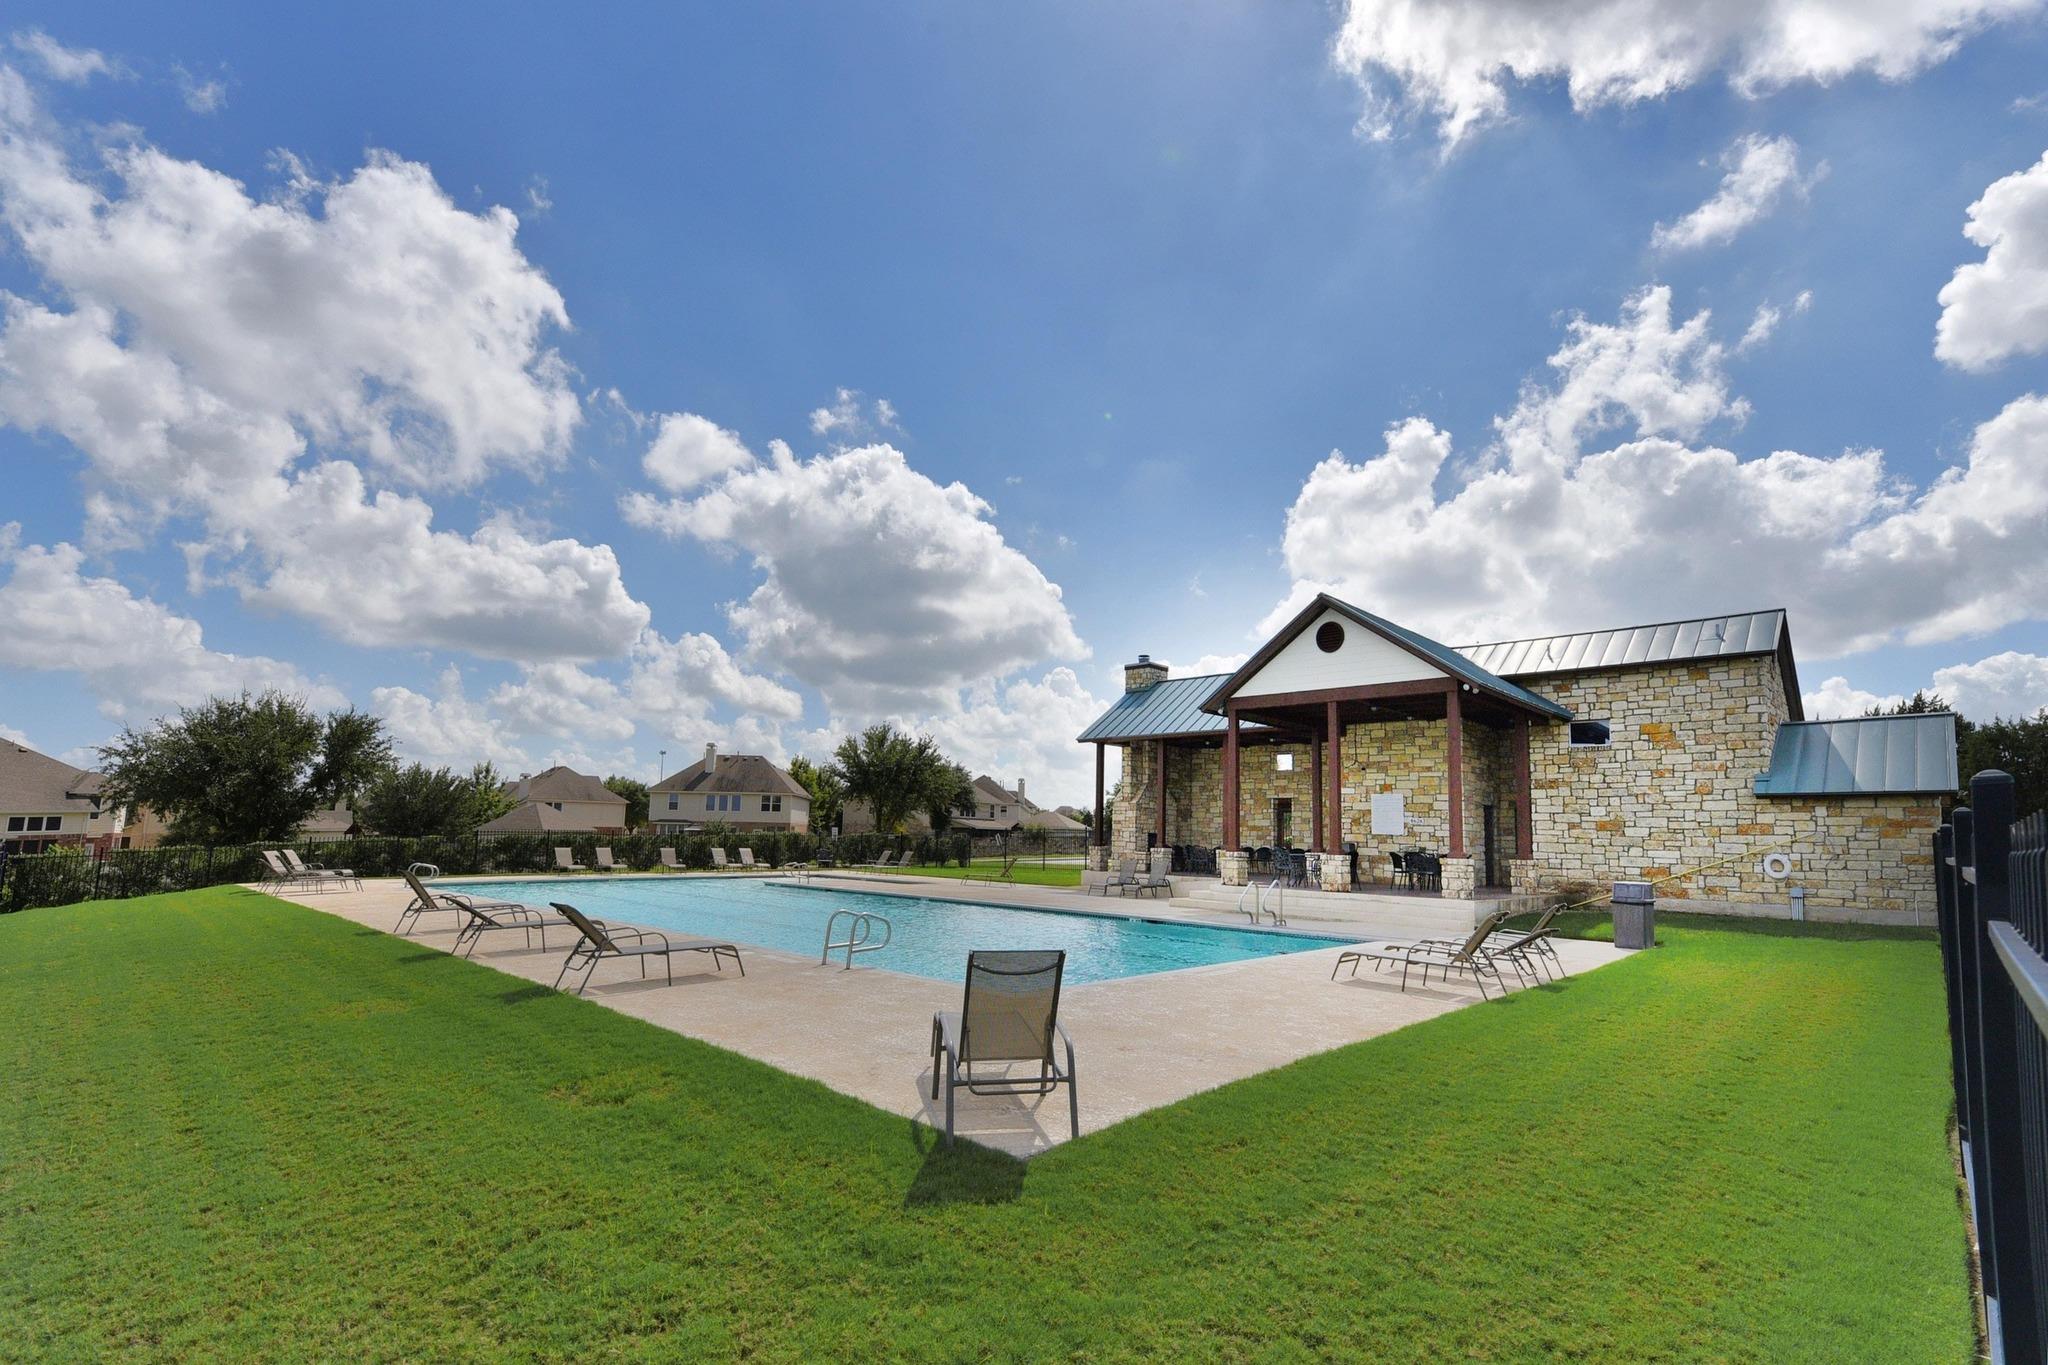
Stellar floor plan in Star Ranch! Explore this 4-bedroom home with the primary bedroom and two guest suites on the first level; one more bedroom with full bath and second living area on the upper level. The attached, two-car garage provides an entrance through a mudroom. Daily life and entertaining is a breeze in the open-concept kitchen equipped with a center island, gas range, and plenty of storage. Outside you’ll find a covered patio and spacious yard. Beyond your front door, enjoy fantastic neighborhood amenities including a sparkling community pool and playground or play a round of golf at the nearby Star Ranch Golf Club. This exceptional property is a must-see in a vibrant, welcoming community that sits just minutes away from a wide range of retail, restaurant, and entertainment options, and is only 20 minutes from Austin. *Note: some photos are virtually staged; this home is clean and clear, ready for your personal touches. Floor plan: 2019 The Savannah by Pacesetter Homes
Description provided by the listing brokerage.
Facts
- Property type
- Residential · Single Family Residence
- Year built
- 2019
- Lot size
- 0.16 acres
- Living area
- 2,599 sq ft
- Price per sq ft
- $173
- Bathrooms
- 3 full, 0 half
- Garage
- 2 spaces
- HOA
- $475 (annually)
- Annual taxes
- $11,521
- County
- Williamson
- Neighborhood
- Star Ranch Sec 7 Ph 6
- School district
- Hutto ISD
- Schools
- Benjamin Doc Kerley Elementary · Farley · Hutto
Features
- Roof
- Composition
- View
- None
- Sewer
- Public Sewer
- Levels
- Two
- Cooling
- Central Air
- Fencing
- Privacy, Wood
- Heating
- Central
- Flooring
- Carpet, Tile, Vinyl
- Utilities
- Cable Available, Electricity Connected, Natural Gas Connected, Phone Available, Sewer Connected, Water Connected
- Appliances
- Built-In Gas Oven, Gas Cooktop
- Lot
- Few Trees, Sprinkler - Automatic
- Water
- MUD, Public
- Pool
- None
- Horse amenities
- None
- Windows
- Screens, Window Treatments
- Parking
- Attached, Driveway, Garage Door Opener, Garage Faces Front
- Exterior
- None
- Interior
- Ceiling Fan(s), Ceiling-High, Eat-in Kitchen, Open Floorplan, Pantry, Primary Bedroom on Main, Walk-In Closet(s)
- Community
- Golf, Picnic Area, Playground, Pool, Trail(s)
- Foundation
- Slab
- Waterfront
- None
- Energy efficiency
- None
- Accessibility
- None
- Construction
- Brick, Board & Batten Siding, Stone
- Patio & porch
- Patio, Rear Porch
Location

 Listings courtesy of Unlock MLS as distributed by MLS GRID.
Based on information submitted to the MLS GRID as of November 15, 2026 at 4:05 PM CT. All data is obtained from various sources and may not have been verified by broker or MLS GRID. Supplied Open House Information is subject to change without notice. All information should be independently reviewed and verified for accuracy. Properties may or may not be listed by the office/agent presenting the information.
IDX information is provided exclusively for consumers' personal, non-commercial use, and may not be used for any purpose other than to identify prospective properties consumers may be interested in purchasing. The data is deemed reliable but is not guaranteed by MLS GRID, and its use may be subject to an end user license agreement prescribed by the applicable MLS. Some IDX listings have been excluded from this website. Any use or search of this website other than by a consumer looking to purchase or lease real estate is prohibited. Terms of use