
For sale
$525,000
1801 Belford Dr
Austin, TX 78757
- 3 beds
- 2 baths
- 1,404 sq ft
- 0.2 acres
Listing courtesy of Compass RE Texas, LLC · (512) 575-3644 · MLS# 5586720 · Status: Active
About this home
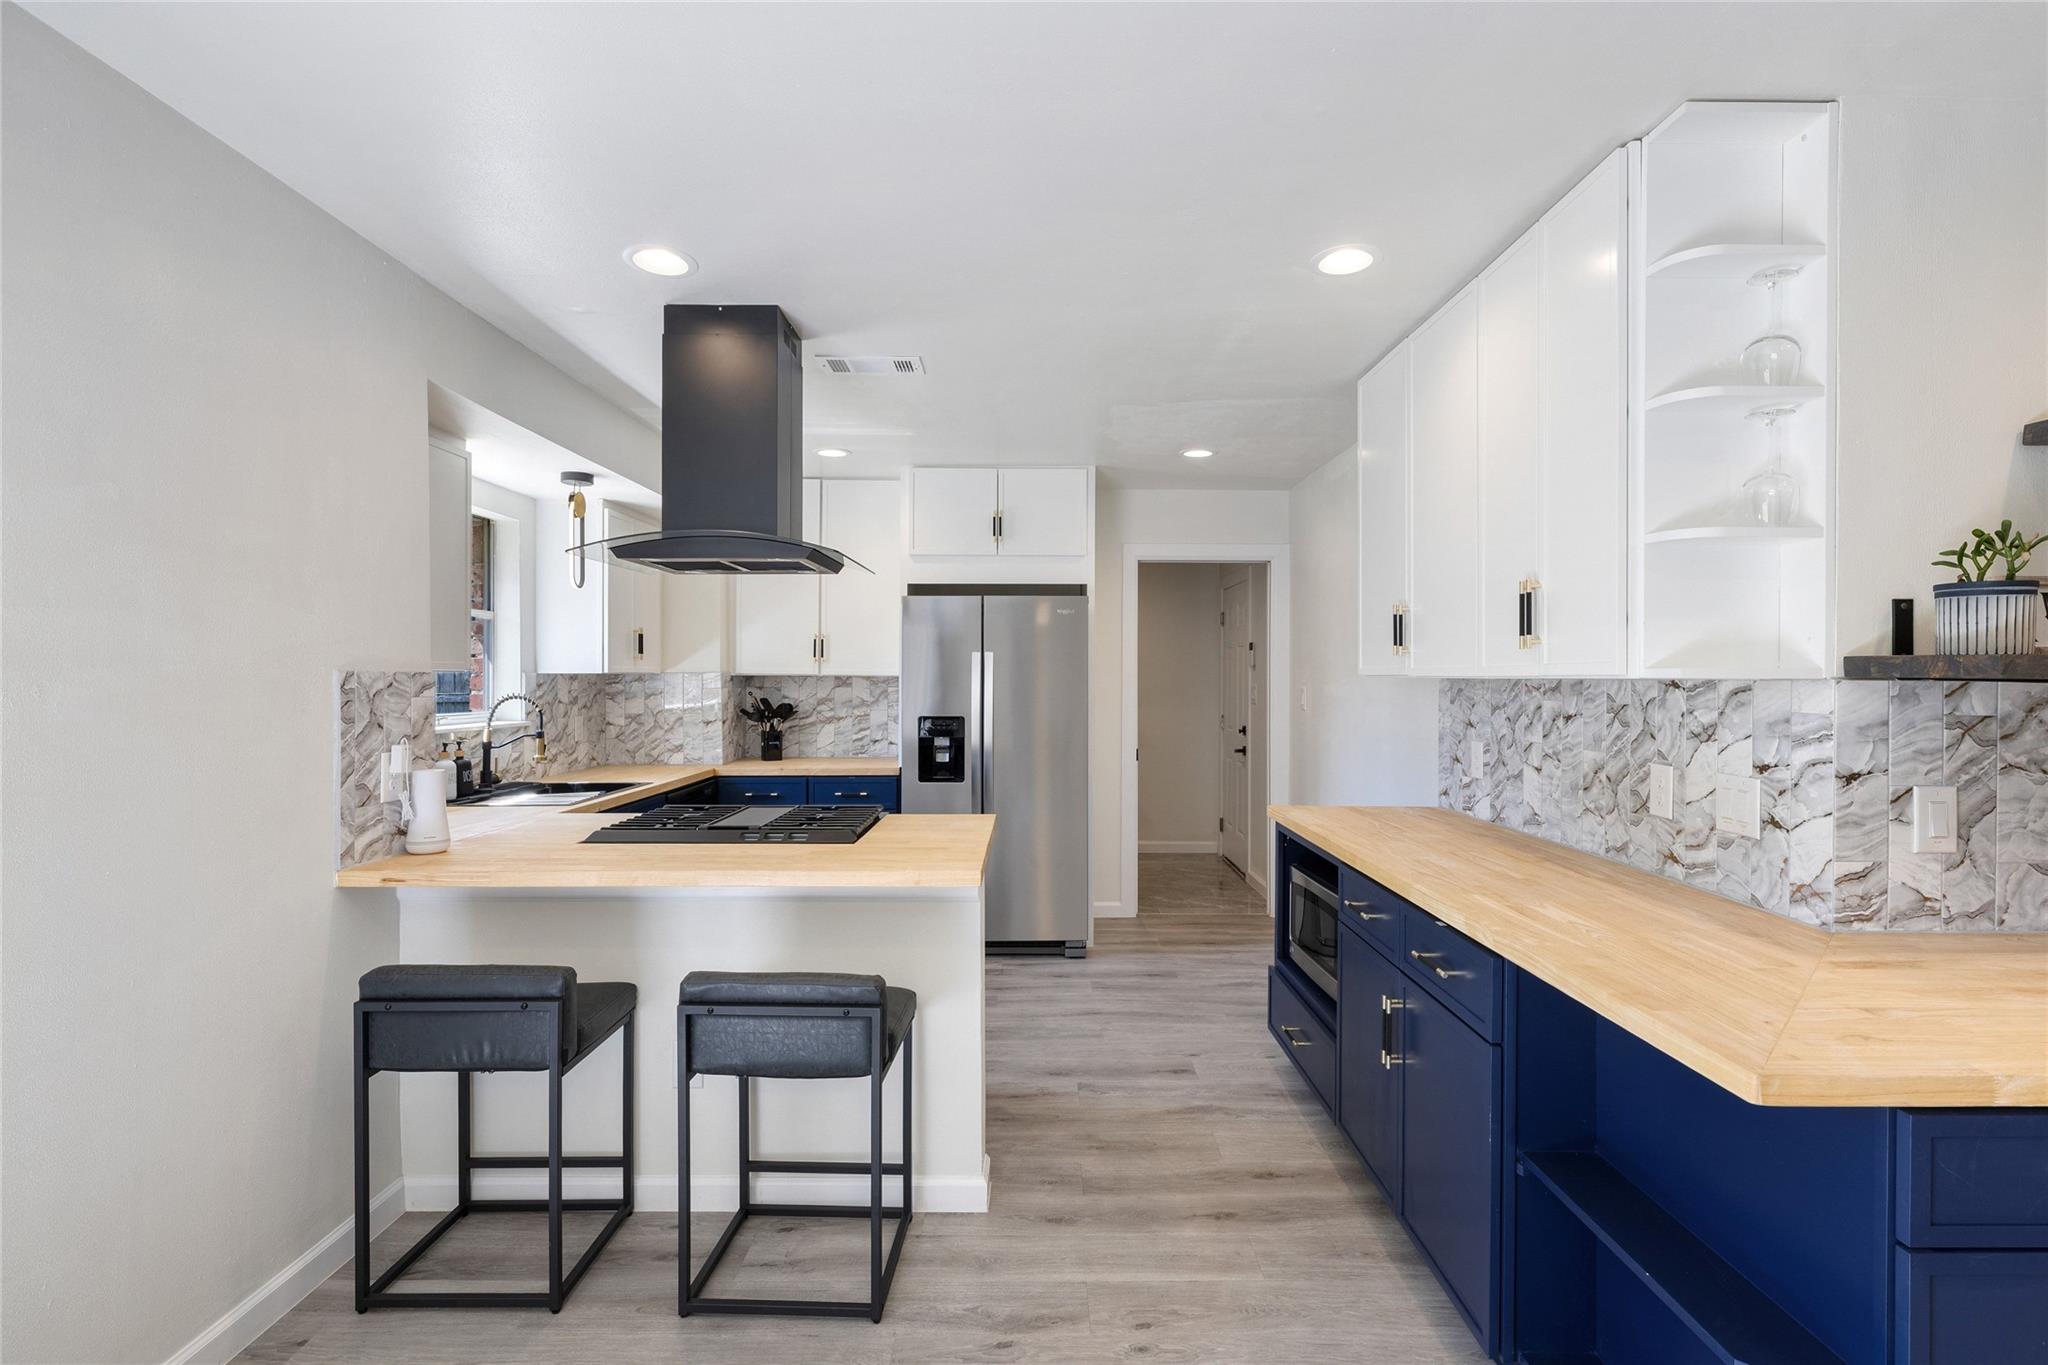
*Below Appraised Value* Welcome to this renovated Wooten one-story on a tree-lined street. Walls were removed to open the floor plan; the kitchen was expanded two feet in two directions; the primary bath was reconfigured with a double-sink vanity; the hall bath was gutted and replaced; and a dedicated laundry room was framed in the garage. New 200-amp panel with full rewire to current code, permitted and inspected by the City of Austin. New tankless water heater, new LVP flooring throughout, new interior doors, six-inch baseboards, and fresh paint top to bottom. Kitchen: shaker cabinetry (navy lowers, white uppers), butcher-block counters, marble-look backsplash, black vent hood, gas range, stainless appliances, under-cabinet lighting, bar seating. Dining opens to backyard via sliding glass doors. Black-painted brick fireplace anchors the living area. Furniture conveys, as do the Samsung refrigerator and washer/dryer. Living Streets neighborhood — walk to Wooten Park, Shoal Creek Trail, Burnet Road, Alamo Drafthouse, Whole Foods. Easy Mopac/183 access.
Description provided by the listing brokerage.
Facts
- Property type
- Residential · Single Family Residence
- Year built
- 1962
- Lot size
- 0.2 acres
- Living area
- 1,404 sq ft
- Price per sq ft
- $374
- Bathrooms
- 2 full, 0 half
- Garage
- 2 spaces
- Annual taxes
- $11,831
- County
- Travis
- Neighborhood
- Allandale North Sec 01
- School district
- Austin ISD
- Schools
- Wooten · Burnet (Austin ISD) · Navarro Early College
Features
- Roof
- Shingle
- View
- None
- Sewer
- Public Sewer
- Levels
- One
- Cooling
- Ceiling Fan(s), Central Air
- Fencing
- Fenced, Privacy
- Heating
- Central
- Flooring
- Tile, Vinyl
- Utilities
- Electricity Connected, Natural Gas Connected, Sewer Connected, Water Connected
- Appliances
- Dishwasher, Disposal, Gas Range, Refrigerator, Stainless Steel Appliance(s), Washer/Dryer
- Lot
- Back Yard, Level, Public Maintained Road, Trees-Large (Over 40 Ft)
- Water
- Public
- Pool
- None
- Horse amenities
- None
- Windows
- Aluminum Frames
- Parking
- Attached, Driveway, Garage, Garage Faces Front
- Exterior
- Rain Gutters, Private Yard
- Interior
- Ceiling Fan(s), Double Vanity, No Interior Steps, Open Floorplan, Primary Bedroom on Main
- Community
- See Remarks
- Fireplace
- Living Room, Wood Burning
- Foundation
- Slab
- Waterfront
- None
- Energy efficiency
- Appliances, Water Heater
- Accessibility
- None
- Construction
- Brick
- Patio & porch
- Front Porch
Location

 Listings courtesy of Unlock MLS as distributed by MLS GRID.
Based on information submitted to the MLS GRID as of November 15, 2026 at 4:05 PM CT. All data is obtained from various sources and may not have been verified by broker or MLS GRID. Supplied Open House Information is subject to change without notice. All information should be independently reviewed and verified for accuracy. Properties may or may not be listed by the office/agent presenting the information.
IDX information is provided exclusively for consumers' personal, non-commercial use, and may not be used for any purpose other than to identify prospective properties consumers may be interested in purchasing. The data is deemed reliable but is not guaranteed by MLS GRID, and its use may be subject to an end user license agreement prescribed by the applicable MLS. Some IDX listings have been excluded from this website. Any use or search of this website other than by a consumer looking to purchase or lease real estate is prohibited. Terms of use