
For sale
$347,500
104 Vandeventer Dr
Burnet, TX 78611
- 3 beds
- 2 baths
- 1,835 sq ft
- 0.25 acres
Listing courtesy of Hanszen-Bailey Real Estate Ser · (512) 756-2775 · MLS# 5579483 · Status: Active
About this home
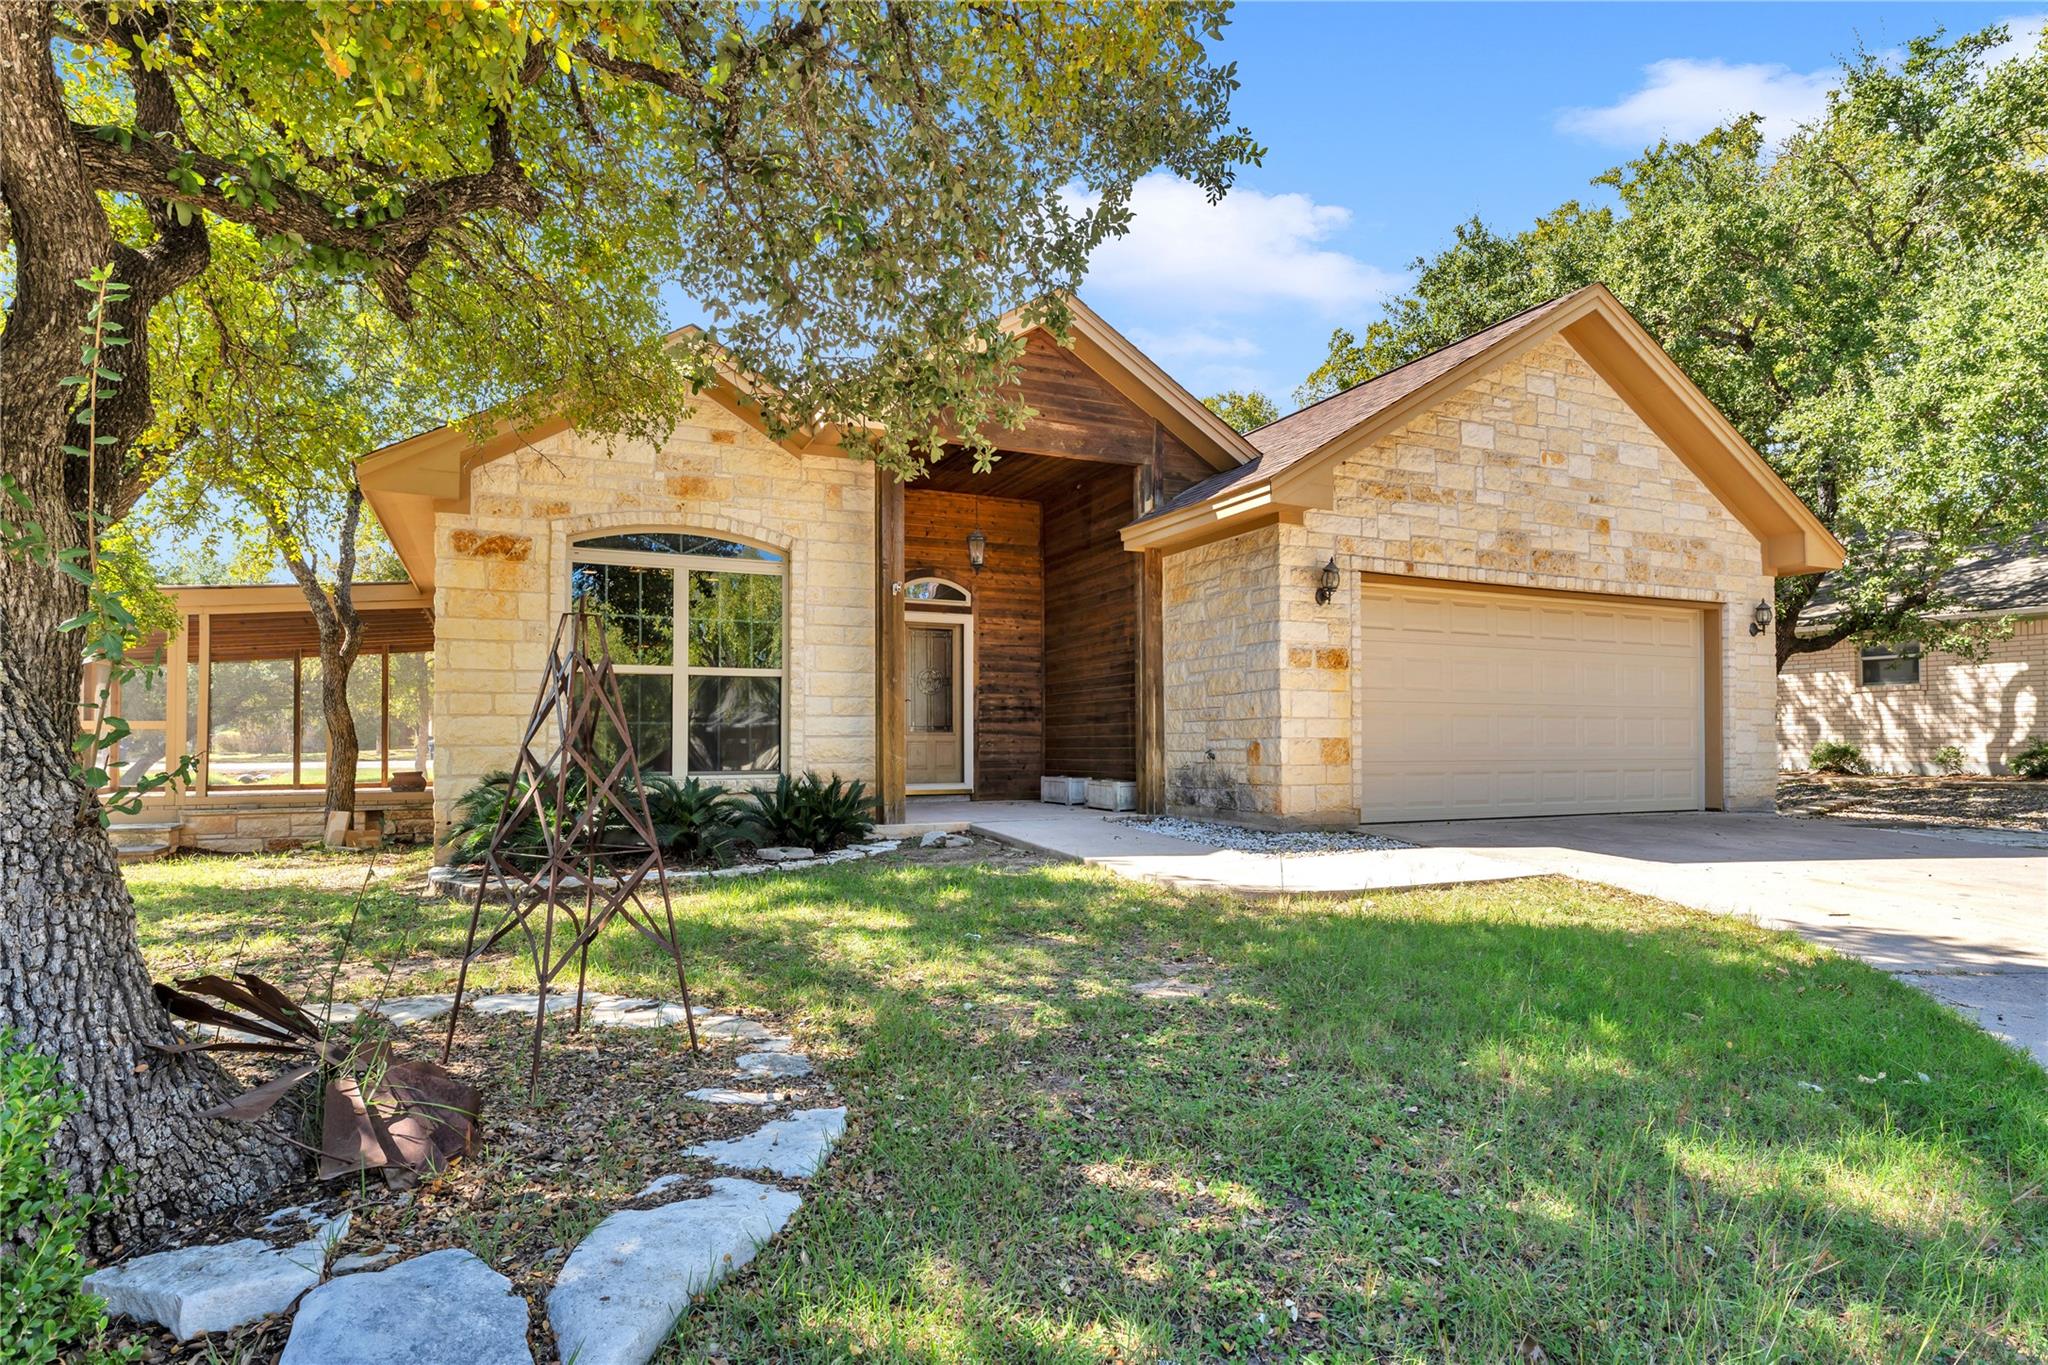
Enjoy Hill Country living in Burnet’s Premier Golf Course Community, Delaware Springs! This 1,835-square-foot home offers 3 bedrooms, 2 bathrooms, and outdoor spaces that make it easy to enjoy your time at home. The home offers a comfortable layout with room for family, guests, or a home office. Whether you're looking for a place to settle down or a home that gives you flexibility for your lifestyle, there's room to make it your own. One of the highlights is the outdoor living space. The screened-in side porch is a great spot for morning coffee, reading a book, or relaxing in the evening while enjoying the fresh air and watching the deer. The covered back porch offers another place to unwind, grill out, or visit with friends and family. Location is another big plus! You're just one block from the driving range and clubhouse, making it easy to enjoy the golf course community lifestyle. Whether you're an avid golfer or simply appreciate being close to the amenities, this location is worth a look. Located in Burnet, in the heart of the Texas Hill Country, Delaware Springs offers small-town living with access to local shopping, dining, and the nearby Highland Lakes. Come see your new home and explore what the area has to offer!
Description provided by the listing brokerage.
Facts
- Property type
- Residential · Single Family Residence
- Year built
- 2007
- Lot size
- 0.25 acres
- Living area
- 1,835 sq ft
- Price per sq ft
- $189
- Bathrooms
- 2 full, 0 half
- Garage
- 2 spaces
- Annual taxes
- $7,033
- County
- Burnet
- Neighborhood
- Delaware Spgs
- School district
- BurnetCONSISD
- Schools
- Shady Grove · Burnet (Burnet ISD) · Burnet
Features
- Roof
- Composition
- View
- Neighborhood
- Sewer
- Public Sewer
- Levels
- One
- Cooling
- Central Air, Electric
- Fencing
- Back Yard, Fenced, Privacy
- Heating
- Central, Electric
- Flooring
- Carpet, Tile
- Utilities
- Electricity Connected, Sewer Connected, Water Connected
- Appliances
- Disposal, Electric Range, Microwave, Electric Water Heater
- Lot
- Close to Clubhouse, Corner Lot, Near Golf Course
- Water
- Public
- Pool
- None
- Horse amenities
- None
- Windows
- Blinds
- Parking
- Garage Faces Front
- Exterior
- Private Yard
- Interior
- Breakfast Bar, Ceiling Fan(s), Granite Counters, Eat-in Kitchen, Kitchen Island, Multiple Dining Areas, No Interior Steps, Pantry, Primary Bedroom on Main, Two Primary Closets, Walk-In Closet(s), Wired for Sound
- Community
- Clubhouse, Golf, Trail(s)
- Fireplace
- Wood Burning
- Foundation
- Slab
- Waterfront
- None
- Energy efficiency
- None
- Accessibility
- None
- Construction
- Masonry – All Sides
- Patio & porch
- Covered, Enclosed, Rear Porch, Screened, Side Porch
Location

 Listings courtesy of Unlock MLS as distributed by MLS GRID.
Based on information submitted to the MLS GRID as of November 15, 2026 at 3:14 PM CT. All data is obtained from various sources and may not have been verified by broker or MLS GRID. Supplied Open House Information is subject to change without notice. All information should be independently reviewed and verified for accuracy. Properties may or may not be listed by the office/agent presenting the information.
IDX information is provided exclusively for consumers' personal, non-commercial use, and may not be used for any purpose other than to identify prospective properties consumers may be interested in purchasing. The data is deemed reliable but is not guaranteed by MLS GRID, and its use may be subject to an end user license agreement prescribed by the applicable MLS. Some IDX listings have been excluded from this website. Any use or search of this website other than by a consumer looking to purchase or lease real estate is prohibited. Terms of use