
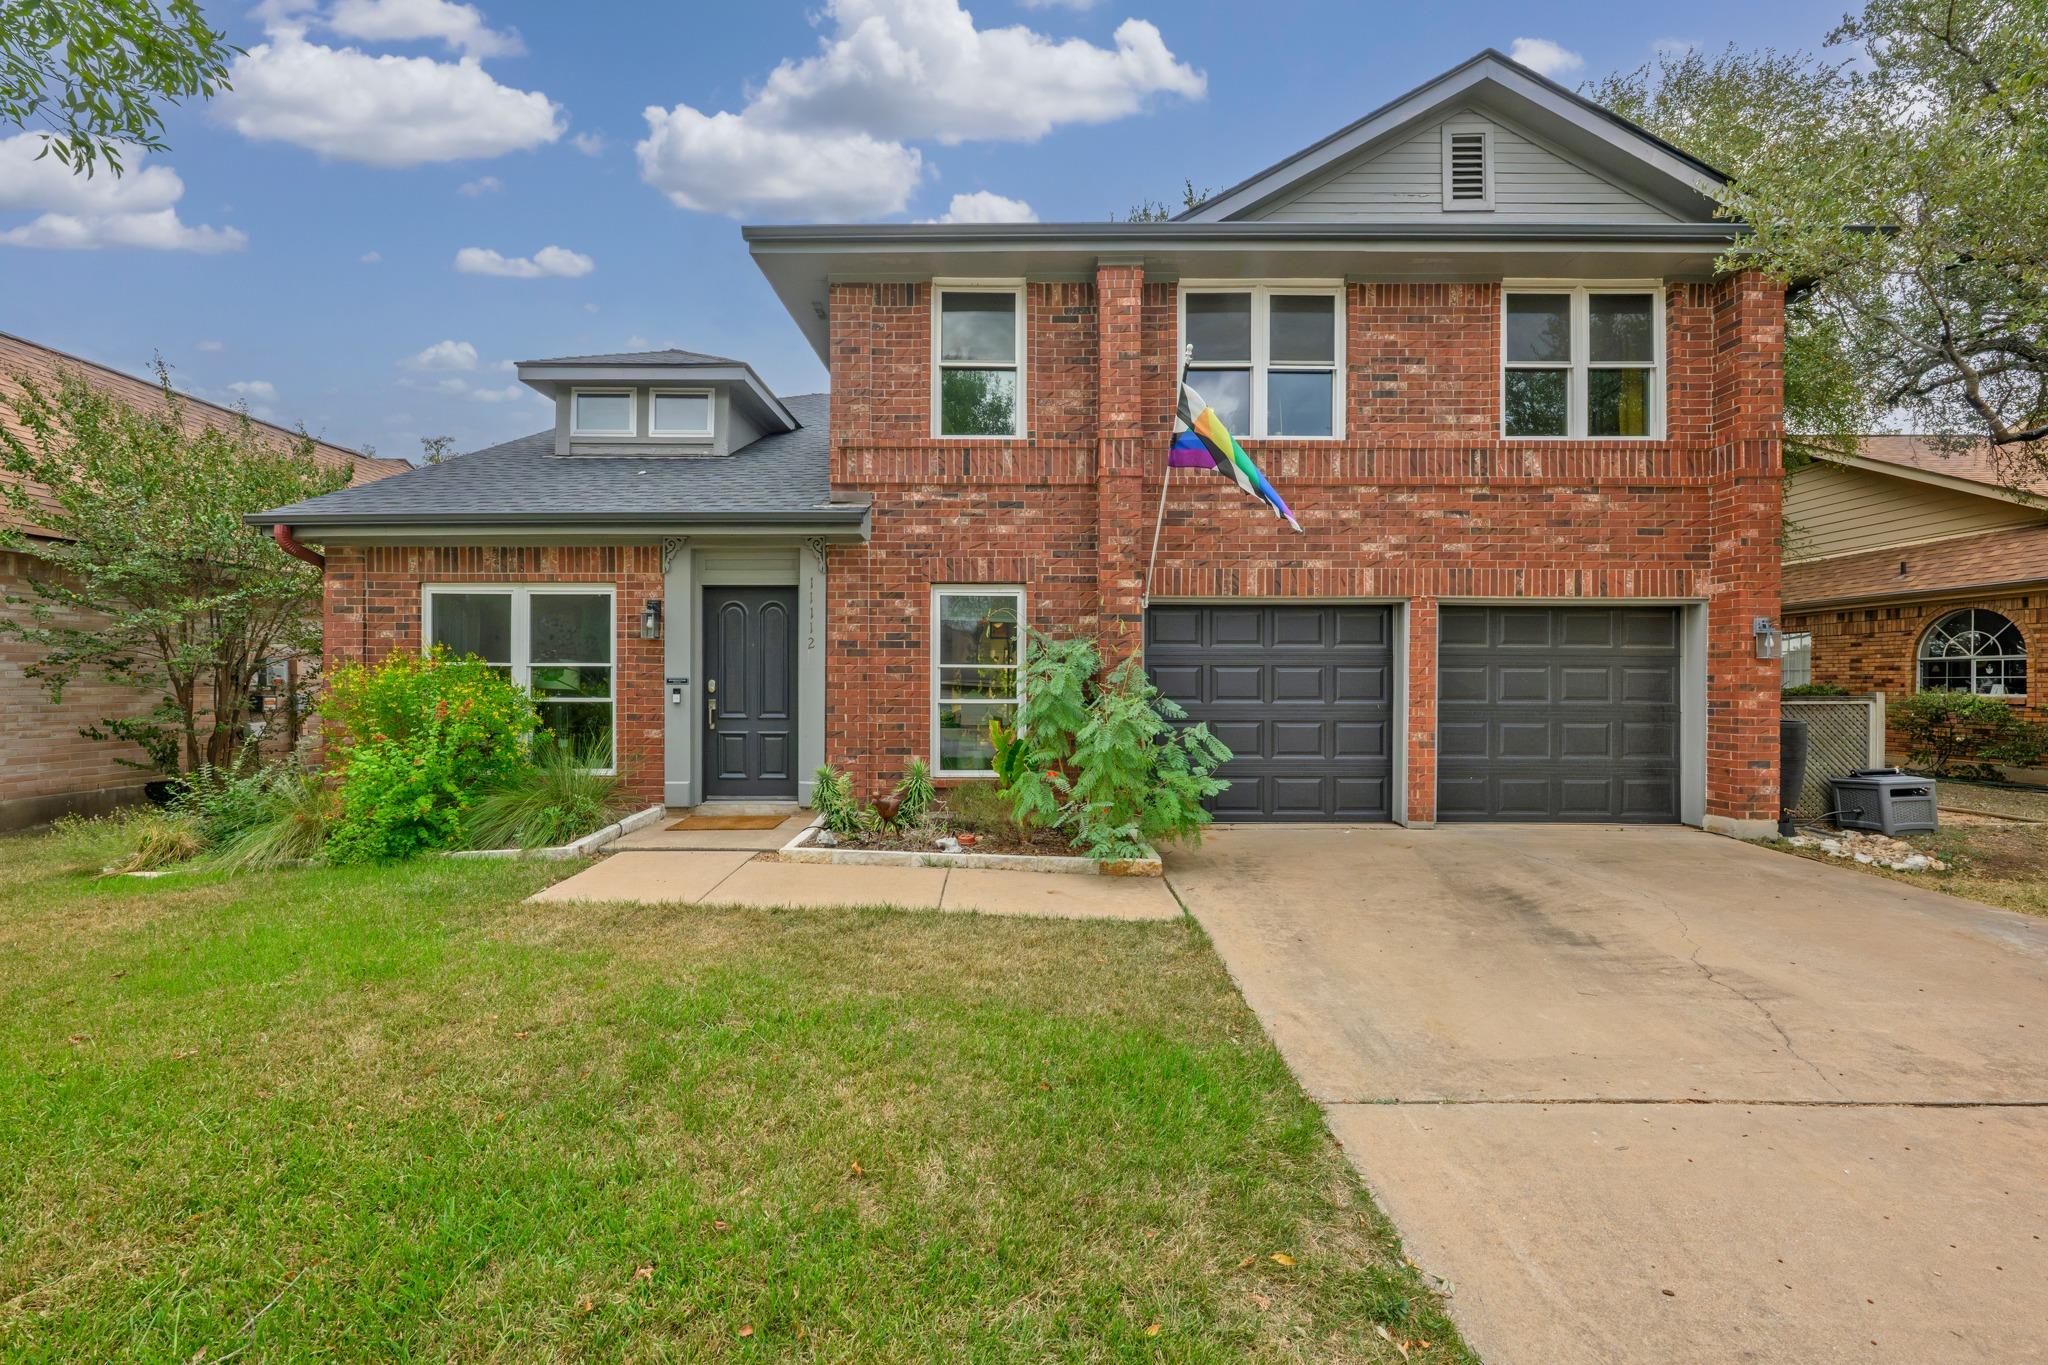
For sale
$619,000
11112 Whiskey River Dr
Austin, TX 78748
- 3 beds
- 3 baths
- 1,894 sq ft
- 0.23 acres
Listing courtesy of Lifestyle Design Realty, LLC · (512) 921-1502 · MLS# 5578053 · Status: Active
About this home
Vaulted ceilings and a fireplace anchor the main living area of this updated two-story home, which offers a level of privacy tucked against the creek in coveted Shady Hollow. This residence features new laminate flooring throughout the downstairs, fresh paint, designer wallpaper accents, and windows replaced in 2022. The roof was replaced in 2024. The home provides three bedrooms, two full bathrooms, and one half bathroom. Upstairs, the primary suite features a fully remodeled bath with a walk-in shower, freestanding tub, double vanity, and new tile. An inviting setting for outdoor activities, the backyard features a new covered patio, pavers, pizza oven, fire pit, storage shed, and garden beds. A new view fence opens the yard to the creek beyond. Situated on a 0.23-acre lot, the property is located a five-minute walk from wilderness trails at Bauerle Ranch where deer sightings are common. Residents have access to Shady Hollow's community pool, tennis courts, parks, and seasonal neighborhood events, with convenient connections to MoPac and the shopping and dining along Brodie Lane.
Description provided by the listing brokerage.
Facts
- Property type
- Residential · Single Family Residence
- Year built
- 1989
- Lot size
- 0.23 acres
- Living area
- 1,894 sq ft
- Price per sq ft
- $327
- Bathrooms
- 2 full, 1 half
- Garage
- 2 spaces
- HOA
- $260 (semi-annually)
- Annual taxes
- $7,957
- County
- Travis
- Neighborhood
- Shady Hollow Sec 06 Ph B
- School district
- Austin ISD
- Schools
- Baranoff · Bailey · Bowie
Features
- Roof
- Composition, Shingle
- View
- None
- Sewer
- MUD
- Levels
- Two
- Cooling
- Central Air
- Fencing
- None
- Heating
- Central
- Flooring
- Carpet, Tile, Vinyl
- Utilities
- Cable Available, Electricity Available, Natural Gas Available, Phone Available, Sewer Available, Underground Utilities, Water Available
- Appliances
- Dishwasher, Disposal, Microwave, Free-Standing Gas Range, RNGHD, Water Heater
- Lot
- Level, Private, Trees-Medium (20 Ft - 40 Ft)
- Water
- MUD
- Pool
- None
- Horse amenities
- None
- Windows
- Screens
- Parking
- Attached, Door-Single, Garage Faces Front
- Exterior
- Rain Gutters
- Interior
- Ceiling-High, Quartz Counters, Double Vanity, Multiple Living Areas, Open Floorplan, Pantry, Walk-In Closet(s)
- Community
- Clubhouse, Pool, Sport Court(s)/Facility, Tennis Court(s)
- Fireplace
- Wood Burning
- Foundation
- Slab
- Waterfront
- None
- Energy efficiency
- None
- Accessibility
- None
- Construction
- HardiPlank Type, Masonry – All Sides
- Patio & porch
- Patio
Location

 Listings courtesy of Unlock MLS as distributed by MLS GRID.
Based on information submitted to the MLS GRID as of November 15, 2026 at 4:04 PM CT. All data is obtained from various sources and may not have been verified by broker or MLS GRID. Supplied Open House Information is subject to change without notice. All information should be independently reviewed and verified for accuracy. Properties may or may not be listed by the office/agent presenting the information.
IDX information is provided exclusively for consumers' personal, non-commercial use, and may not be used for any purpose other than to identify prospective properties consumers may be interested in purchasing. The data is deemed reliable but is not guaranteed by MLS GRID, and its use may be subject to an end user license agreement prescribed by the applicable MLS. Some IDX listings have been excluded from this website. Any use or search of this website other than by a consumer looking to purchase or lease real estate is prohibited. Terms of use