
For sale
$1,095,000
2501 E 9th St
Austin, TX 78702
- 4 beds
- 3 baths
- 2,572 sq ft
- 0.14 acres
Listing courtesy of DEN Property Group · (512) 222-3364 · MLS# 5573935 · Status: Active
About this home
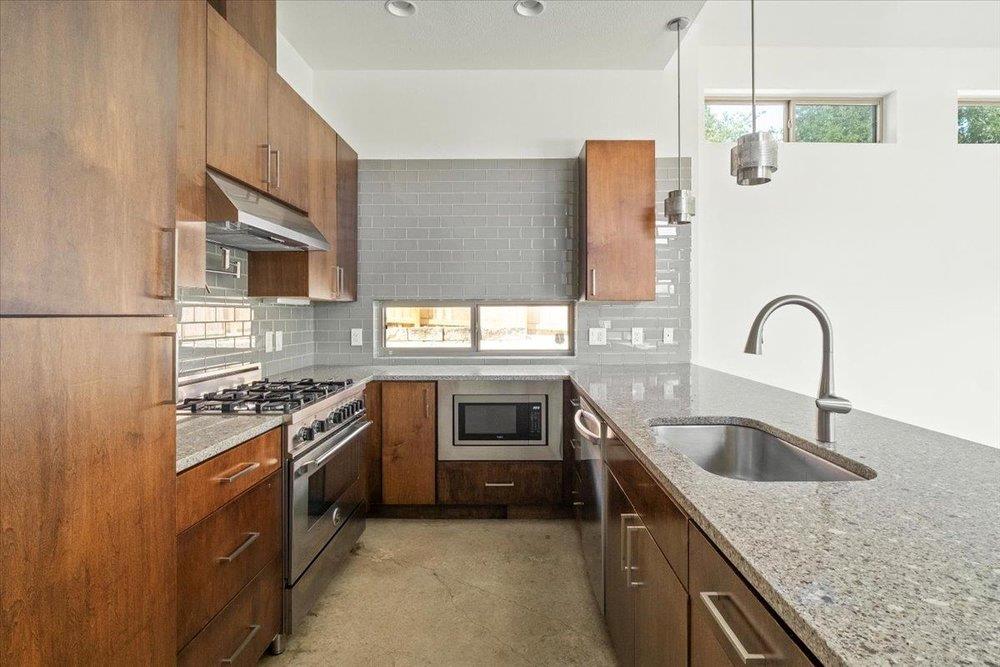
Modern design by Verde Builders meets exceptional convenience in one of East Austin’s most vibrant and walkable neighborhoods. Ideally located within walking distance to local favorites including Desnudo Coffee, Kitty Cohen’s, Veracruz, and The Cavalier, this home offers an easy urban lifestyle surrounded by eclectic dining, coffee, entertainment, and nightlife. Just minutes from downtown and close to Saltillo Plaza and the Austin MetroRail station, with convenient access to major highways and public transportation. Freshly updated with new oak flooring throughout the stairs and primary suite and a fresh coat of interior paint throughout, the home feels bright, clean, and move-in ready. Soaring ceilings and abundant natural light complement the modern architecture, while a striking steel staircase, designer tile, modern fixtures, recessed lighting, granite countertops, and energy-efficient appliances add style and function throughout. Concrete flooring and oak hardwoods create a sophisticated mix of textures. The flexible bonus room is ideal for a home office, gym, media room, or game room. A full-size washer and dryer are conveniently located in the dedicated laundry room. Upstairs, the rooftop deck provides a private outdoor retreat and an ideal spot for morning coffee, entertaining, or enjoying the energy of East Austin. A stylish East Austin home with thoughtful design, recent updates, rooftop outdoor living, and an unbeatable location just minutes from downtown.
Description provided by the listing brokerage.
Facts
- Property type
- Residential · Single Family Residence
- Year built
- 2014
- Lot size
- 0.14 acres
- Living area
- 2,572 sq ft
- Price per sq ft
- $426
- Bathrooms
- 3 full, 0 half
- Annual taxes
- $19,976
- County
- Travis
- Neighborhood
- Grandview Place
- School district
- Austin ISD
- Schools
- Zavala · Martin · Eastside Early College
Features
- Roof
- See Remarks
- View
- Panoramic
- Sewer
- See Remarks
- Levels
- Two
- Cooling
- Central Air
- Fencing
- Privacy
- Heating
- Central
- Flooring
- Concrete, Tile, Wood
- Utilities
- Electricity Available
- Appliances
- Dishwasher, Disposal, Dryer, Gas Cooktop, Gas Range, Microwave, Refrigerator, Washer, Tankless Water Heater
- Lot
- Xeriscape, See Remarks
- Water
- Public
- Pool
- None
- Horse amenities
- None
- Windows
- Display Window(s)
- Parking
- Carport, Off Street
- Exterior
- Private Yard
- Interior
- Breakfast Bar, Ceiling-High, Interior Steps, Walk-In Closet(s)
- Community
- Gated
- Fireplace
- None
- Foundation
- Slab
- Waterfront
- None
- Energy efficiency
- None
- Accessibility
- None
- Construction
- See Remarks
- Patio & porch
- Porch
Location

 Listings courtesy of Unlock MLS as distributed by MLS GRID.
Based on information submitted to the MLS GRID as of November 15, 2026 at 3:52 PM CT. All data is obtained from various sources and may not have been verified by broker or MLS GRID. Supplied Open House Information is subject to change without notice. All information should be independently reviewed and verified for accuracy. Properties may or may not be listed by the office/agent presenting the information.
IDX information is provided exclusively for consumers' personal, non-commercial use, and may not be used for any purpose other than to identify prospective properties consumers may be interested in purchasing. The data is deemed reliable but is not guaranteed by MLS GRID, and its use may be subject to an end user license agreement prescribed by the applicable MLS. Some IDX listings have been excluded from this website. Any use or search of this website other than by a consumer looking to purchase or lease real estate is prohibited. Terms of use