
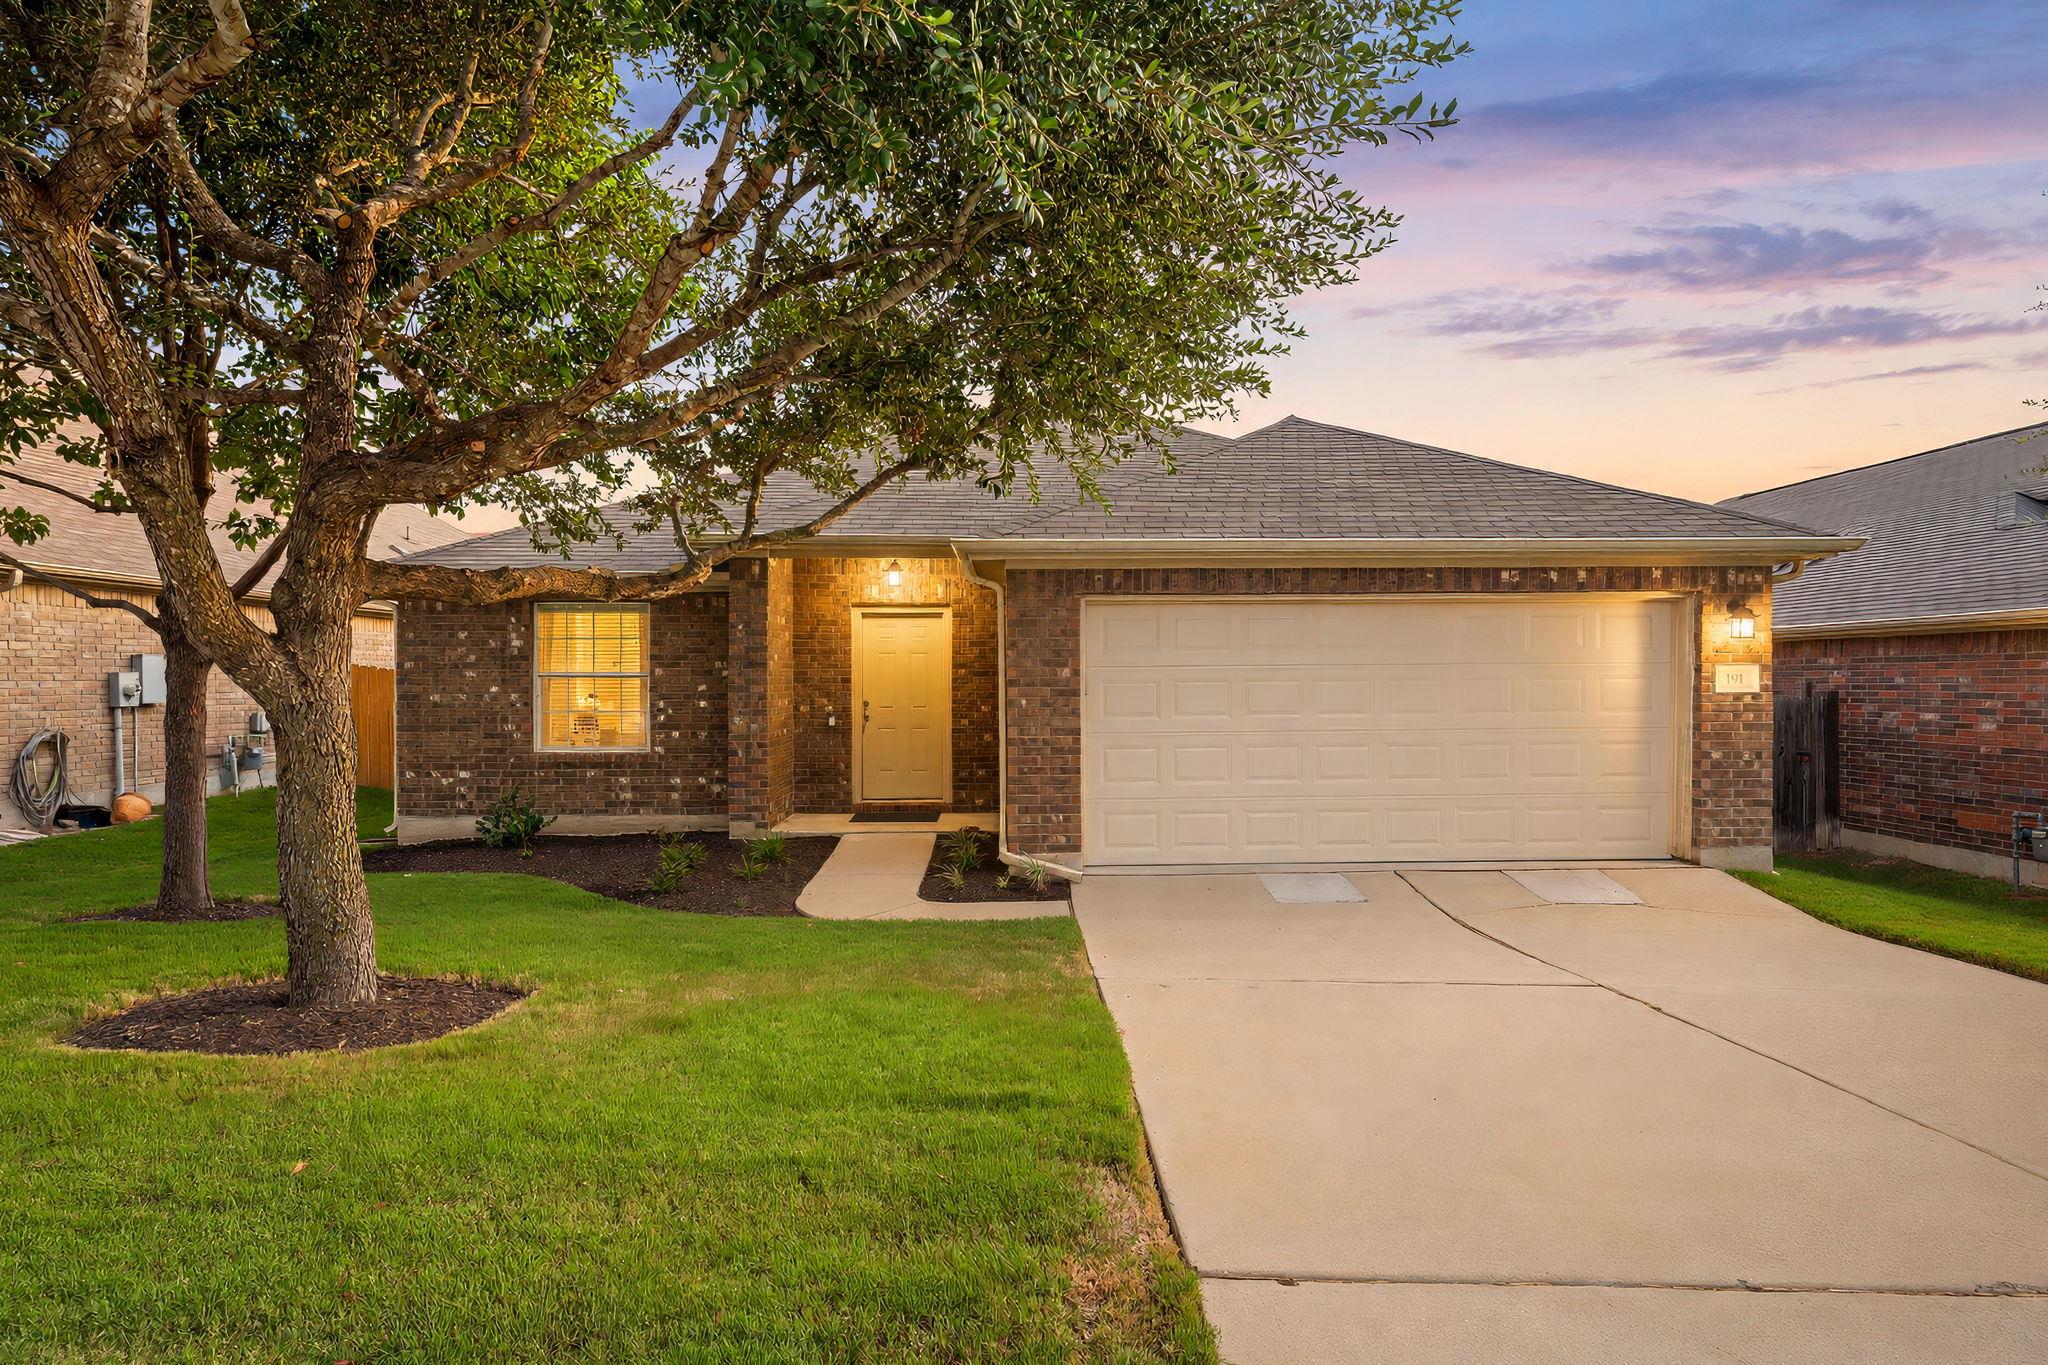
Under contract
$300,000
191 Lavender Ln
Buda, TX 78610
- 3 beds
- 2 baths
- 1,636 sq ft
- 0.14 acres
Listing courtesy of Redfin Corporation · (512) 710-0156 · MLS# 5573265 · Status: Active Under Contract
About this home
Welcome to this impeccably maintained, single-owner home built by CastleRock Builders in the highly desirable Sunfield community! Meticulously cared for by a single occupant since construction, this move-in-ready 3-bedroom, 2-full-bath residence offers modern updates and a seamless layout. The heart of the home features a light-filled open concept design that effortlessly connects the main living, dining, and kitchen areas, perfect for everyday living and easy entertaining. The kitchen shines with gleaming granite countertops, a stylish new backsplash, and an included refrigerator. Gorgeous new luxury vinyl flooring runs throughout the home, highlighting the smart layout alongside a dedicated laundry room equipped with a washer and dryer that convey with the sale. Major functional upgrades include a brand-new hot water heater and a well-maintained water softener. Complete with an attached 2-car garage and an expansive, open backyard with endless outdoor potential, this home is completely turnkey. Beyond the property itself, enjoy everything Sunfield has to offer, including resort-style amenities with a lazy river, a splash pad, lap pools, and an elementary school located right within the neighborhood. Best of all, a lovely community park is just a short distance from your front door.
Description provided by the listing brokerage.
Facts
- Property type
- Residential · Single Family Residence
- Year built
- 2011
- Lot size
- 0.14 acres
- Living area
- 1,636 sq ft
- Price per sq ft
- $183
- Bathrooms
- 2 full, 0 half
- Garage
- 2 spaces
- HOA
- $235 (quarterly)
- Annual taxes
- $9,738
- County
- Hays
- Neighborhood
- Sunfield Ph One Sec Two
- School district
- HaysCONSISD
- Schools
- Sunfield · McCormick · Johnson High School
Features
- Roof
- Composition
- View
- None
- Sewer
- MUD
- Levels
- One
- Cooling
- Central Air
- Fencing
- Fenced, Wood
- Heating
- Central
- Flooring
- Carpet, Vinyl
- Utilities
- Electricity Connected, Natural Gas Connected, Sewer Connected, Water Connected
- Appliances
- Dishwasher, Disposal, Microwave, Gas Oven, Stainless Steel Appliance(s), Water Softener
- Lot
- Back Yard, Curbs, Few Trees, Front Yard, Gentle Sloping, Landscaped, Sloped Down, Sprinkler - Automatic, Sprinklers In Rear, Sprinklers In Front, Sprinklers On Side, Trees-Medium (20 Ft - 40 Ft)
- Water
- MUD
- Pool
- None
- Horse amenities
- None
- Windows
- Blinds
- Parking
- Garage, Garage Faces Front
- Exterior
- Gutters Full, No Exterior Steps
- Interior
- Two Primary Baths, Ceiling Fan(s), Ceiling-High, High Speed Internet, No Interior Steps, Open Floorplan, Pantry, Primary Bedroom on Main, Walk-In Closet(s)
- Community
- Clubhouse, Cluster Mailbox, Dog Park, Park, Picnic Area, Planned Social Activities, Playground, Pool, Trail(s)
- Foundation
- Slab
- Waterfront
- None
- Energy efficiency
- None
- Accessibility
- None
- Construction
- Brick Veneer, Frame
- Patio & porch
- Front Porch, Patio
Location

 Listings courtesy of Unlock MLS as distributed by MLS GRID.
Based on information submitted to the MLS GRID as of November 15, 2026 at 3:53 PM CT. All data is obtained from various sources and may not have been verified by broker or MLS GRID. Supplied Open House Information is subject to change without notice. All information should be independently reviewed and verified for accuracy. Properties may or may not be listed by the office/agent presenting the information.
IDX information is provided exclusively for consumers' personal, non-commercial use, and may not be used for any purpose other than to identify prospective properties consumers may be interested in purchasing. The data is deemed reliable but is not guaranteed by MLS GRID, and its use may be subject to an end user license agreement prescribed by the applicable MLS. Some IDX listings have been excluded from this website. Any use or search of this website other than by a consumer looking to purchase or lease real estate is prohibited. Terms of use