
Under contract
$1,049,500
1612 High Lonesome None
Leander, TX 78641
- 4 beds
- 4 baths
- 3,106 sq ft
- 1.85 acres
Listing courtesy of eXp Realty, LLC · (888) 519-7431 · MLS# 5571571 · Status: Active Under Contract
About this home
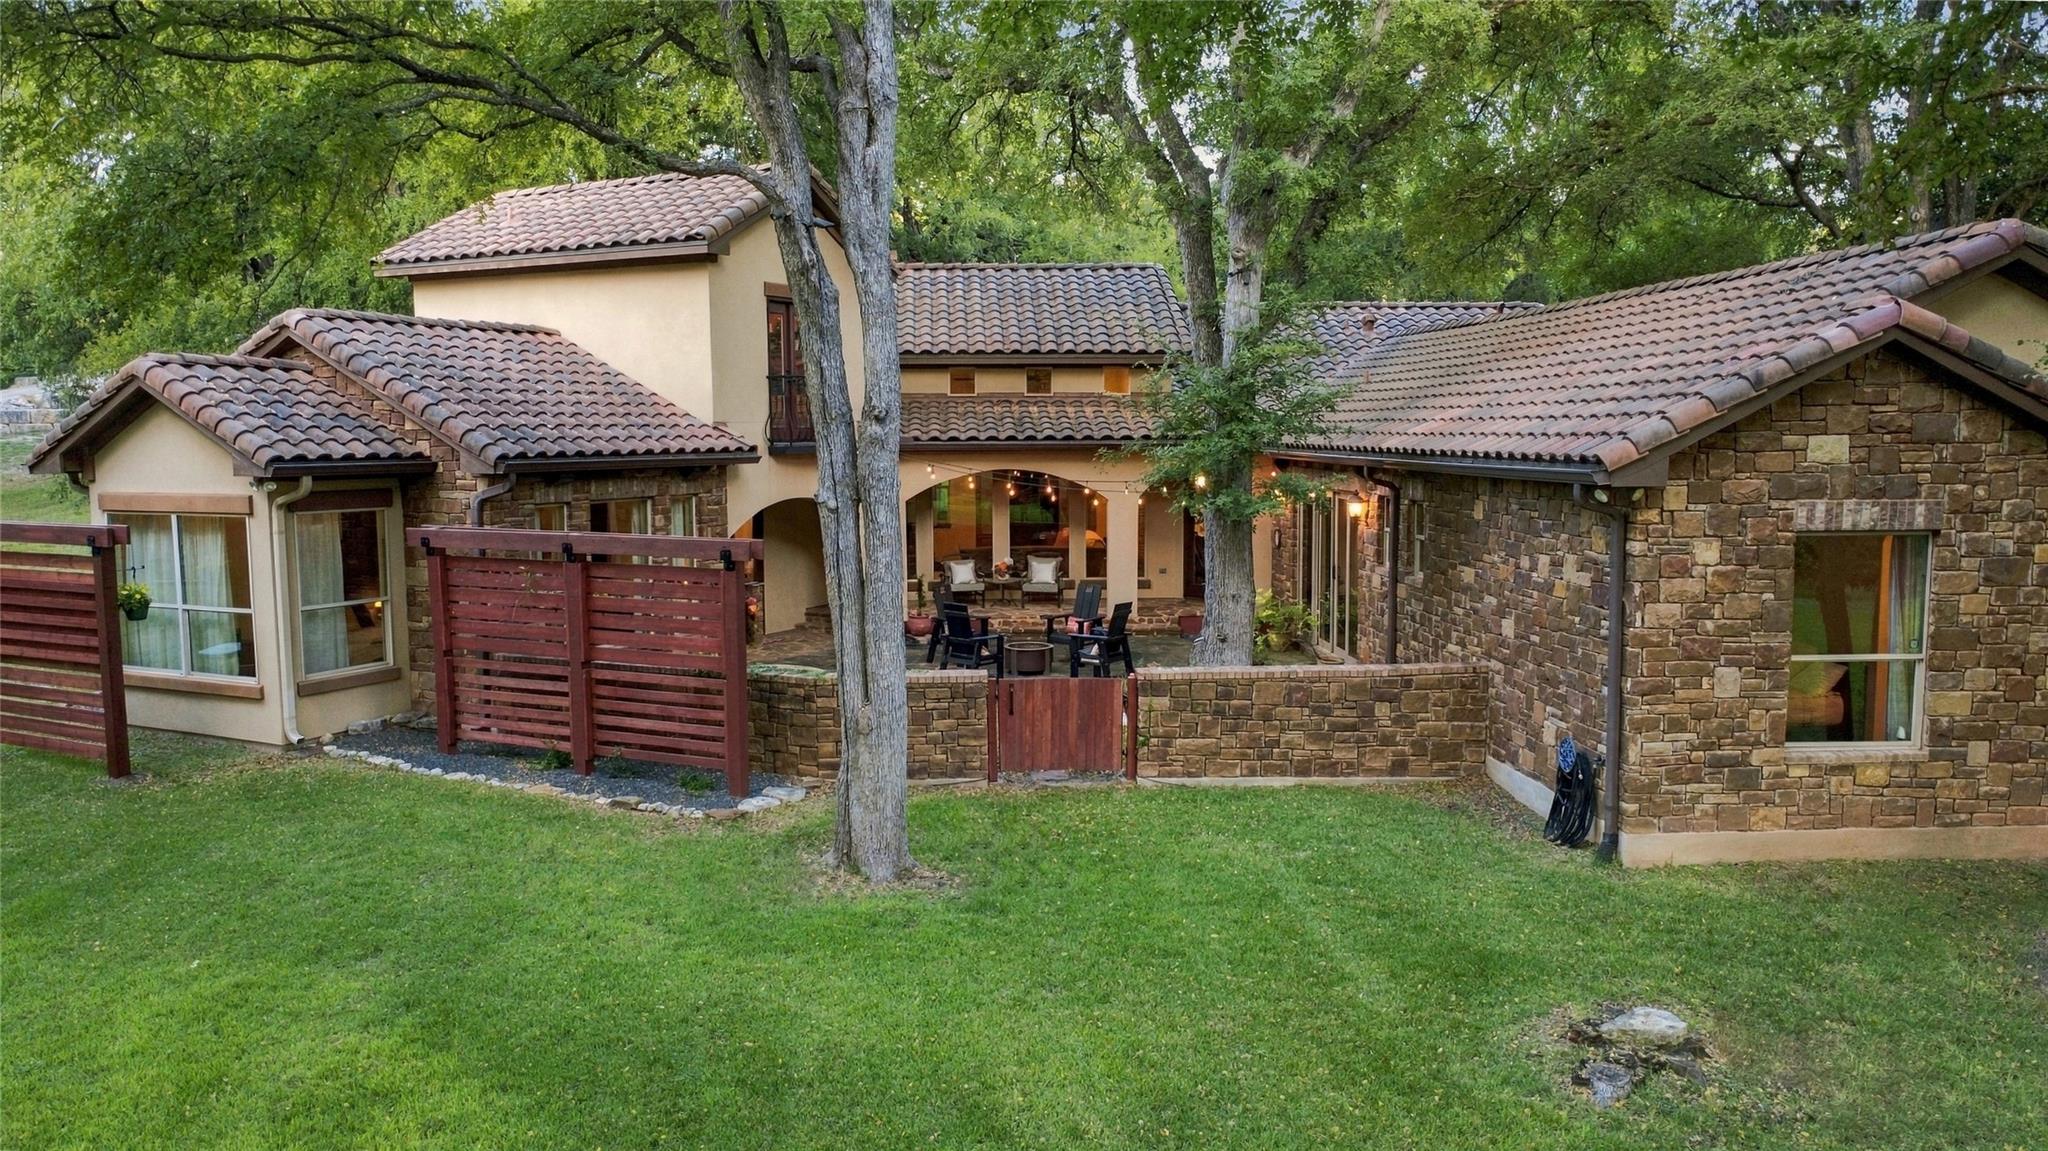
There is not another home like this in Grand Mesa at Crystal Falls, literally. Designed by award-winning Austin architect Jiri Hajek, the residence was created specifically for this property rather than adapted from a builder plan. The owners hold the original floorplan, making this the only home of its kind in the neighborhood. Set on 1.8 acres with more than 200’ between the home and the road, the setting feels private from the moment you turn onto the driveway. Mature live oaks, cedar elms, and black walnut trees surround the property, while stucco, stacked stone, arched openings, a tile roof, and a Juliet balcony give the home the look of a Mediterranean villa hidden beneath the canopy. It was intentionally positioned to benefit from the shade, supporting its energy-efficient design while preserving the natural beauty. At the center is a private, tree-shaded courtyard that functions as a true outdoor living space. The home wraps around it, with expansive windows and multiple access points keeping the courtyard visually connected to the interior. Stone paving, cafe lights, mature trees, and stacked stone walls create an intimate setting. The property opens into a broad lawn framed by mature trees and continues to the center of Bloody Hollow Creek, giving the home a private gathering space and room to enjoy the acreage. Inside, the home lives primarily as a single story, with the main living areas and bedrooms downstairs and an upstairs office or flex space with a Juliet balcony. A soaring living room with views, arched openings, stone and brick accents, and rich wood details carries the architecture indoors, while the kitchen brings custom cabinetry, a generous island, and plenty of storage. More than anything, this home was designed around its setting, from the secluded approach and private courtyard to the expansive lawn and creek beyond. Its architecture, acreage, and seamless indoor-outdoor connection make it truly unlike anything else in the community.
Description provided by the listing brokerage.
Facts
- Property type
- Residential · Single Family Residence
- Year built
- 2010
- Lot size
- 1.85 acres
- Living area
- 3,106 sq ft
- Price per sq ft
- $338
- Bathrooms
- 3 full, 1 half
- Garage
- 3 spaces
- HOA
- $83 (monthly)
- Annual taxes
- $21,156
- County
- Travis
- Neighborhood
- Grand Mesa At Crystal Falls II
- School district
- Leander ISD
- Schools
- Whitestone · Running Brushy · Leander High
Features
- Roof
- Tile
- View
- Trees/Woods
- Sewer
- Septic Tank
- Levels
- Two
- Cooling
- Ceiling Fan(s), Central Air
- Fencing
- Gate, Stone
- Heating
- Central, Fireplace(s), Natural Gas
- Flooring
- Carpet, Tile, Wood
- Utilities
- High Speed Internet, Natural Gas Available, Phone Available, Sewer Connected, Water Connected
- Appliances
- Built-In Oven(s), Convection Oven, Dishwasher, Gas Cooktop, Microwave, Double Oven, Stainless Steel Appliance(s), Water Heater, Tankless Water Heater, Water Softener Owned
- Lot
- Back Yard, Front Yard, Gentle Sloping, Interior Lot, Landscaped, Private, Trees-Heavy, Trees-Large (Over 40 Ft), Views
- Water
- Public
- Pool
- None
- Horse amenities
- None
- Windows
- Vinyl Windows
- Parking
- Additional Parking, Attached, Driveway, Garage, Garage Door Opener, Garage Faces Side, Inside Entrance, Kitchen Level, Side By Side
- Exterior
- Balcony, Barbecue, Uncovered Courtyard, Electric Car Plug-in, Gas Grill, Lighting, Outdoor Grill, Private Yard
- Interior
- Breakfast Bar, Built-in Features, Ceiling Fan(s), Ceiling-High, Tray Ceiling(s), Granite Counters, Double Vanity, Eat-in Kitchen, Entrance Foyer, Interior Steps, Kitchen Island, Multiple Living Areas, Open Floorplan, Pantry, Primary Bedroom on Main, Recessed Lighting, Soaking Tub, Storage, Study/Home Office, Walk-In Closet(s), Wired for Data, Wired for Sound
- Community
- BBQ Pit/Grill, Clubhouse, Common Grounds, Gated, Golf, High Speed Internet, Lake, Online Services, Park, Picnic Area, Planned Social Activities, Playground, Pool, Sport Court(s)/Facility, Tennis Court(s), Trail(s)
- Fireplace
- Living Room, Raised Hearth, Stone
- Foundation
- Slab
- Waterfront
- None
- Energy efficiency
- None
- Accessibility
- None
- Construction
- Spray Foam Insulation, Masonry – Partial, Stone, Stucco
- Patio & porch
- Covered, Rear Porch
Location

 Listings courtesy of Unlock MLS as distributed by MLS GRID.
Based on information submitted to the MLS GRID as of November 15, 2026 at 4:10 PM CT. All data is obtained from various sources and may not have been verified by broker or MLS GRID. Supplied Open House Information is subject to change without notice. All information should be independently reviewed and verified for accuracy. Properties may or may not be listed by the office/agent presenting the information.
IDX information is provided exclusively for consumers' personal, non-commercial use, and may not be used for any purpose other than to identify prospective properties consumers may be interested in purchasing. The data is deemed reliable but is not guaranteed by MLS GRID, and its use may be subject to an end user license agreement prescribed by the applicable MLS. Some IDX listings have been excluded from this website. Any use or search of this website other than by a consumer looking to purchase or lease real estate is prohibited. Terms of use