
For sale
$1,775,000
3310 Far View Dr
Austin, TX 78730
- 4 beds
- 4 baths
- 3,246 sq ft
- 2.02 acres
Listing courtesy of Keller Williams Realty · (512) 346-3550 · MLS# 5563990 · Status: Active
About this home
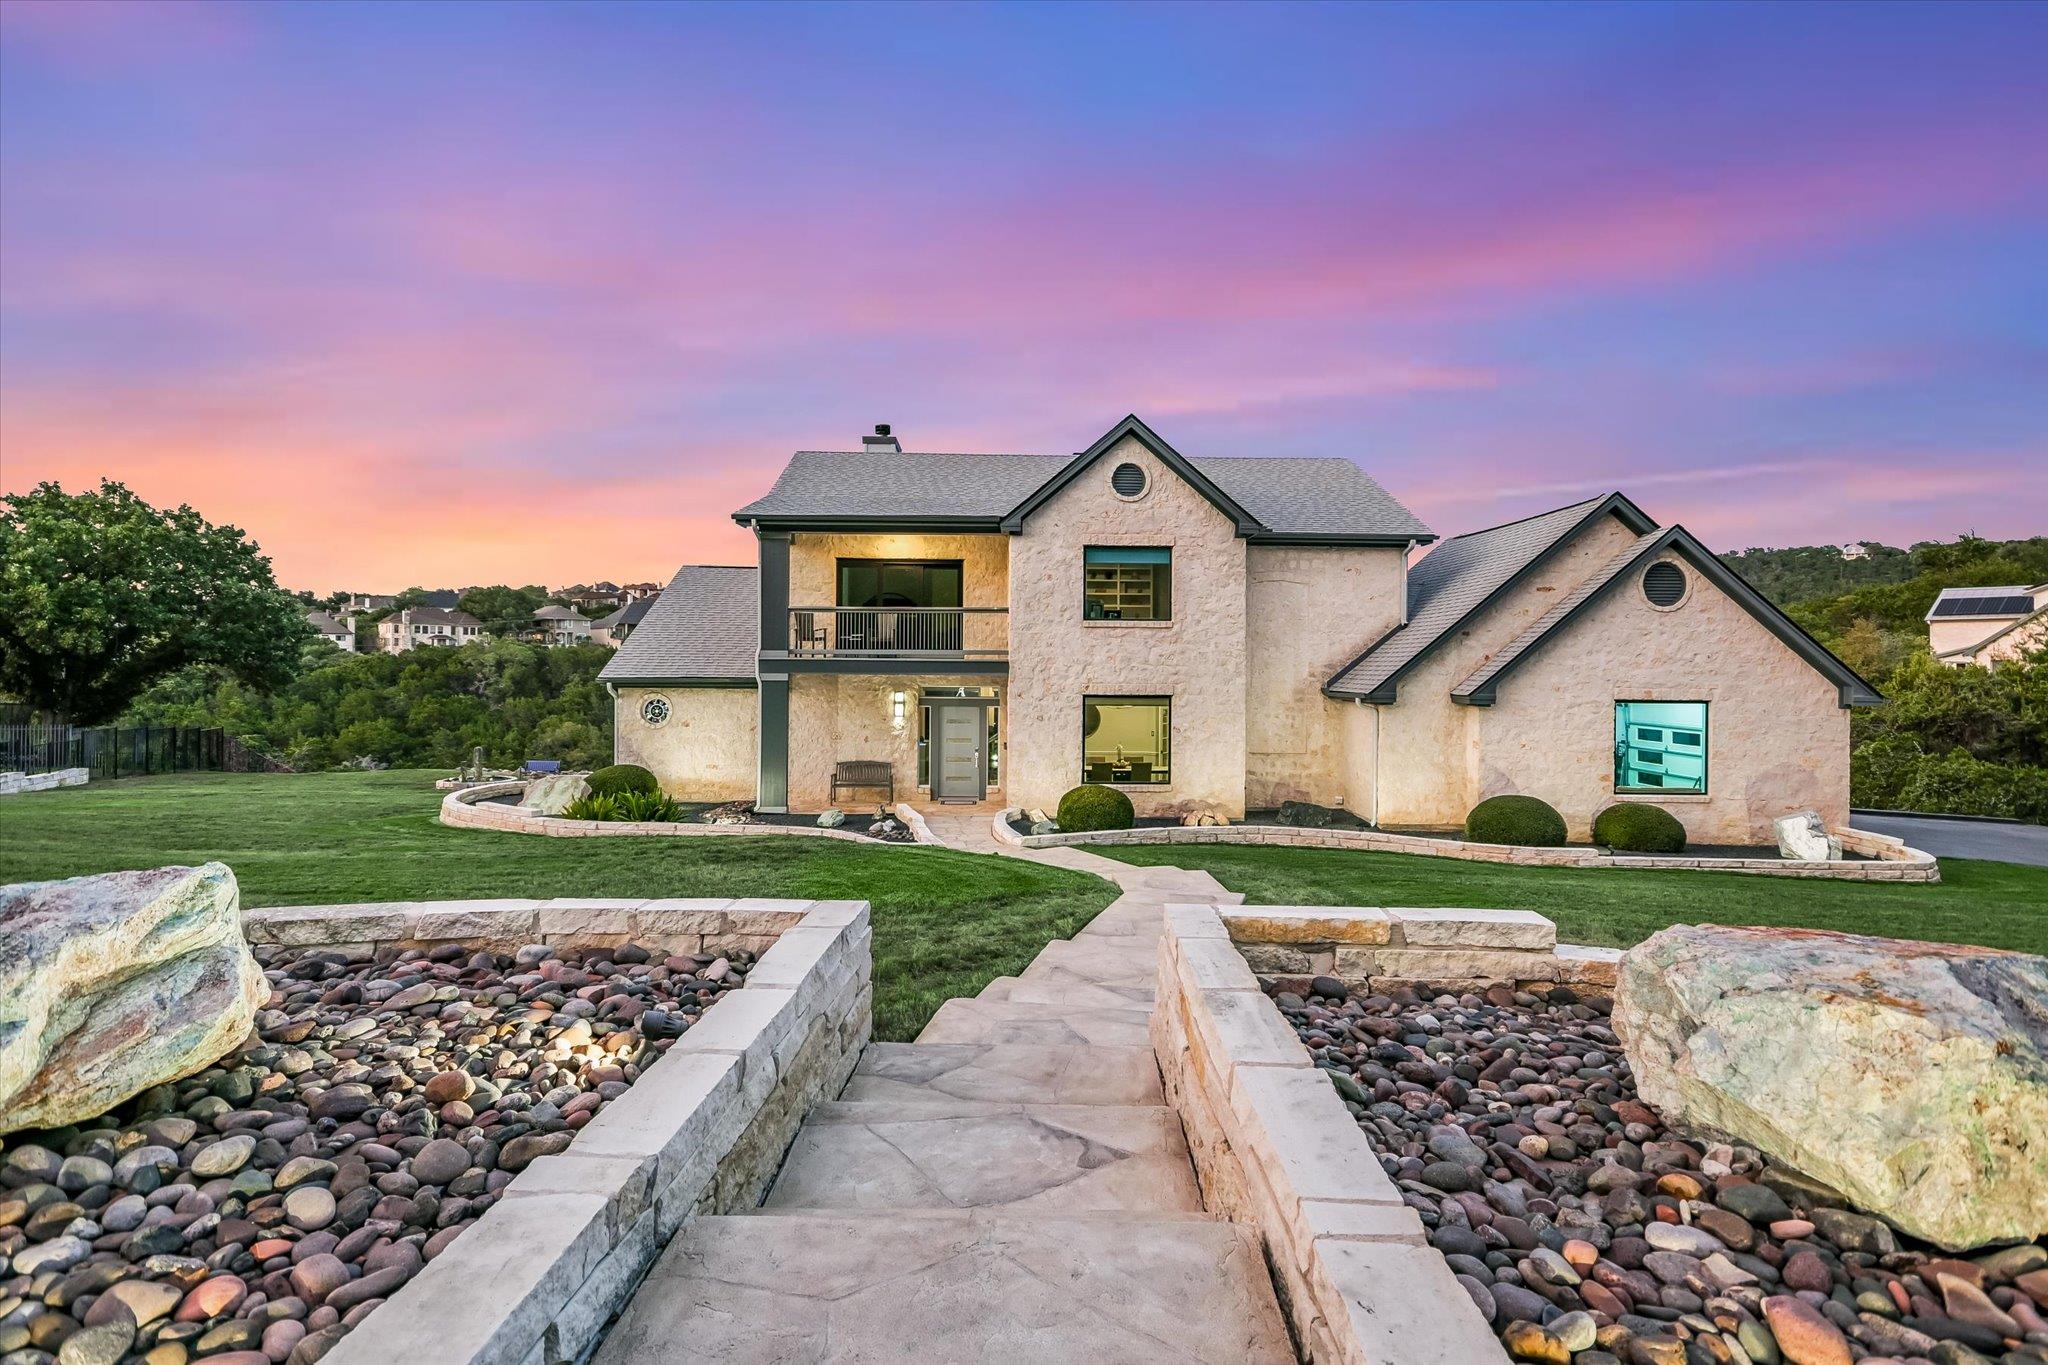
Very private 2-acre estate with incredible updates throughout. Massive separation between neighboring houses, multi-level synthetic decking, a covered front veranda off the game room with stacking sliding glass doors, incredible views, a fountain, and a generator for Austin's unpredictable winters. A gorgeous stamped/stained driveway with additional parking leads to a beautifully finished garage with storage, epoxy floor, sink, mini-split heating and air conditioning, an updated insulated door with glass, updated lighting and door opener, and more. Almost nothing went untouched in this incredible $700K+ remodel. All bathrooms have been completely redone in exceptional fashion, tile walls extend to the ceilings in all of them. The first-floor primary bath is right out of a magazine, and because the remodel was completed so recently, the owners have decided not to use it, meaning the new buyers will be the first to enjoy it. Through all of the updated windows, the views are amazing! The open floor plan is perfect for entertaining. The island kitchen has gorgeous countertops and tile, and is wide open to the family room, featuring a beautiful fireplace on the far wall, with a wall of glass across the back. Upstairs are three additional spacious bedrooms—two with canyon views and one with a wall of built-ins—along with two additional completely reimagined bathrooms and a game room with access to the covered veranda. Just 25 minutes to downtown and 15 minutes to The Domain for the best dining and shopping, quick access to both Lake Austin and Lake Travis. Cul-de-sac setting with the houses across the street backing to Lake Austin, plus exceptional schools, including Vandegrift High School. It's rare to find such an incredible lot, offering views/privacy, with a home that has been redone at this level (just see the pictures). It's what so many of you tell me you are looking for—and it's being offered for the first time by the original owner!
Description provided by the listing brokerage.
Facts
- Property type
- Residential · Single Family Residence
- Year built
- 1998
- Lot size
- 2.02 acres
- Living area
- 3,246 sq ft
- Price per sq ft
- $547
- Bathrooms
- 3 full, 1 half
- Garage
- 2 spaces
- County
- Travis
- Neighborhood
- River Pointe/Glenlake
- School district
- Leander ISD
- Schools
- River Place · Four Points · Vandegrift
Features
- Roof
- Composition
- View
- Canyon, Hill Country, Trees/Woods
- Sewer
- Septic Tank
- Levels
- Two
- Cooling
- Central Air
- Fencing
- Block, Partial, Perimeter, Stone, Wrought Iron
- Heating
- Central
- Flooring
- Tile, Vinyl
- Utilities
- Electricity Connected, Sewer Connected, Water Connected
- Appliances
- Built-In Electric Oven, Built-In Electric Range, Cooktop, Dishwasher, Disposal, Down Draft, Electric Cooktop, ENERGY STAR Qualified Appliances, ENERGY STAR Qualified Dishwasher, ENERGY STAR Qualified Freezer, ENERGY STAR Qualified Refrigerator, ENERGY STAR Qualified Water Heater, Exhaust Fan, Free-Standing Freezer, Induction Cooktop, Microwave, Electric Oven, Double Oven, Plumbed For Ice Maker, Free-Standing Refrigerator, Self Cleaning Oven, Stainless Steel Appliance(s), Vented Exhaust Fan, Electric Water Heater
- Lot
- Greenbelt, Cul-De-Sac, Front Yard, Landscaped, Public Maintained Road, Sprinklers In Front, Sprinklers On Side
- Water
- Public
- Pool
- None
- Horse amenities
- None
- Windows
- Aluminum Frames, Blinds, Double Pane Windows, ENERGY STAR Qualified Windows, Insulated Windows, Low-Emissivity Windows, Tinted Windows, Window Coverings
- Parking
- Driveway, Garage, Garage Door Opener, Garage Faces Side, Heated Garage, Private
- Exterior
- Balcony, Exterior Steps, Gutters Full, Lighting
- Interior
- Bookcases, Breakfast Bar, Built-in Features, Ceiling Fan(s), Chandelier, Quartz Counters, Crown Molding, Entrance Foyer, High Speed Internet, Kitchen Island, Low Flow Plumbing Fixtures, Open Floorplan, Pantry, Primary Bedroom on Main, Recessed Lighting, Smart Thermostat, Walk-In Closet(s)
- Community
- Common Grounds
- Fireplace
- Family Room, Glass Doors
- Foundation
- Slab
- Waterfront
- None
- Energy efficiency
- Appliances, Windows
- Accessibility
- Standby Generator, Visitor Bathroom
- Construction
- HardiPlank Type, Attic/Crawl Hatchway(s) Insulated, Blown-In Insulation, Masonry – All Sides, Stone Veneer
- Patio & porch
- Deck, Patio, Porch
Location

 Listings courtesy of Unlock MLS as distributed by MLS GRID.
Based on information submitted to the MLS GRID as of November 15, 2026 at 3:53 PM CT. All data is obtained from various sources and may not have been verified by broker or MLS GRID. Supplied Open House Information is subject to change without notice. All information should be independently reviewed and verified for accuracy. Properties may or may not be listed by the office/agent presenting the information.
IDX information is provided exclusively for consumers' personal, non-commercial use, and may not be used for any purpose other than to identify prospective properties consumers may be interested in purchasing. The data is deemed reliable but is not guaranteed by MLS GRID, and its use may be subject to an end user license agreement prescribed by the applicable MLS. Some IDX listings have been excluded from this website. Any use or search of this website other than by a consumer looking to purchase or lease real estate is prohibited. Terms of use