
For sale
$409,900
5915 Principale Dr
Pflugerville, TX 78660
- 4 beds
- 3 baths
- 2,142 sq ft
- 0.15 acres
Listing courtesy of Magnolia Realty Round Rock · (512) 402-5111 · MLS# 5558402 · Status: Active
About this home
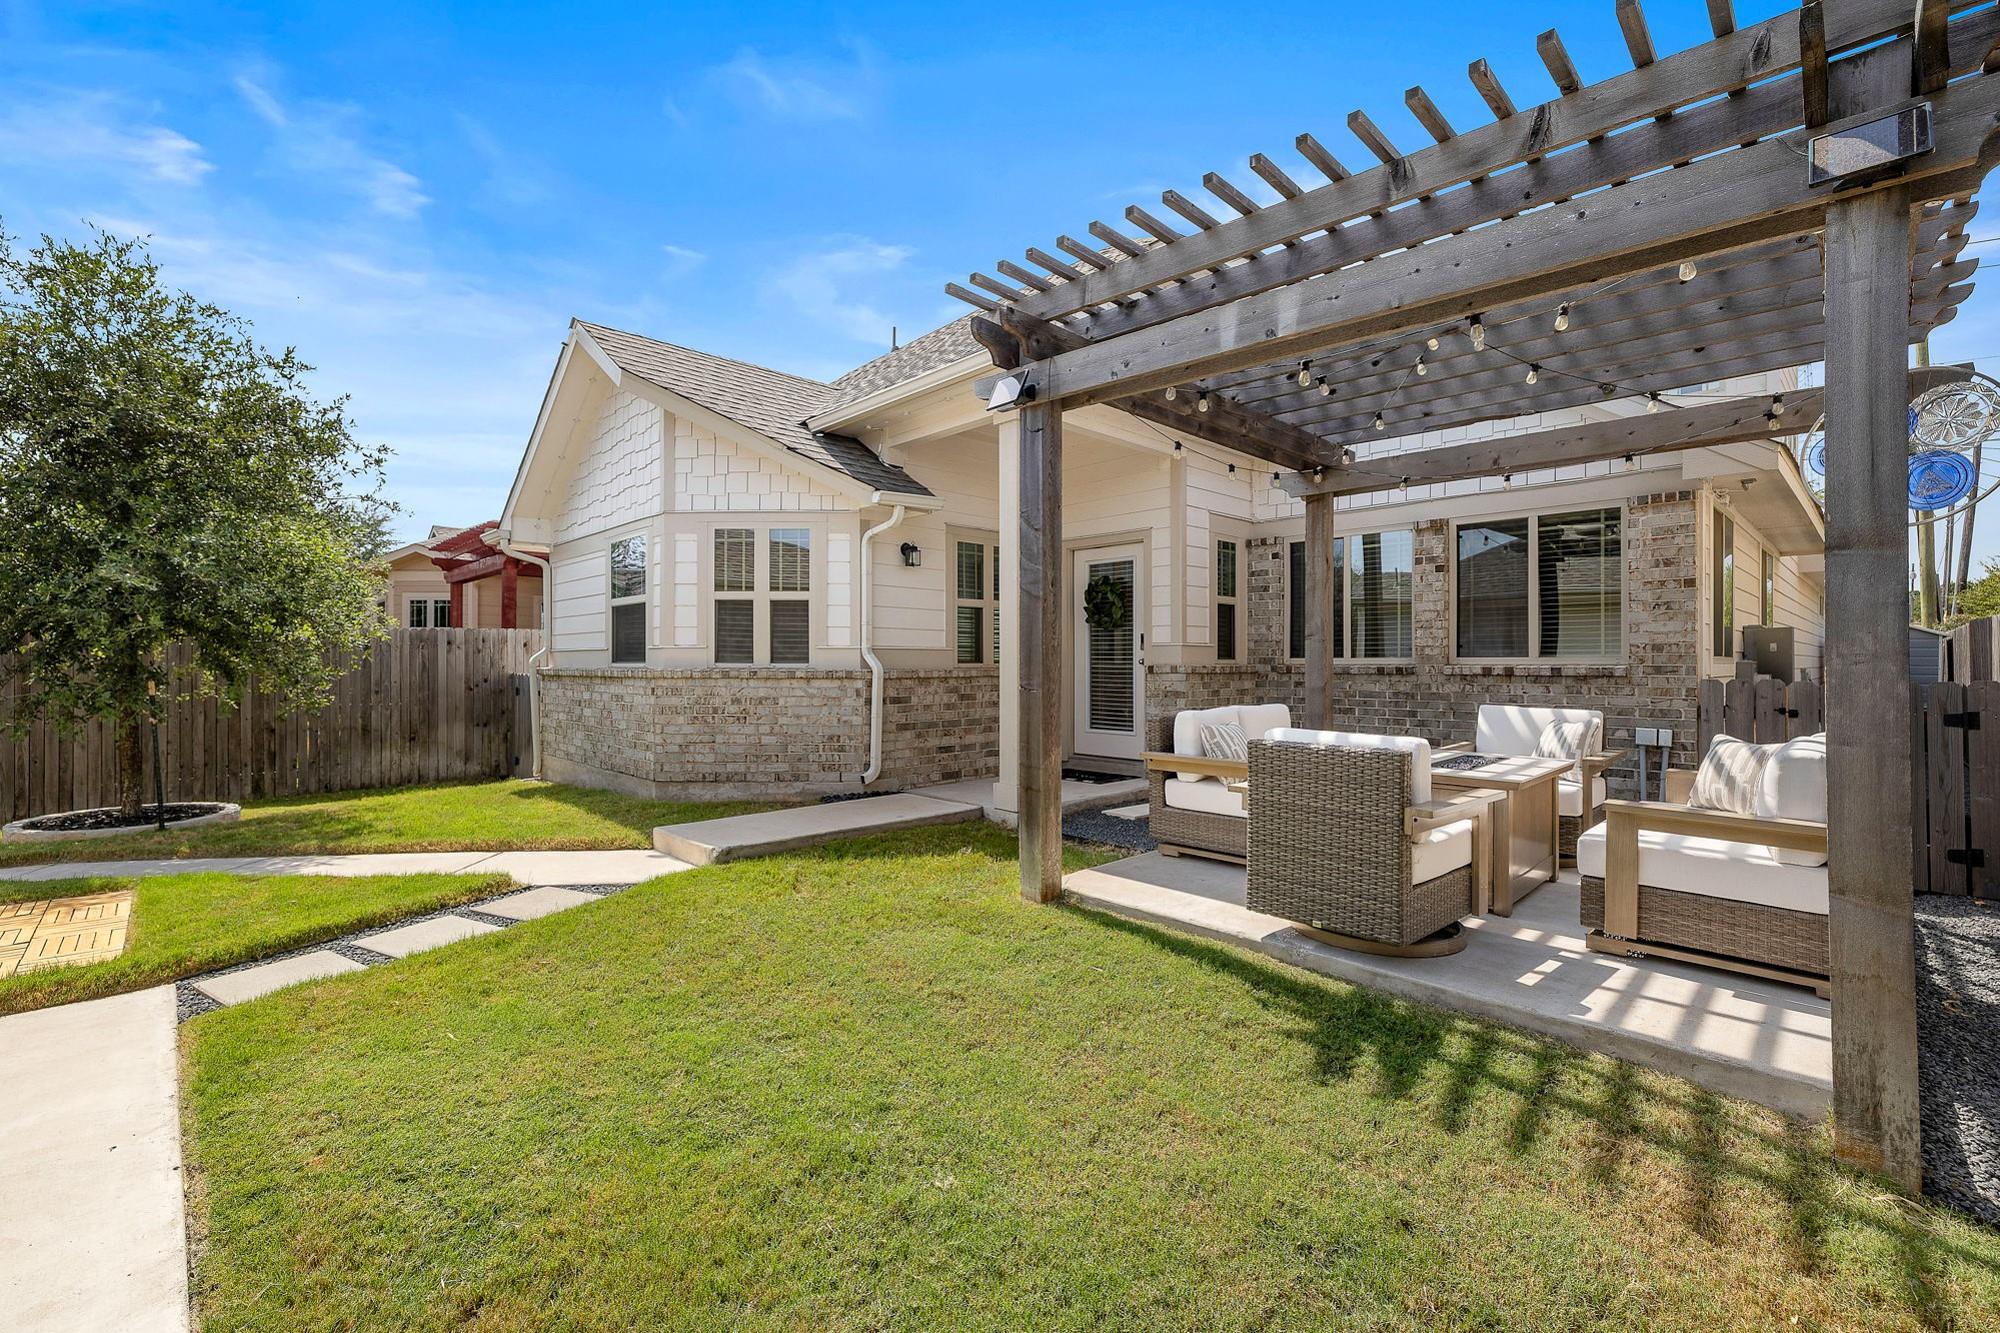
Welcome home to the Sorento community of Pflugerville, Texas. A private courtyard and vaulted ceilings in the living room set this two-story home apart, and a fireplace and custom cabinetry add warmth, character, and function. The kitchen is made for gathering, with a center island and peninsula bar that keep everyone close whether you’re cooking, catching up, or sharing a casual meal. Two bedrooms are downstairs and two are upstairs, plus a full bathroom upstairs, giving you flexible space for guests, a home office, or hobbies. The primary suite is a true retreat, with a sitting area, window seat, private rear patio, and two separate closets. A custom laundry room adds everyday function, and custom built-ins appear throughout the home. The dual-entry garage opens to the private courtyard, where a patio and pergola set the scene for morning coffee, outdoor meals, or unwinding in the evening. The garage itself is finished with epoxy flooring, built-ins, and a custom storage system, and a whole-home gas generator is already in place for added convenience and safety. Sorento HOA amenities include a park, playground, fitness center, and clubhouse, and the HOA covers front yard maintenance. Lake Pflugerville is close by, and shopping, dining, and major roadways to Austin are nearby, making this Pflugerville home easy to reach from the greater Central Texas area. Come see it in person and imagine what your days could look like here.
Description provided by the listing brokerage.
Facts
- Property type
- Residential · Single Family Residence
- Year built
- 2021
- Lot size
- 0.15 acres
- Living area
- 2,142 sq ft
- Price per sq ft
- $191
- Bathrooms
- 3 full, 0 half
- Garage
- 2 spaces
- HOA
- $173 (monthly)
- Annual taxes
- $9,376
- County
- Travis
- Neighborhood
- Sorento
- School district
- Pflugerville ISD
- Schools
- Hidden Lake · Bohls Middle School · Weiss
Features
- Roof
- Asphalt, Shingle
- View
- None
- Sewer
- Public Sewer
- Levels
- Two
- Cooling
- Ceiling Fan(s), Central Air
- Fencing
- Back Yard, Front Yard, Gate
- Heating
- Central
- Flooring
- Carpet, Tile, Vinyl
- Utilities
- Cable Connected, Electricity Connected, Natural Gas Connected, Phone Connected, Sewer Connected, Water Connected
- Appliances
- Dishwasher, Disposal, Microwave, Range, Stainless Steel Appliance(s)
- Lot
- Back Yard, Sprinkler - Automatic
- Water
- Public
- Pool
- None
- Horse amenities
- None
- Windows
- Blinds, Drapes, ENERGY STAR Qualified Windows, Screens
- Parking
- Door-Multi, Garage
- Exterior
- Uncovered Courtyard, Private Yard
- Interior
- Ceiling Fan(s), Ceiling-High, Granite Counters, Open Floorplan, Pantry, Primary Bedroom on Main, Recessed Lighting, Smart Thermostat, Storage, Two Primary Closets, Walk-In Closet(s)
- Community
- Clubhouse, Fitness Center, Park, Playground, Pool, Trail(s)
- Fireplace
- Electric
- Foundation
- Slab
- Waterfront
- None
- Energy efficiency
- None
- Accessibility
- None
- Construction
- Shake Siding, Stone
- Patio & porch
- Patio, Rear Porch
Location

 Listings courtesy of Unlock MLS as distributed by MLS GRID.
Based on information submitted to the MLS GRID as of November 15, 2026 at 3:14 PM CT. All data is obtained from various sources and may not have been verified by broker or MLS GRID. Supplied Open House Information is subject to change without notice. All information should be independently reviewed and verified for accuracy. Properties may or may not be listed by the office/agent presenting the information.
IDX information is provided exclusively for consumers' personal, non-commercial use, and may not be used for any purpose other than to identify prospective properties consumers may be interested in purchasing. The data is deemed reliable but is not guaranteed by MLS GRID, and its use may be subject to an end user license agreement prescribed by the applicable MLS. Some IDX listings have been excluded from this website. Any use or search of this website other than by a consumer looking to purchase or lease real estate is prohibited. Terms of use