
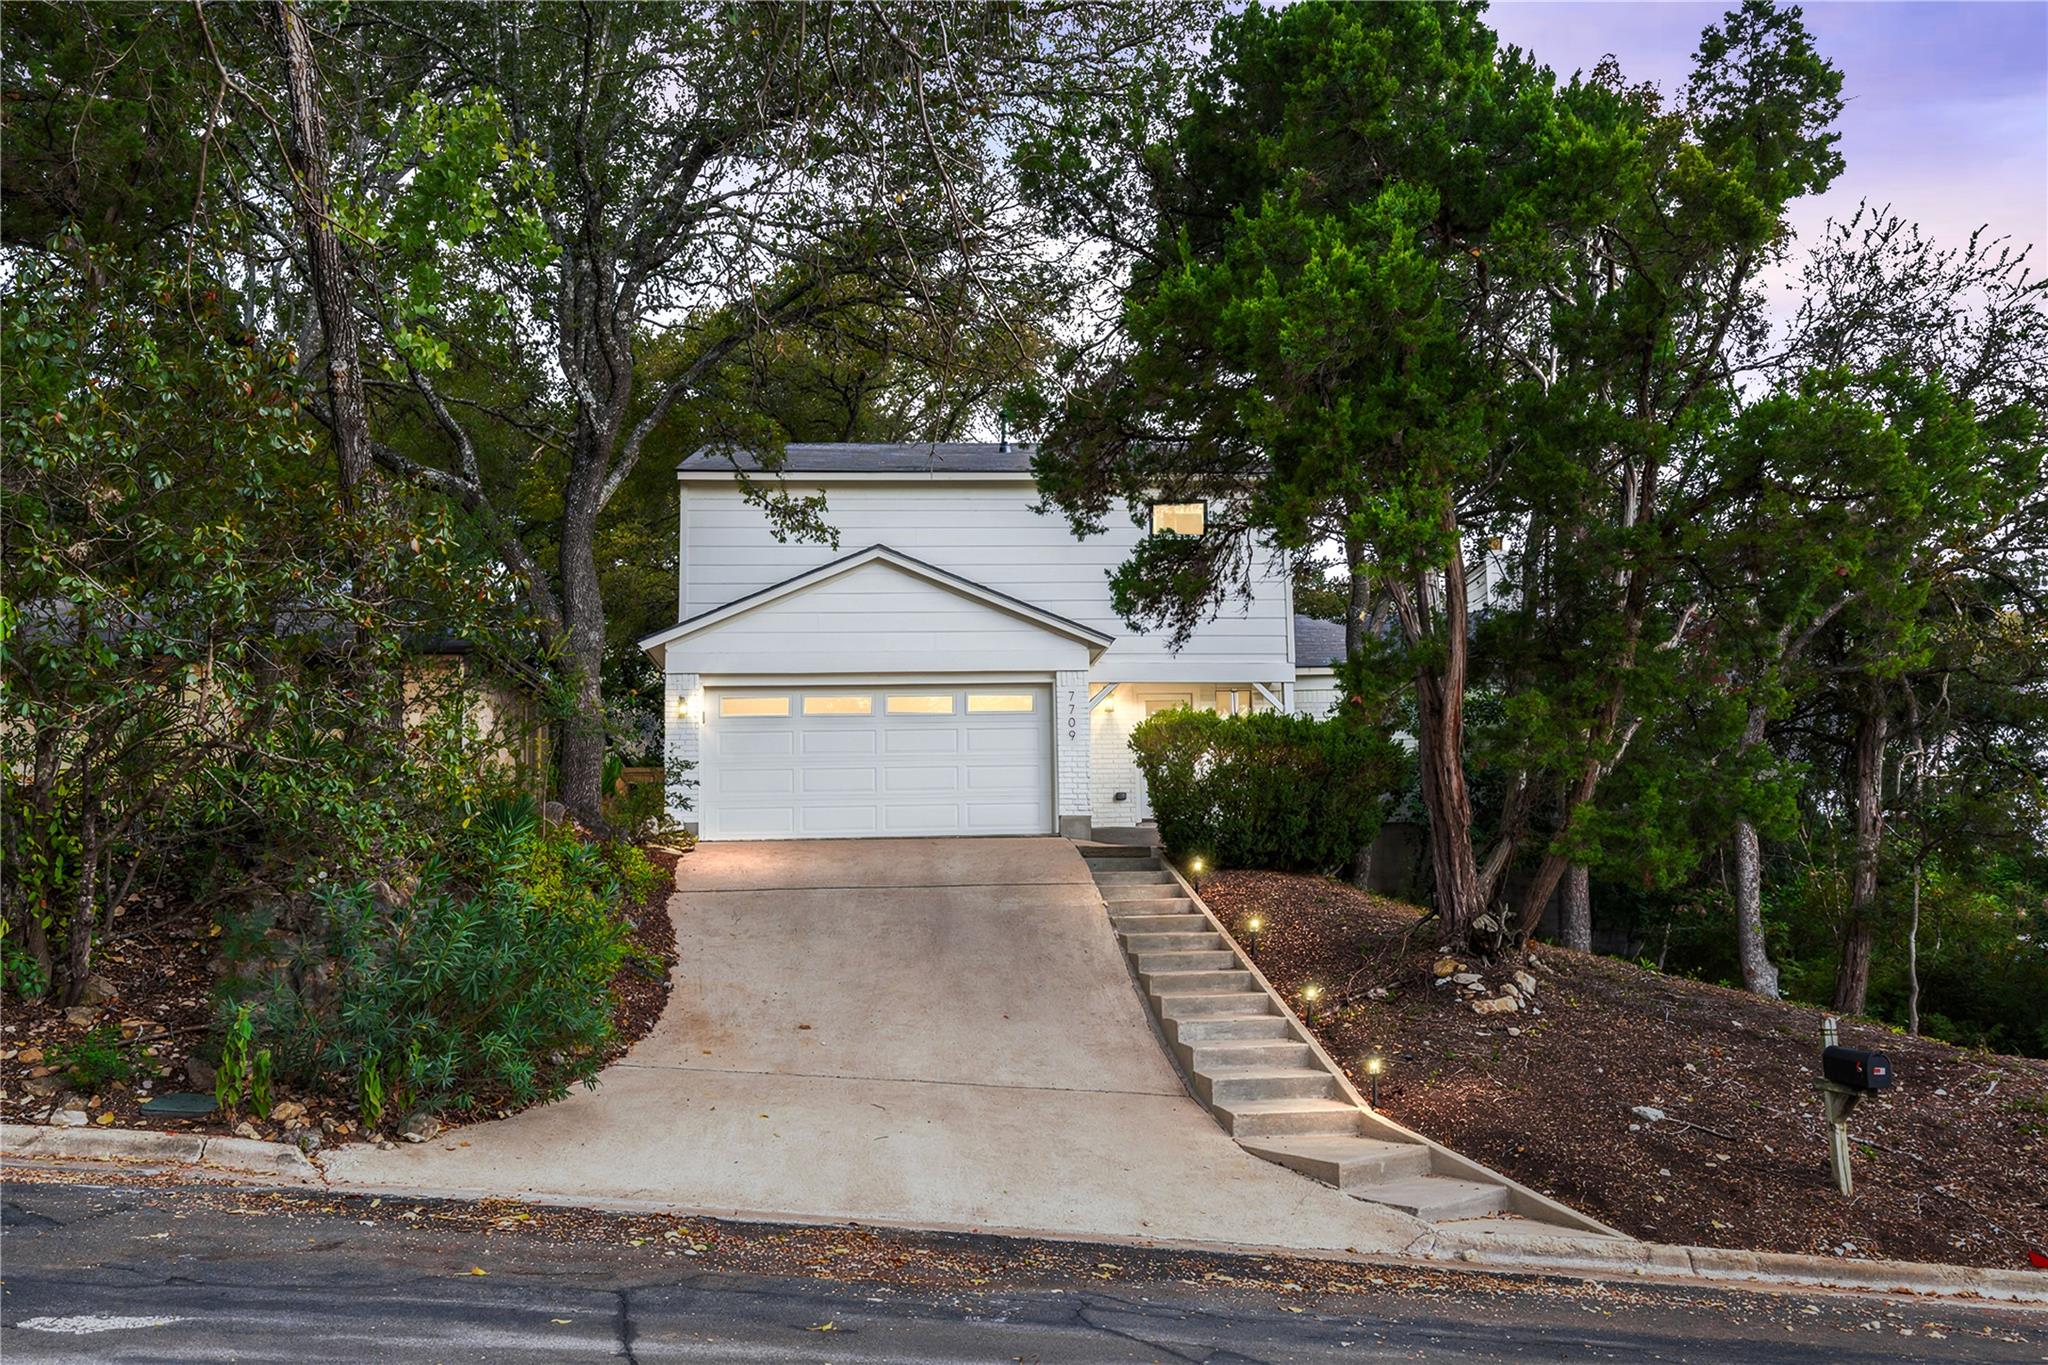
For sale
$645,000
7709 Evaline Ln
Austin, TX 78745
- 3 beds
- 3 baths
- 1,605 sq ft
- 0.19 acres
Listing courtesy of Kuper Sotheby's Int'l Realty · (512) 831-6577 · MLS# 5552483 · Status: Active
About this home
Perched atop a hill on quiet Evaline Lane, this beautifully remodeled three-bedroom, three-bath home offers elevated South Austin living with lovely green views & a southwest-facing backyard designed to capture the sunset. European white oak flooring, a modernized fireplace, & a beautifully appointed kitchen with a five-burner gas range & stainless steel appliances bring style & function to the interior. The oversized backyard features a generous deck, creating an ideal setting for entertaining or unwinding at the end of the day. A third bedroom has been thoughtfully converted into a home office with custom built-ins & shelving, perfectly suited to today’s work-from-home lifestyle. Located in Southampton Hills with easy access to Brodie Lane & William Cannon Drive, this home combines a peaceful neighborhood setting with convenient access to South Austin.
Description provided by the listing brokerage.
Facts
- Property type
- Residential · Single Family Residence
- Year built
- 1980
- Lot size
- 0.19 acres
- Living area
- 1,605 sq ft
- Price per sq ft
- $402
- Bathrooms
- 2 full, 1 half
- Garage
- 2 spaces
- Annual taxes
- $7,427
- County
- Travis
- Neighborhood
- Southampton Hills
- School district
- Austin ISD
- Schools
- Boone · Covington · Crockett
Features
- Roof
- Shingle
- View
- See Remarks
- Sewer
- Public Sewer
- Levels
- Two
- Cooling
- Central Air
- Fencing
- Back Yard
- Heating
- Central
- Flooring
- Wood
- Utilities
- Cable Available, Electricity Available, High Speed Internet, Natural Gas Available, Phone Available, Water Available
- Appliances
- Dishwasher, Disposal, Gas Range, Microwave, RNGHD, Stainless Steel Appliance(s)
- Lot
- Back Yard, Front Yard
- Water
- Public
- Pool
- None
- Horse amenities
- None
- Windows
- See Remarks
- Parking
- Attached
- Exterior
- See Remarks
- Interior
- Ceiling Fan(s), Ceiling-High, Ceiling-Vaulted, Stone Counters, Pantry, Primary Bedroom on Main, Walk-In Closet(s)
- Community
- Sidewalks
- Fireplace
- Living Room
- Foundation
- Slab
- Waterfront
- None
- Energy efficiency
- Other/See Remarks
- Accessibility
- See Remarks
- Construction
- Brick, Vinyl Siding
- Patio & porch
- Deck, Patio
Location

 Listings courtesy of Unlock MLS as distributed by MLS GRID.
Based on information submitted to the MLS GRID as of November 15, 2026 at 3:52 PM CT. All data is obtained from various sources and may not have been verified by broker or MLS GRID. Supplied Open House Information is subject to change without notice. All information should be independently reviewed and verified for accuracy. Properties may or may not be listed by the office/agent presenting the information.
IDX information is provided exclusively for consumers' personal, non-commercial use, and may not be used for any purpose other than to identify prospective properties consumers may be interested in purchasing. The data is deemed reliable but is not guaranteed by MLS GRID, and its use may be subject to an end user license agreement prescribed by the applicable MLS. Some IDX listings have been excluded from this website. Any use or search of this website other than by a consumer looking to purchase or lease real estate is prohibited. Terms of use