
For sale
$260,000
123 Callado Cir
San Marcos, TX 78666
- 4 beds
- 2 baths
- 1,800 sq ft
- 0.14 acres
Listing courtesy of Andrew Clements Realty LLC · (512) 653-8537 · MLS# 5545491 · Status: Active
About this home
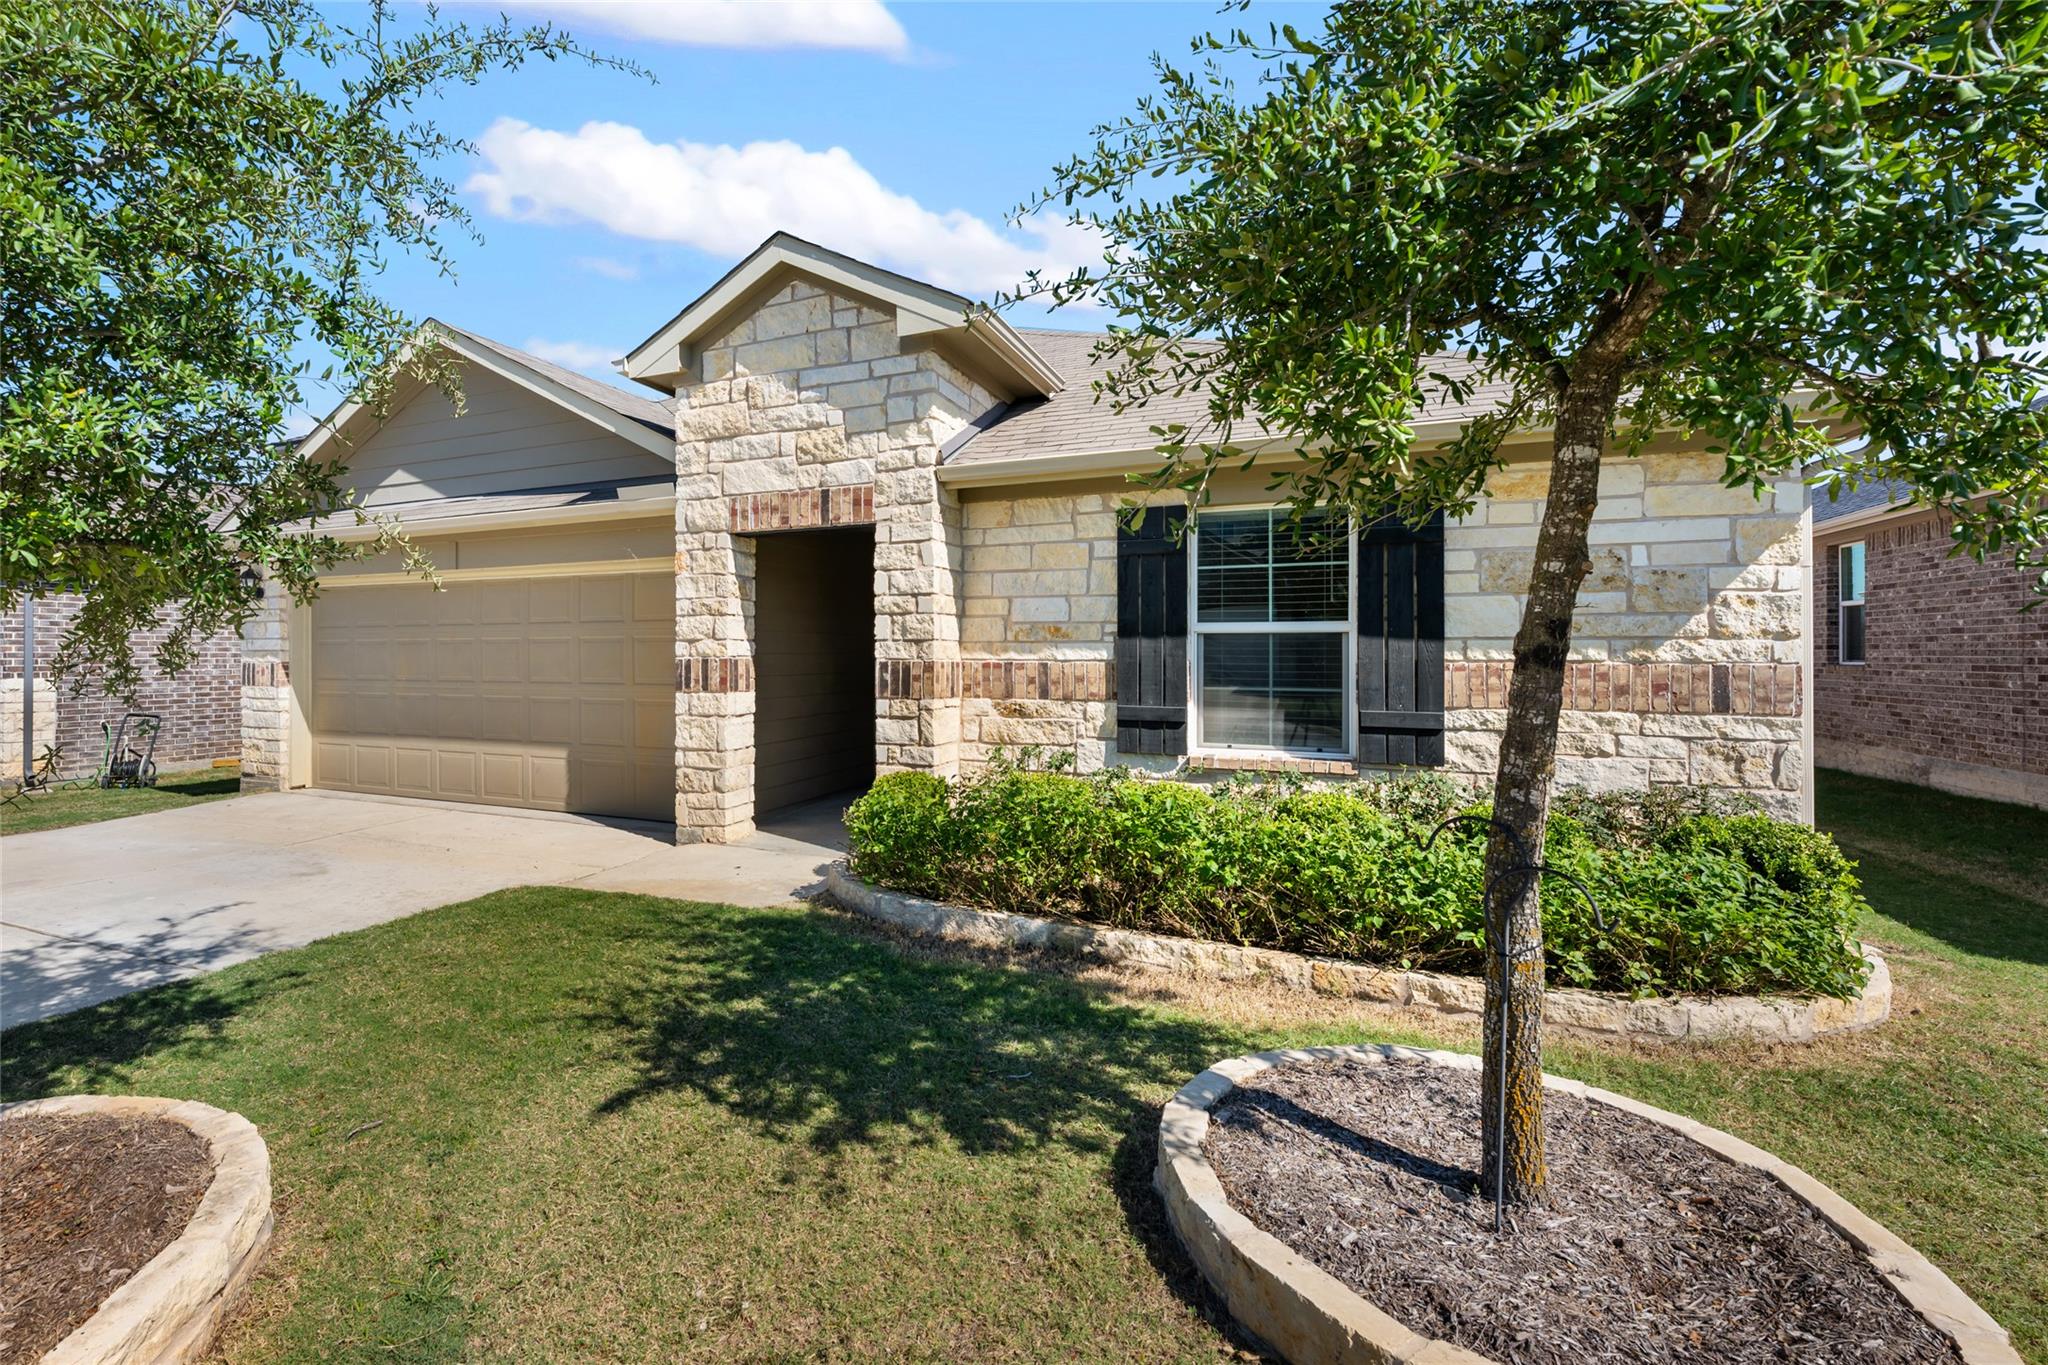
From the welcoming stone-and-brick exterior to the light-filled living spaces, this single-story home invites you to settle in and stay awhile. With 4 bedrooms, 2 baths, and 1,796 square feet, the thoughtful layout offers room to gather and space to call your own. A wide foyer leads into the heart of the home, where the open kitchen flows seamlessly into the living and dining areas—making everyday conversations and get-togethers feel effortless. Granite countertops, stainless steel appliances, and a walk-in pantry bring style and convenience to the kitchen, while natural light adds warmth throughout. Tucked off the family room, the primary suite offers a comfortable retreat with a generous walk-in closet and walk-in shower. The remaining bedrooms are thoughtfully spaced for privacy and flexibility, whether you need room for guests, a home office, or your favorite hobbies. Step outside to enjoy your morning coffee with the sunrise or unwind at the end of the day beneath the covered patio overlooking the fenced backyard. With easy access to I-35 and shopping favorites—including H-E-B Plus!, Lowe’s, and Costco—approximately 10 minutes away, this home blends everyday comfort with convenient living. Come see how easily you could feel at home. Competitively priced to sell quickly. Seller is licensed real estate agent.
Description provided by the listing brokerage.
Facts
- Property type
- Residential · Single Family Residence
- Year built
- 2021
- Lot size
- 0.14 acres
- Living area
- 1,800 sq ft
- Price per sq ft
- $144
- Bathrooms
- 2 full, 0 half
- Garage
- 2 spaces
- HOA
- $42 (monthly)
- Annual taxes
- $6,767
- County
- Hays
- Neighborhood
- Whisper Mixed Use Sub Ph 1B
- School district
- HaysCONSISD
- Schools
- Hemphill · Laura B Wallace · Jack C Hays
Features
- Roof
- Composition, Shingle
- View
- None
- Sewer
- Public Sewer
- Levels
- One
- Cooling
- Ceiling Fan(s)
- Fencing
- Wood
- Heating
- Central, Natural Gas
- Flooring
- Carpet, Vinyl
- Utilities
- Electricity Connected, Natural Gas Connected, Water Connected
- Appliances
- Dishwasher, Gas Cooktop, Microwave, Oven, Range
- Lot
- Interior Lot, Sprinkler - Automatic, Sprinklers In Rear, Sprinklers In Front, Sprinklers On Side, Trees-Small (Under 20 Ft)
- Water
- MUD
- Pool
- None
- Horse amenities
- None
- Windows
- Double Pane Windows
- Parking
- Attached, Driveway, Garage, Garage Door Opener
- Exterior
- Gutters Full
- Interior
- Ceiling Fan(s), Granite Counters, Double Vanity, Entrance Foyer, Kitchen Island, Open Floorplan, Pantry, Primary Bedroom on Main, Recessed Lighting, Walk-In Closet(s)
- Community
- Cluster Mailbox, Playground, Pool
- Foundation
- Slab
- Waterfront
- None
- Energy efficiency
- None
- Accessibility
- Smart Technology
- Construction
- Brick, Radiant Barrier, Cement Siding, Stone
- Patio & porch
- Covered, Rear Porch
Location

 Listings courtesy of Unlock MLS as distributed by MLS GRID.
Based on information submitted to the MLS GRID as of November 15, 2026 at 4:29 PM CT. All data is obtained from various sources and may not have been verified by broker or MLS GRID. Supplied Open House Information is subject to change without notice. All information should be independently reviewed and verified for accuracy. Properties may or may not be listed by the office/agent presenting the information.
IDX information is provided exclusively for consumers' personal, non-commercial use, and may not be used for any purpose other than to identify prospective properties consumers may be interested in purchasing. The data is deemed reliable but is not guaranteed by MLS GRID, and its use may be subject to an end user license agreement prescribed by the applicable MLS. Some IDX listings have been excluded from this website. Any use or search of this website other than by a consumer looking to purchase or lease real estate is prohibited. Terms of use