
Under contract
$1,399,000
408 Old Pecan Ln
Leander, TX 78641
- 5 beds
- 5 baths
- 3,926 sq ft
- 1.01 acres
Listing courtesy of Classic Realty Of Texas, LLC · (512) 876-1020 · MLS# 5543527 · Status: Active Under Contract
About this home
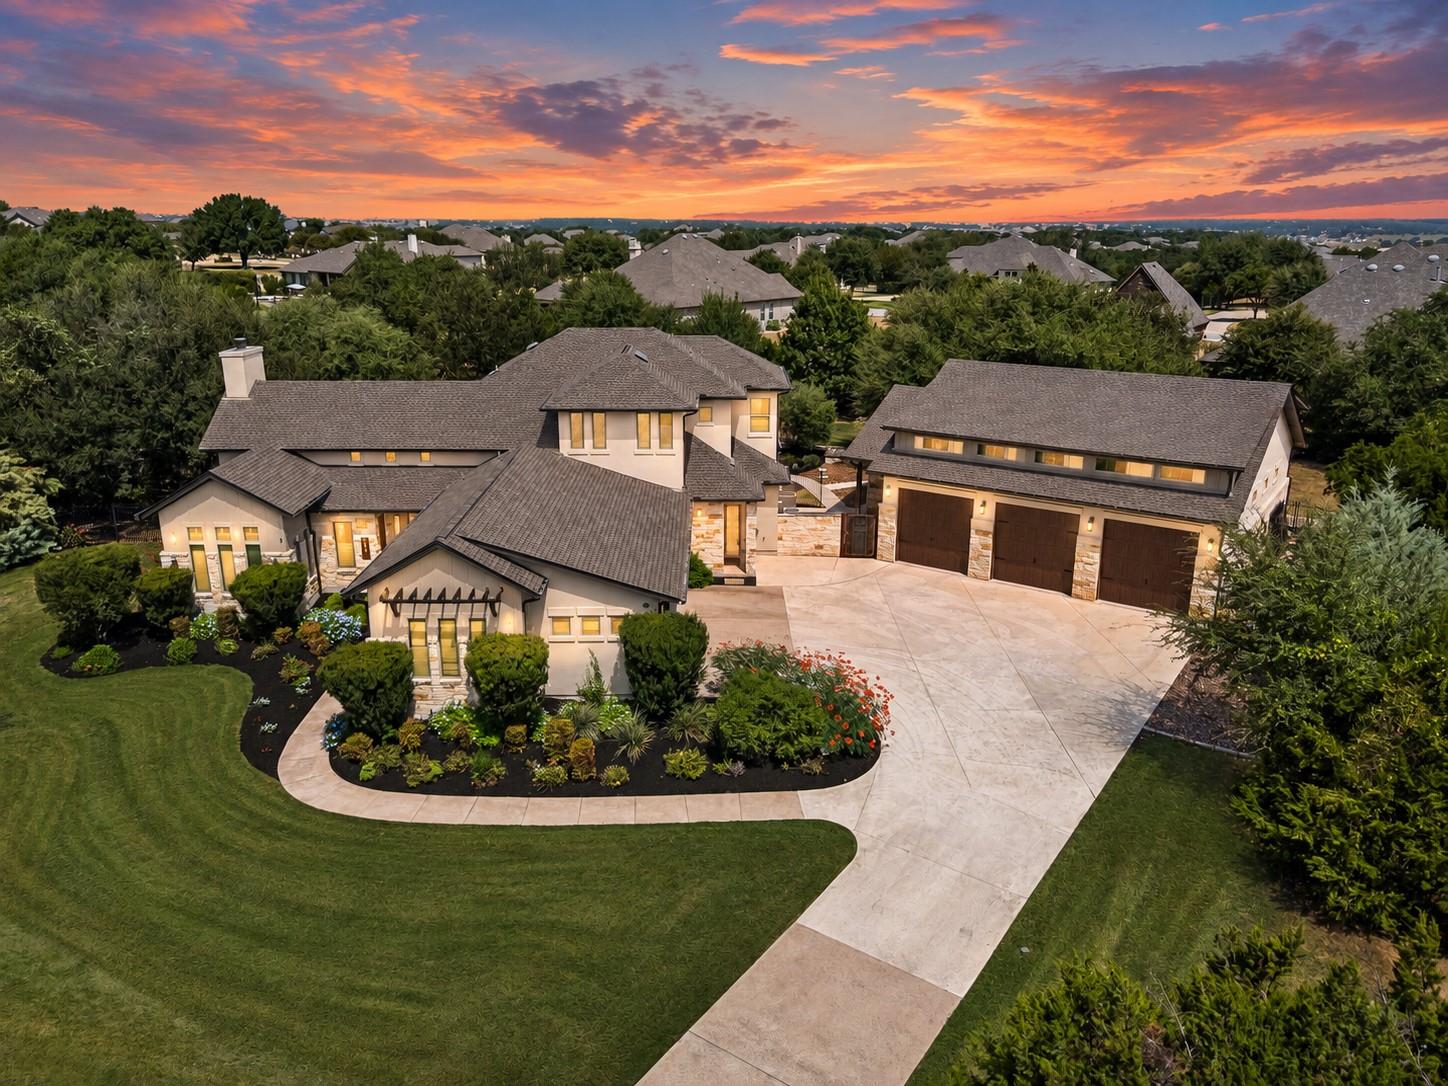
A truly one-of-a-kind offering in Reagan’s Overlook, this property spans one acre and offers 3,926 sqft, 5 bedrooms, 5 baths and an extraordinary 11-car garage capacity. Situated on a cul-de-sac beneath a canopy of mature oak trees, it combines luxury living, remarkable versatility and a garage configuration rarely found in Central Texas. At the center is the 40’x45’ detached 8-car garage, that compliments the home’s attached 3-car garage. Designed with 18’ ceilings, 10’ garage doors and front and rear access for convenient pull-through capability, this space is ideal for a car collection, recreational vehicles, a workshop or hobby use. The detached building has its own dedicated heating and air-conditioning system, along with an additional bedroom and full bath for guests, a private office or other flexible uses. The main residence features 4 -bedrooms, 4- baths and a dedicated main-level office. The spacious primary suite and an additional bedroom are also downstairs. Upstairs are two additional bedrooms and two bathrooms, along with a flex room that can serve as a game room, media room or second living area. The main living area features soaring 21’ ceilings, exposed beams and a wood-burning fireplace framed in floor-to-ceiling stone. The well-appointed kitchen is designed for both entertaining and everyday living, with dual islands, dual dishwashers, dual ovens, a large walk-in pantry and generous storage. A spacious laundry and utility room adds to the home’s thoughtful functionality. Outside, numerous mature oak trees, established landscaping and full-property irrigation enhance the grounds. Expansive covered back porches and a dedicated outdoor BBQ area create an inviting setting for entertaining, relaxing and enjoying the Central Texas surroundings. Seller concessions available toward buyer closing costs or rate buy down with acceptable offer, subject to lender and loan guidelines.
Description provided by the listing brokerage.
Facts
- Property type
- Residential · Single Family Residence
- Year built
- 2014
- Lot size
- 1.01 acres
- Living area
- 3,926 sq ft
- Price per sq ft
- $356
- Bathrooms
- 5 full, 0 half
- Garage
- 11 spaces
- HOA
- $455 (annually)
- Annual taxes
- $24,054
- County
- Williamson
- Neighborhood
- Reagans Overlook Ph 1
- School district
- Leander ISD
- Schools
- Tarvin · Stiles · Rouse
Features
- Roof
- Composition
- View
- Neighborhood
- Sewer
- Septic Tank
- Levels
- Two
- Cooling
- Ceiling Fan(s), Central Air
- Fencing
- Back Yard, Fenced, Gate, Wrought Iron
- Heating
- Central, Fireplace(s), Heat Pump
- Flooring
- Carpet, Tile, Wood
- Utilities
- Electricity Available, High Speed Internet, Propane, Water Available
- Appliances
- Built-In Oven(s), Dishwasher, Disposal, Gas Cooktop, Gas Range, Microwave, Double Oven, RNGHD, Stainless Steel Appliance(s), Vented Exhaust Fan, Water Softener, Wine Refrigerator
- Lot
- Back Yard, Cul-De-Sac, Front Yard, Landscaped, Pie Shaped Lot, Private, Sprinkler - Automatic, Sprinklers In Rear, Sprinklers In Front, Sprinklers On Side, Trees-Large (Over 40 Ft), Trees-Medium (20 Ft - 40 Ft)
- Water
- Public
- Pool
- None
- Horse amenities
- None
- Windows
- Blinds, Display Window(s), Window Coverings
- Parking
- Additional Parking, Attached, Boat, Detached, Door-Multi, Drive Through, Driveway, Garage, Garage Door Opener, Garage Faces Side, Guest, Heated Garage, Inside Entrance, Kitchen Level, Lighted, Oversized, Side By Side, Storage, Workshop in Garage
- Exterior
- Garden, Gas Grill, Gutters Full, Lighting, Pest Tubes in Walls, Private Yard
- Interior
- Breakfast Bar, Built-in Features, Ceiling Fan(s), Beamed Ceilings, Coffered Ceiling(s), Ceiling-High, Tray Ceiling(s), Ceiling-Vaulted, Chandelier, Quartz Counters, Crown Molding, Double Vanity, Eat-in Kitchen, In-Law Floorplan, Interior Steps, Kitchen Island, Multiple Dining Areas, Multiple Living Areas, Open Floorplan, Pantry, Primary Bedroom on Main, Recessed Lighting, Soaking Tub, Storage, Study/Home Office, Walk-In Closet(s)
- Community
- Cluster Mailbox, Electronic Payments, Online Services
- Fireplace
- Living Room, Raised Hearth, Stone, Wood Burning
- Foundation
- Slab
- Waterfront
- None
- Energy efficiency
- None
- Accessibility
- None
- Construction
- Masonry – All Sides, Board & Batten Siding, Stone Veneer, Stucco
- Patio & porch
- Covered, Patio, Rear Porch
Location

 Listings courtesy of Unlock MLS as distributed by MLS GRID.
Based on information submitted to the MLS GRID as of November 15, 2026 at 3:58 PM CT. All data is obtained from various sources and may not have been verified by broker or MLS GRID. Supplied Open House Information is subject to change without notice. All information should be independently reviewed and verified for accuracy. Properties may or may not be listed by the office/agent presenting the information.
IDX information is provided exclusively for consumers' personal, non-commercial use, and may not be used for any purpose other than to identify prospective properties consumers may be interested in purchasing. The data is deemed reliable but is not guaranteed by MLS GRID, and its use may be subject to an end user license agreement prescribed by the applicable MLS. Some IDX listings have been excluded from this website. Any use or search of this website other than by a consumer looking to purchase or lease real estate is prohibited. Terms of use